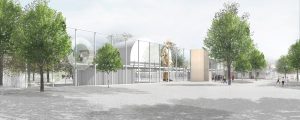
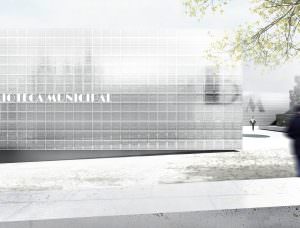
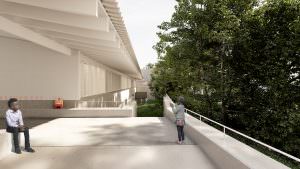
The proposal seeks to reinterpret the formal principles that shaped the original park in a contemporary and iconic way. It does so through abstraction as its point of departure, allowing the same elements to generate different scales and readings according to the visitor—whether an expectant child or a curious adult. This effect is playfully enhanced […]
Read more →
The former Casa Hipólito remains one of the most representative examples of a period in the history of Torres Vedras during which the emergence and expansion of several industrial facilities gave this urban fabric a distinctive character, articulating buildings of very different scales and functions in a remarkable hybrid of production, housing and worship. The […]
Read more →
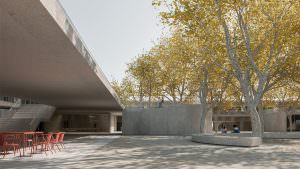
The Amendoeiras neighbourhood is part of a rehousing plan initiated in the 1960s on the eastern side of the Chelas Valley, with the school serving as one of its supporting public facilities. As in all neighbourhoods of this nature, the public school plays a central role in the lives of local residents, reflecting and promoting […]
Read more →
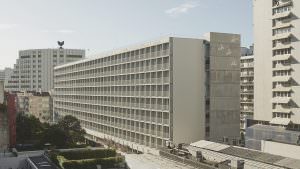
The project is located in Entrecampos, in the centre of Lisbon, on a site left vacant at the end of the 20th century and gradually occupied by formal and informal parking, resulting in a neglected and disordered urban space now undergoing extensive regeneration. This process includes the Armed Forces Housing Development, of which the project […]
Read more →
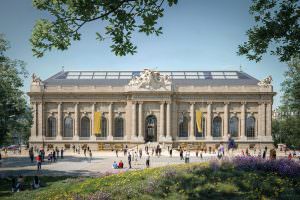
CONCOURS MAH, AGRANDISSEMENT ET RESTAURATION DU MUSÉE D’ART ET D’HISTOIRE
Read more →
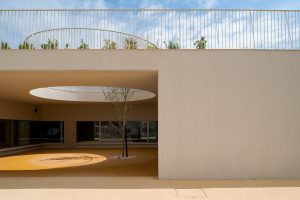
This site stands as a reminder of the urban transformation envisioned by the Costa do Sol Plan, a vision that was never fully realised, yet identified this location as the ideal setting for a Sports Park, framed by a pine forest and open to the community. The school is organised into three distinct areas in […]
Read more →
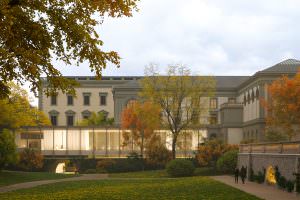
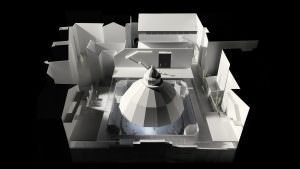
This project approaches the program with simplicity and logic, aiming to restore the original qualities of spaces that have been altered over time. Seeking to regain the 1905 volume, including the Senebier wing extension, and designing a large extension for the storage of collections beneath the central courtyard, the project aims for volumetric clarity, restoring […]
Read more →
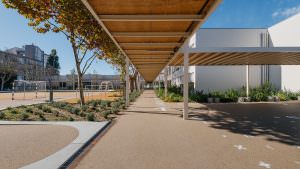
The project aims to refurbish a school site located in a transitional area of the city, where the stigma associated with social housing prevents proximity from translating into a continuous and unified urban fabric. The site, covering almost 8,000 m², includes two independent buildings: the Primary School building, a P3-type modular project, and the Kindergarten […]
Read more →
In the design of the new complex, tradition and innovation are two fundamental aspects of the project. On the one hand, the proposal seeks to highlight the long history of the building and of the circus itself within its geographical context, reusing and restoring most of the principal architectural spaces and elements, adapting them to […]
Read more →
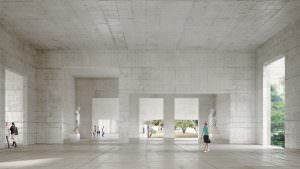
The design for the new museum should be anchored on the history and memory of the island. The proposed scheme starts with a wall, enclosing a territory. Inside, a robust single-storey structure defines a set of orthogonal spaces which confront the perimeter wall, oblique in response to varying surroundings. This wall layout generates a relational […]
Read more →
The school is located on the boundary between the Caselas neighbourhood and the Monsanto Natural Park in Lisbon. The site occupies a clearing within the woodland, whose presence remains evident in the mature pine forest defining its southern edge and in the large pine tree marking the entrance to the school. The original school was […]
Read more →