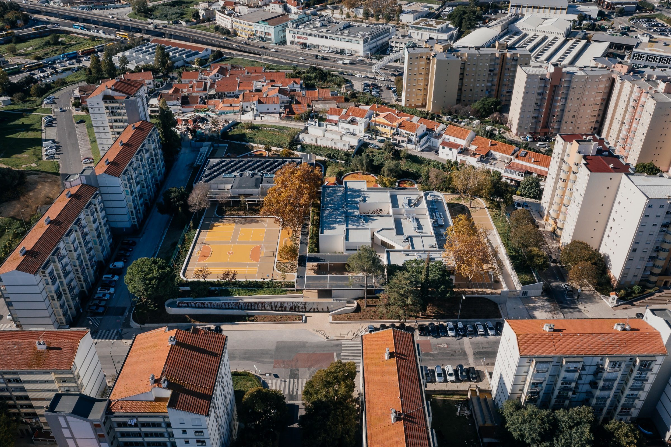
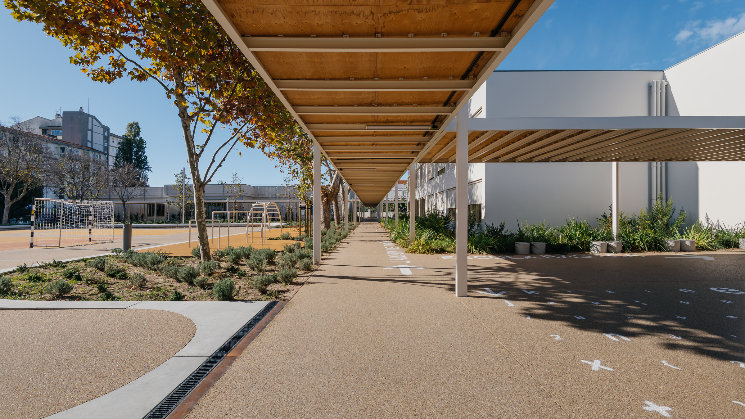
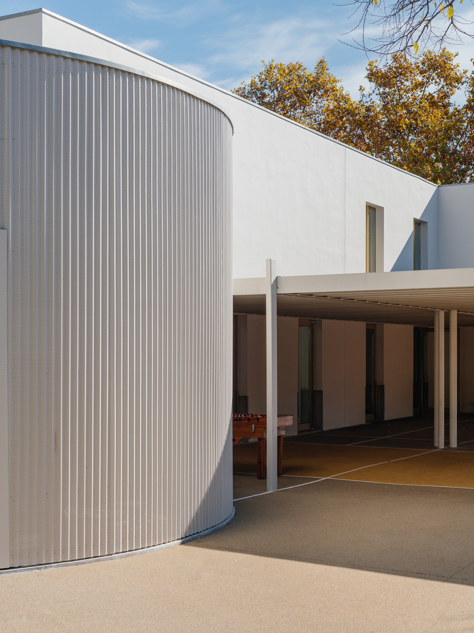
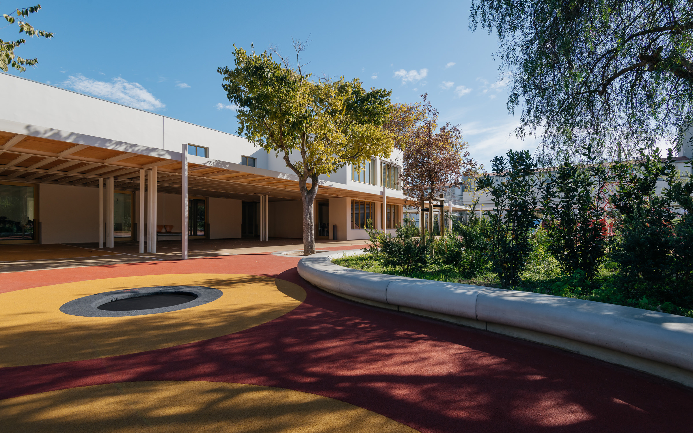
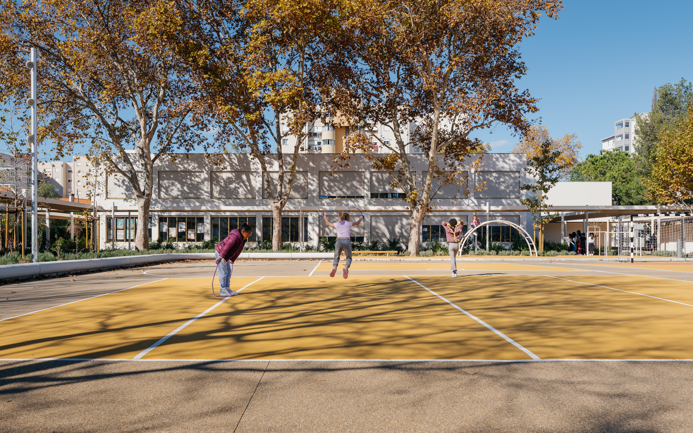
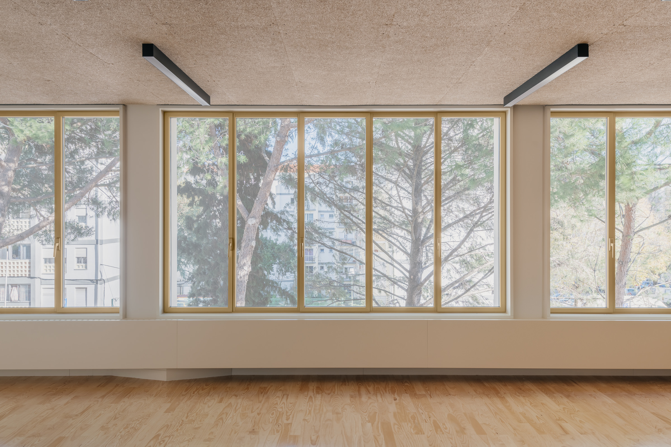
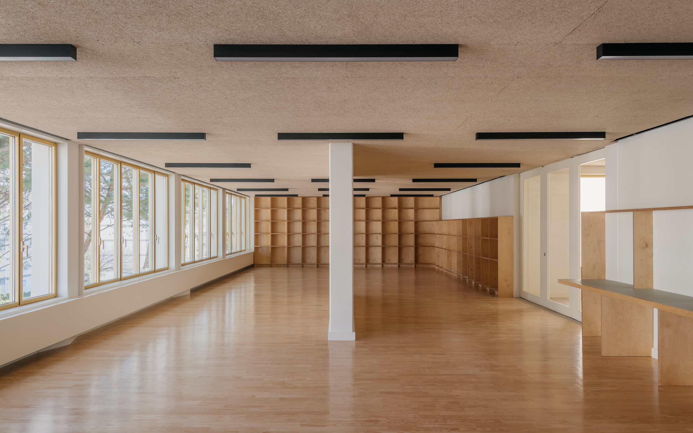
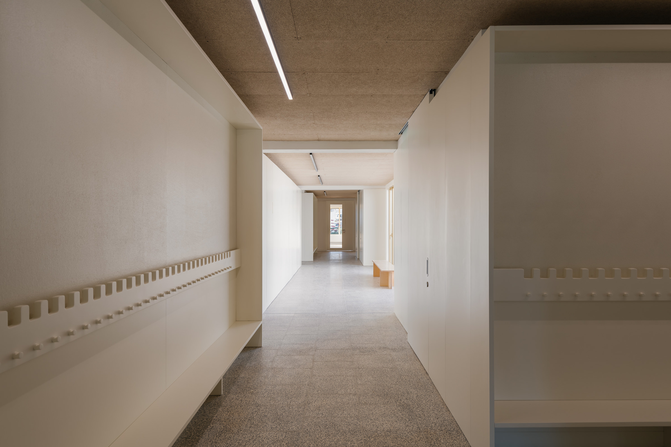
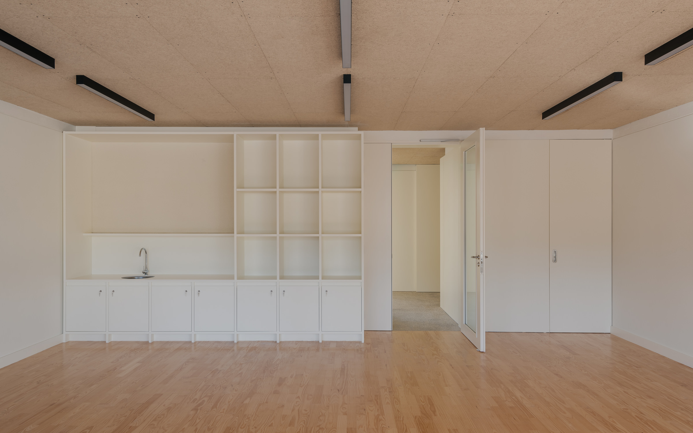
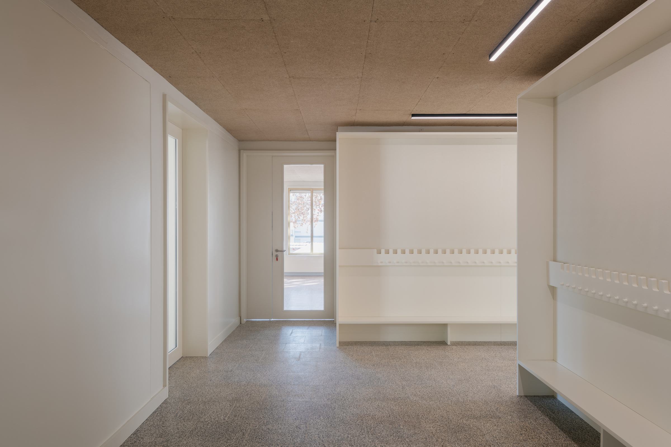
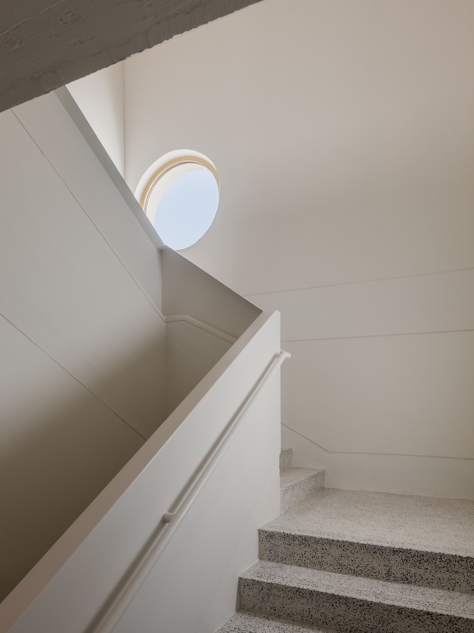
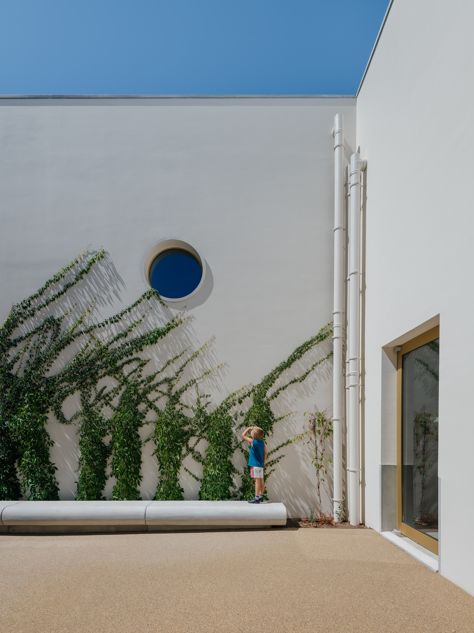

The project aims to refurbish a school site located in a transitional area of the city, where the stigma associated with social housing prevents proximity from translating into a continuous and unified urban fabric.
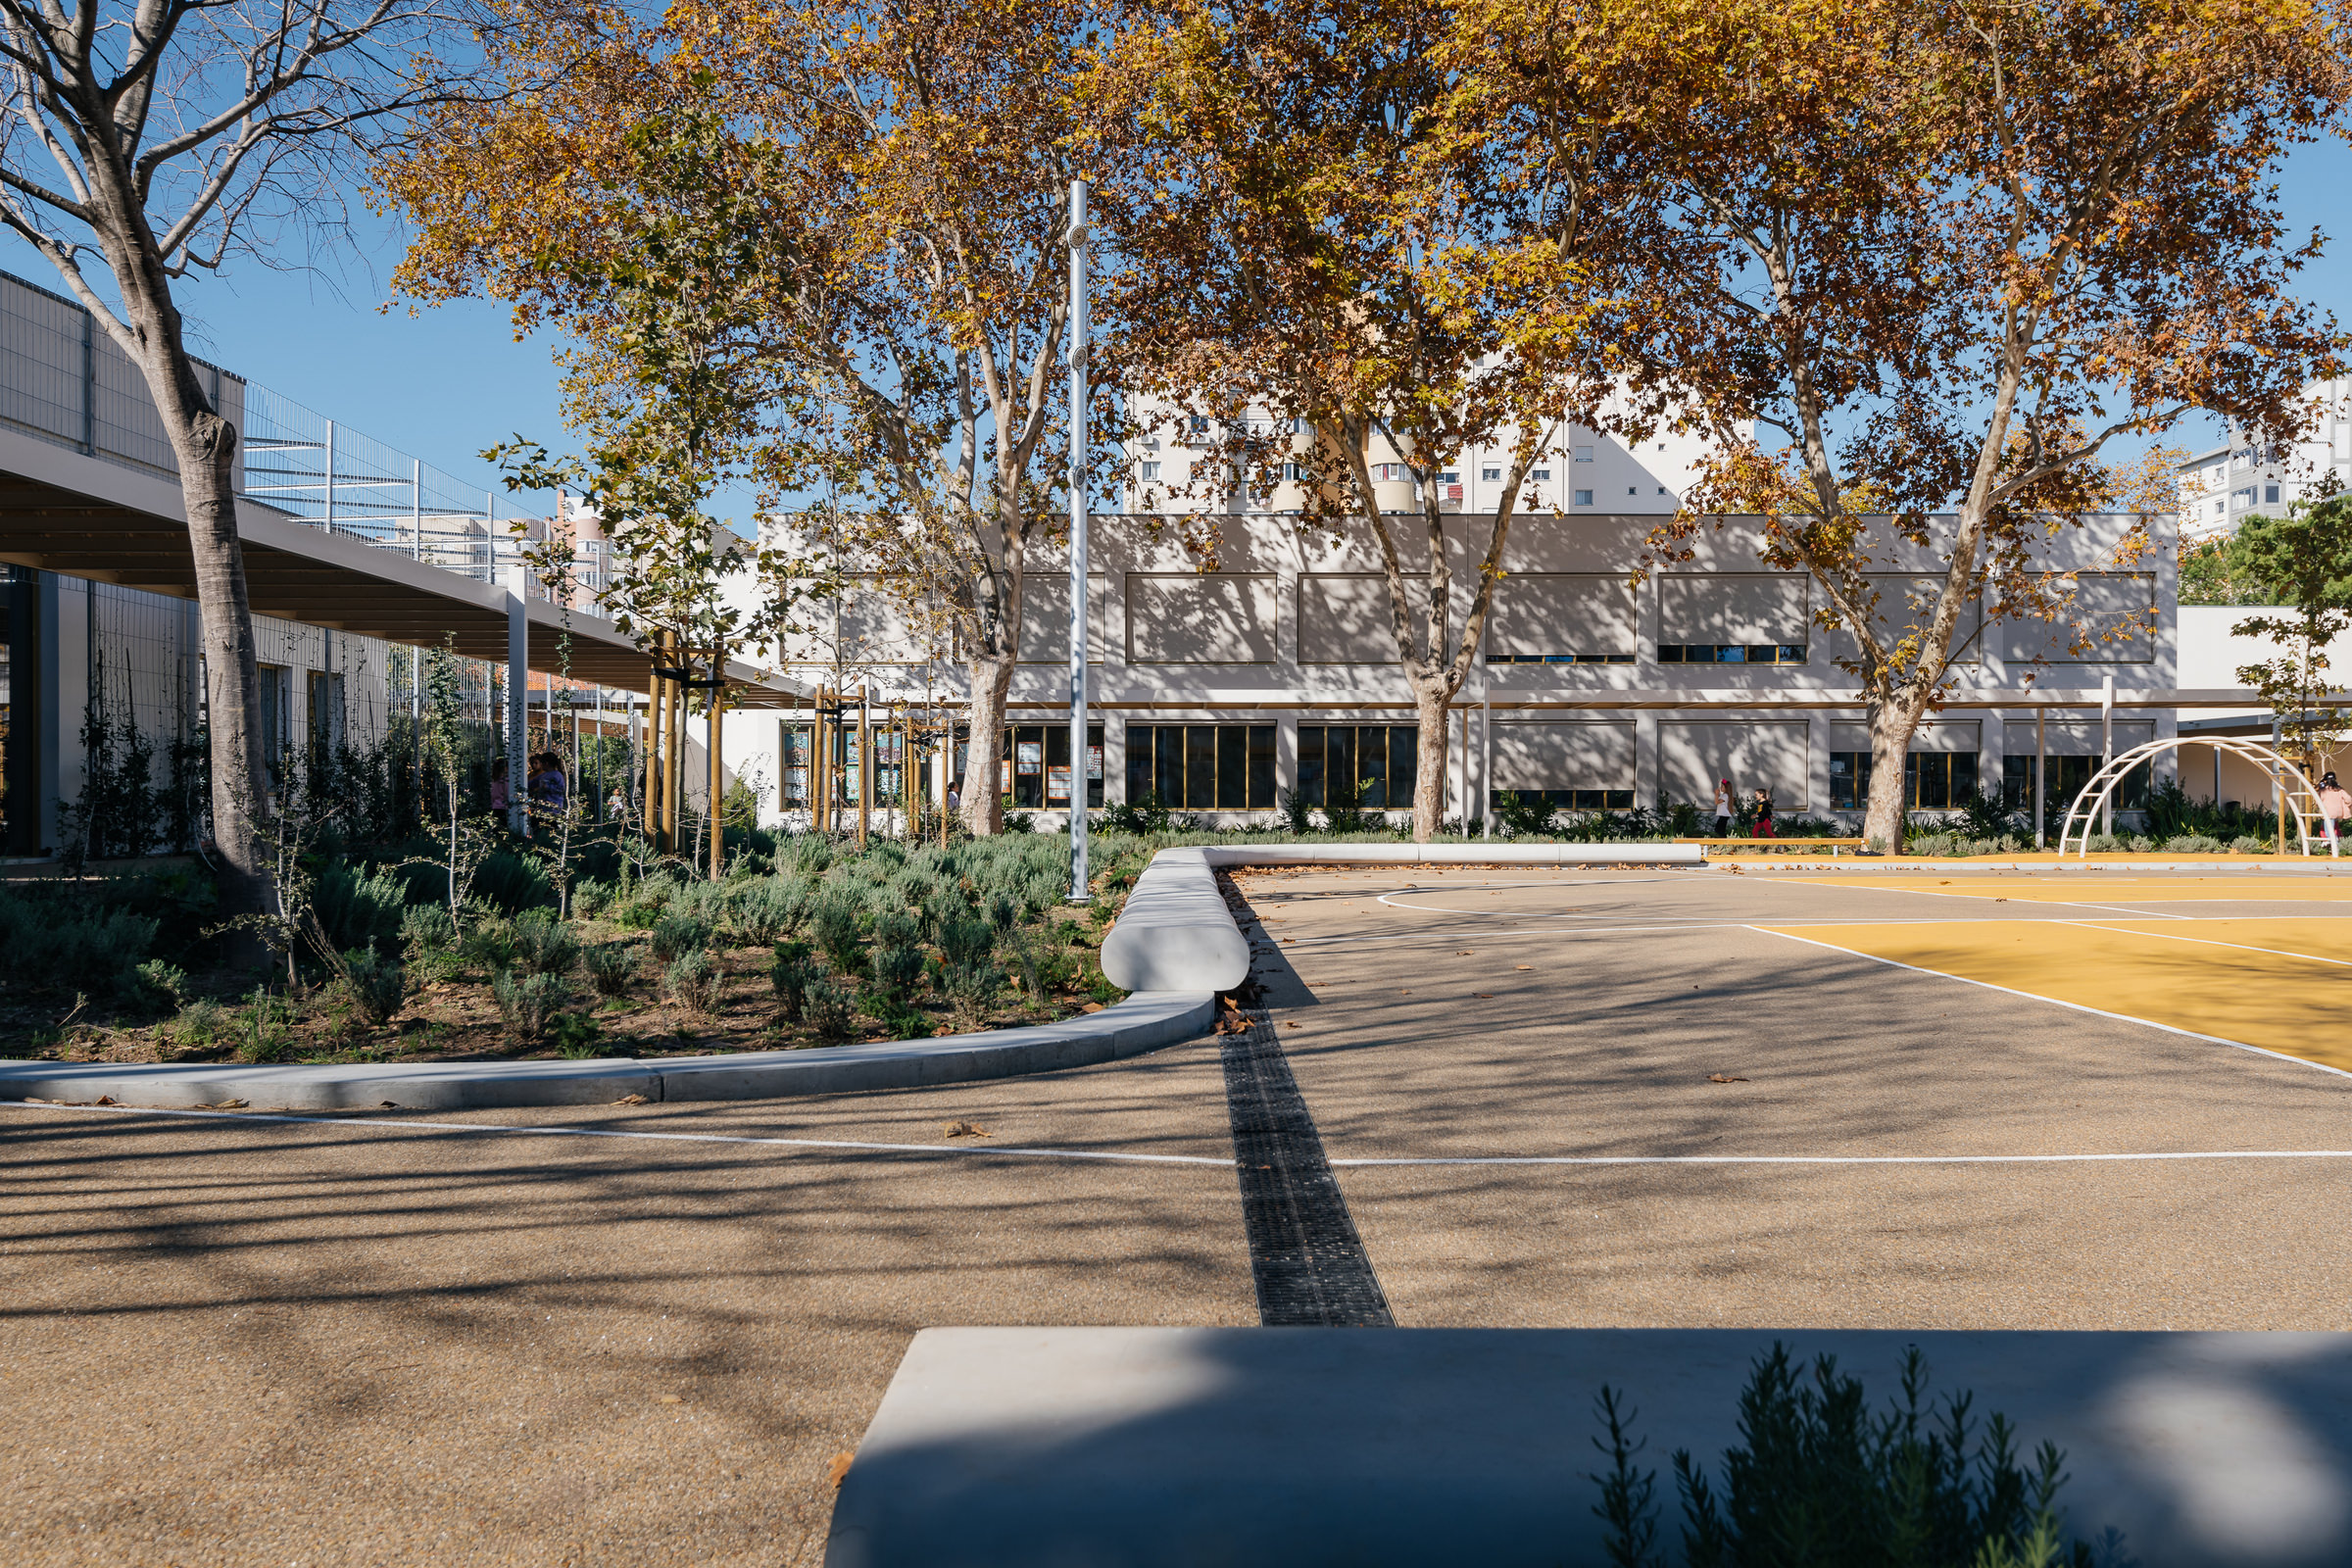
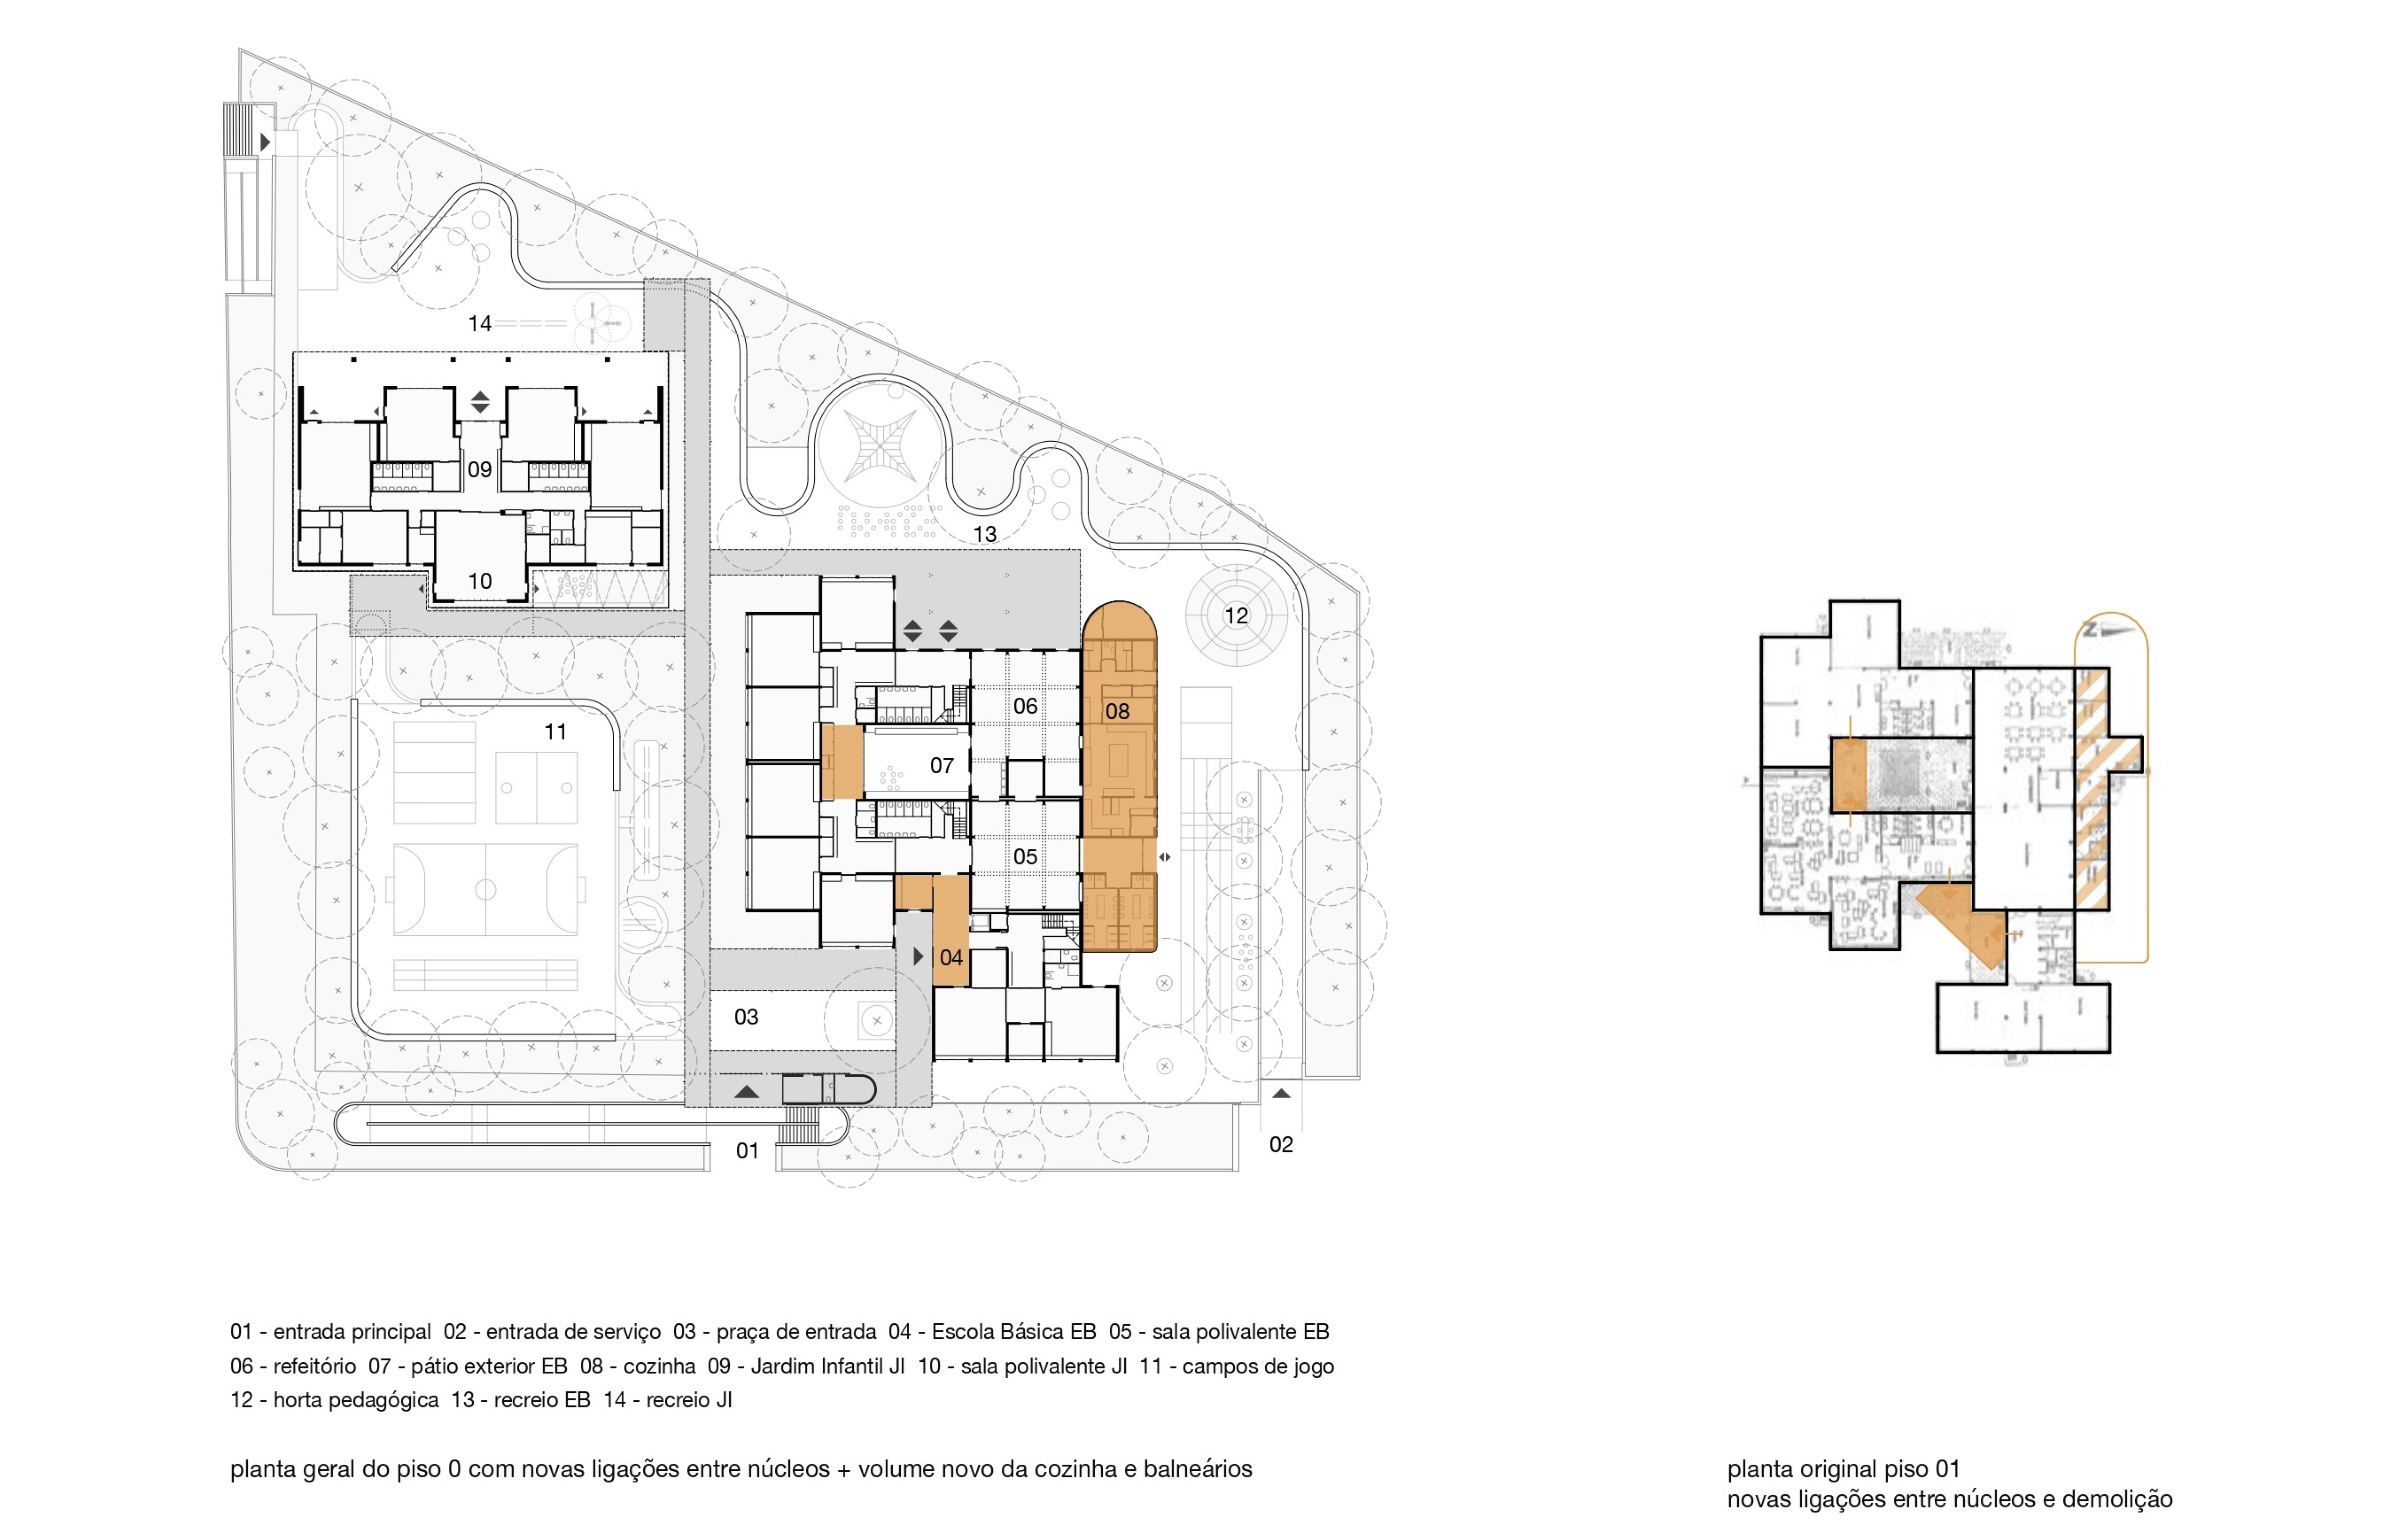
The site, covering almost 8,000 m², includes two independent buildings: the Primary School building, a P3-type modular project, and the Kindergarten building, constructed at different times during the last 30 years of the 20th century.
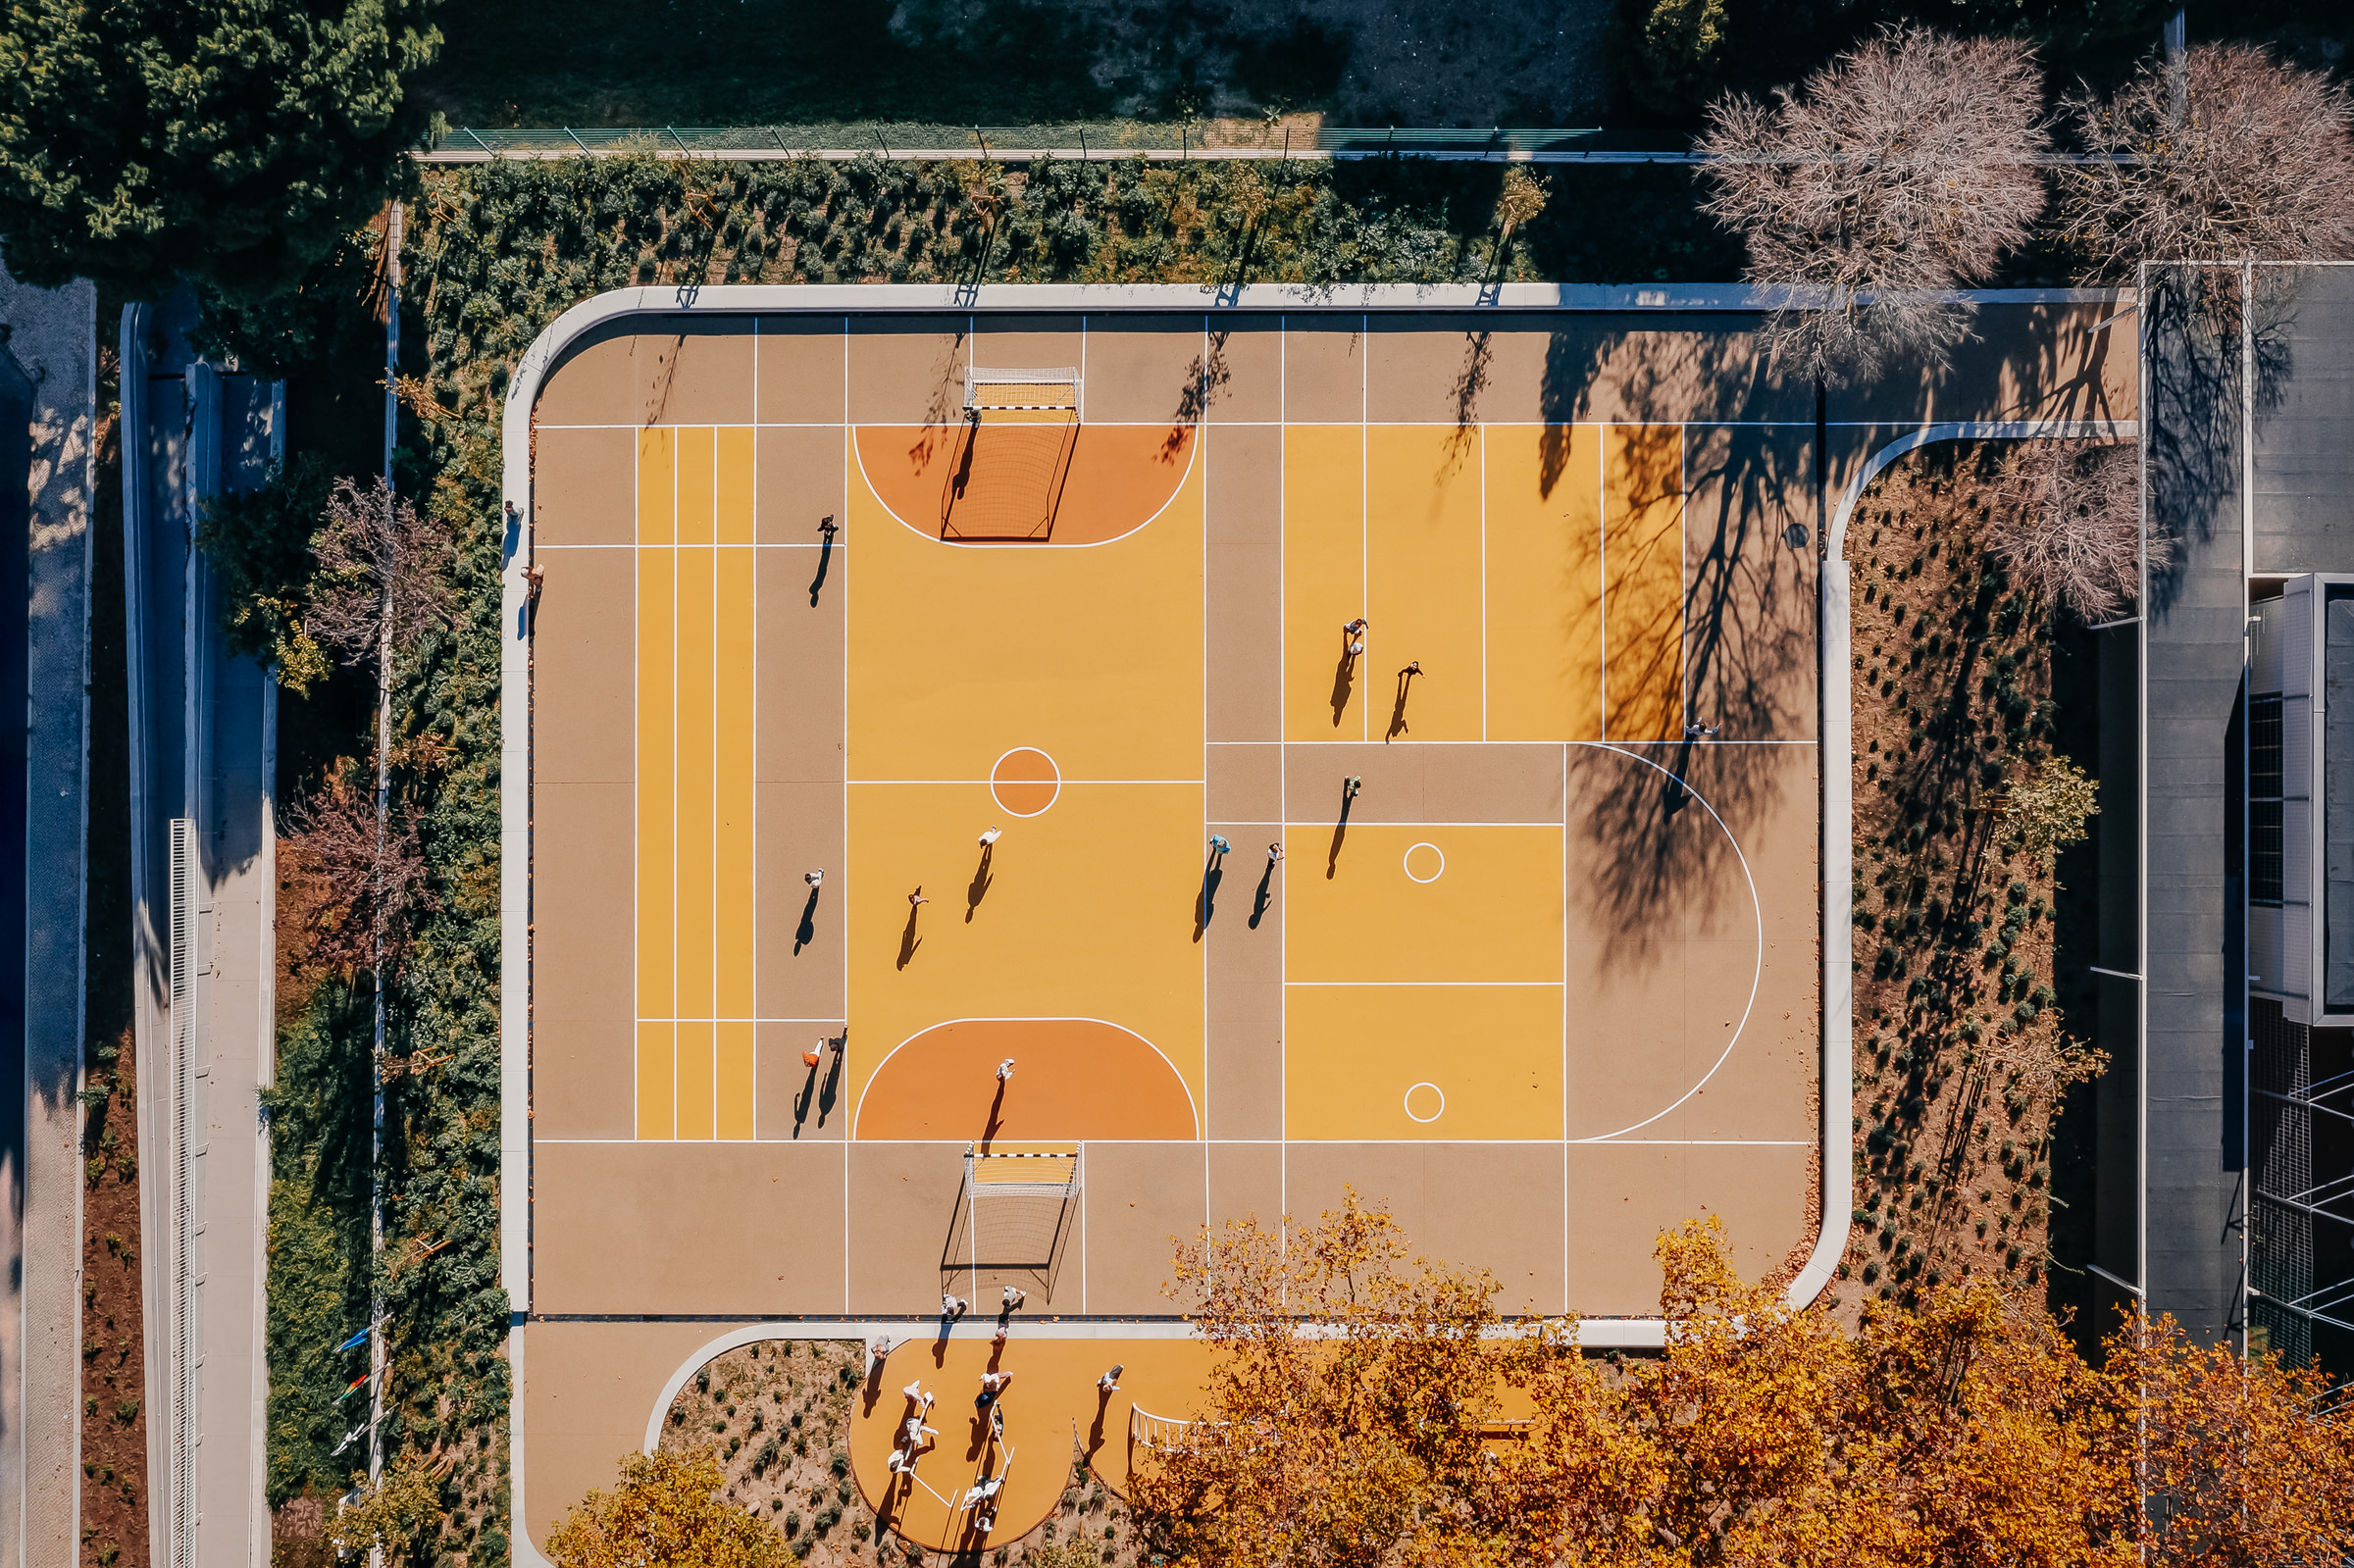
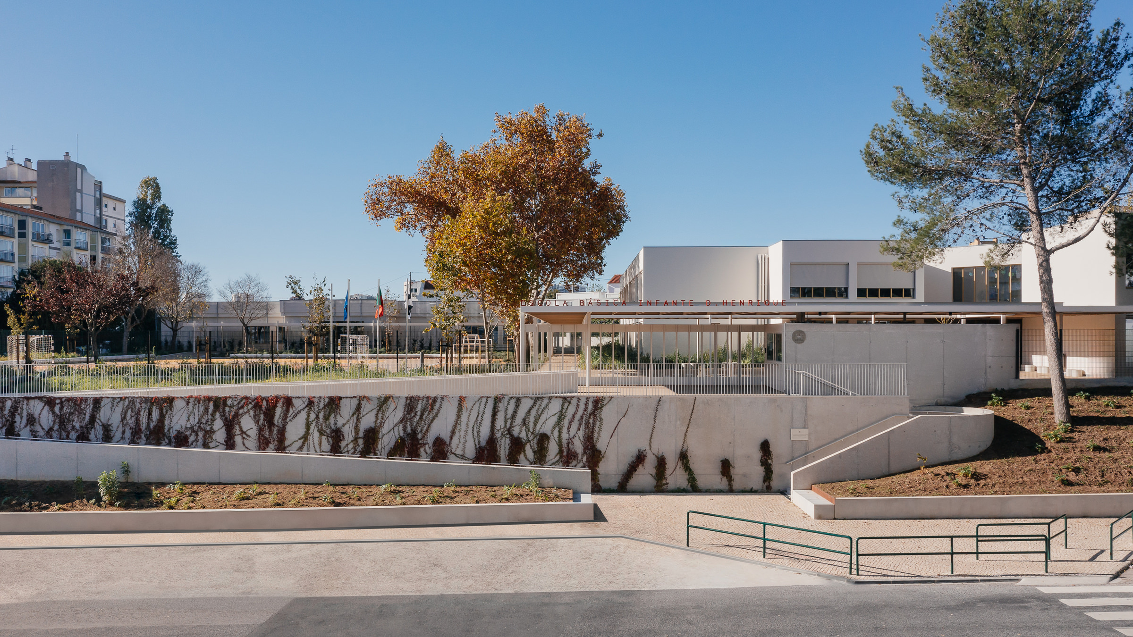
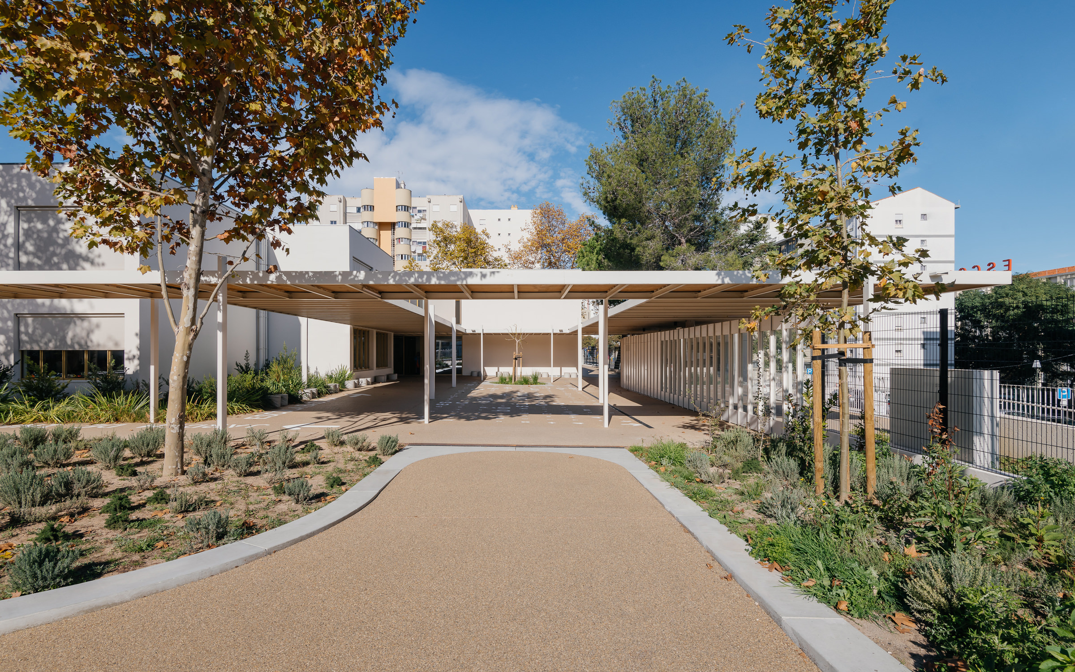
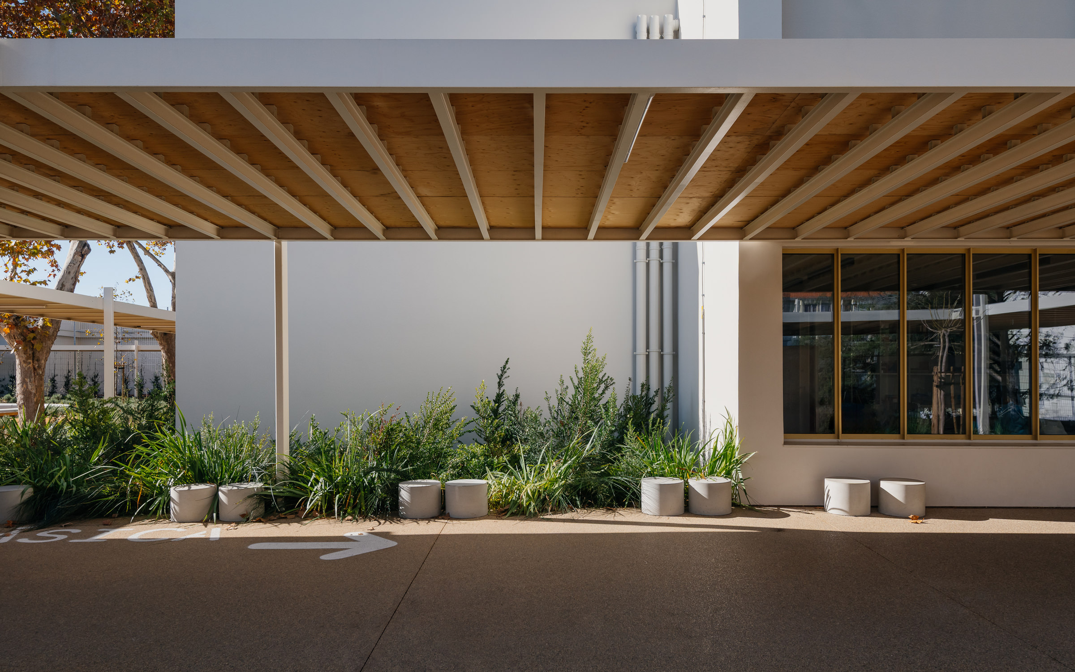
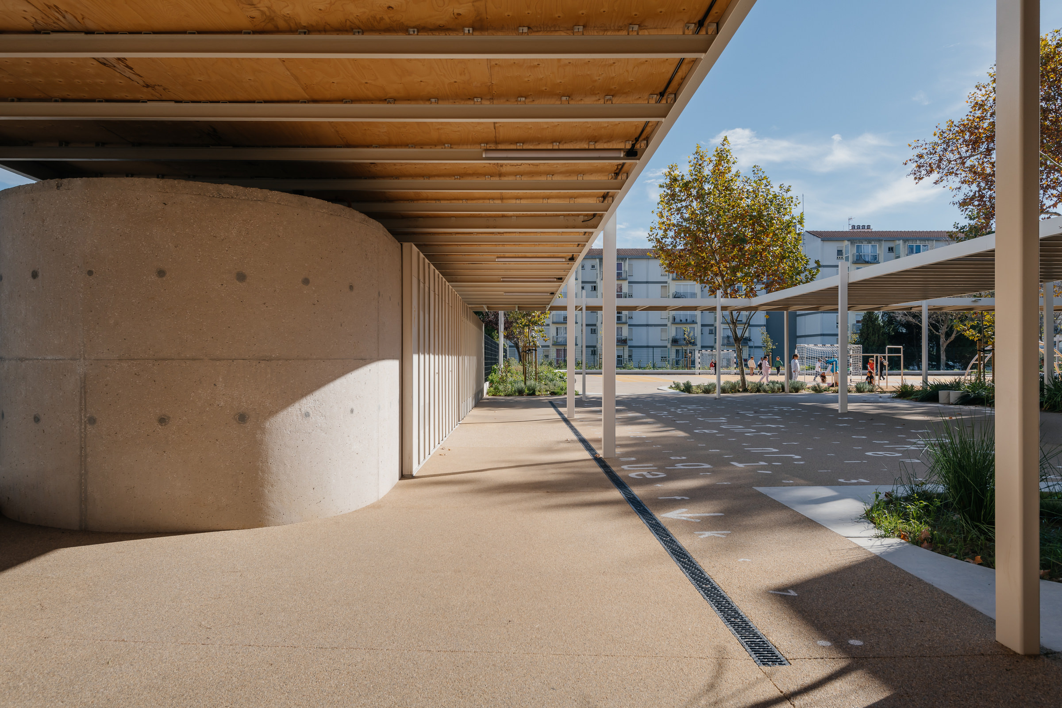
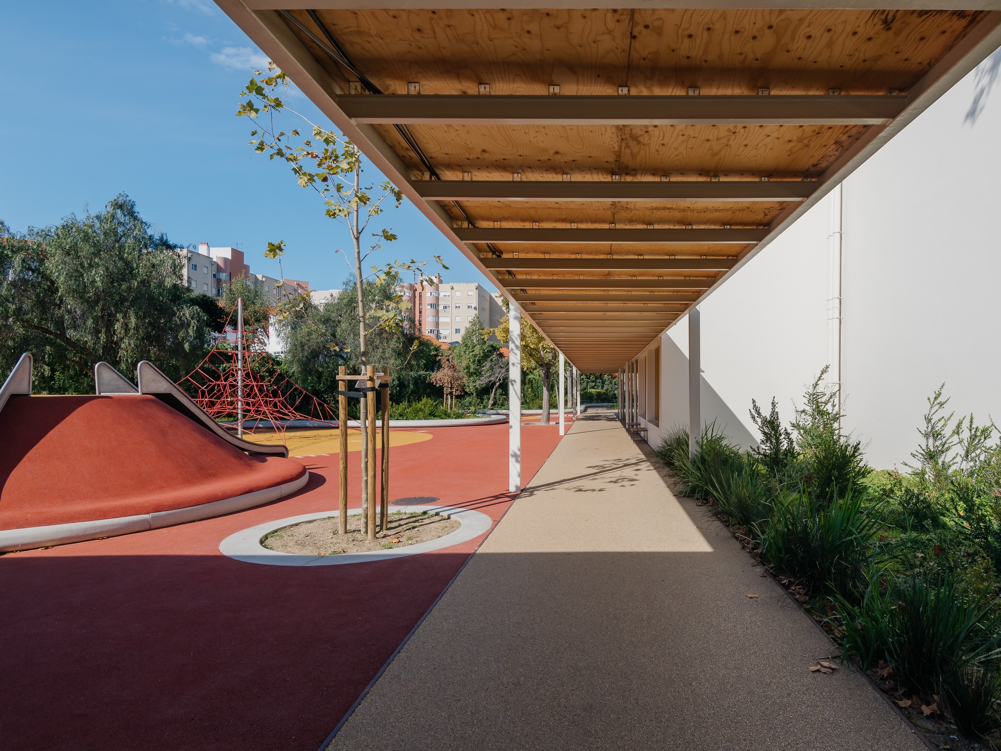
The aim was to create a new street frontage, incorporating an accessible ramp system and a new entrance gate, reinforcing the facility’s identity and its presence within the neighbourhood, while mitigating the sense of separation resulting from the school’s established elevation. Within the site, a new element is introduced: a lightweight structure that unifies the two buildings and the new entrance gate through a covered and sheltered connection. This structure frames and organises the playground areas, clarifying play and sports areas while defining protected zones for the school spaces and service areas.