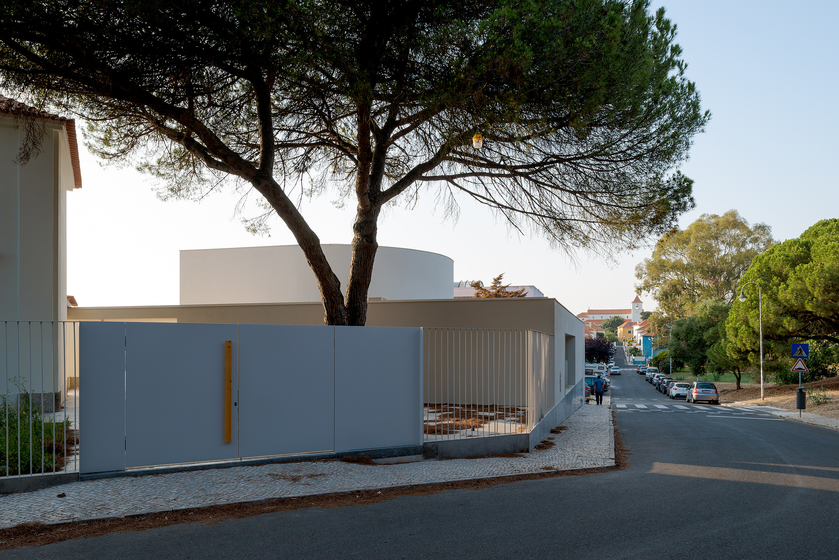
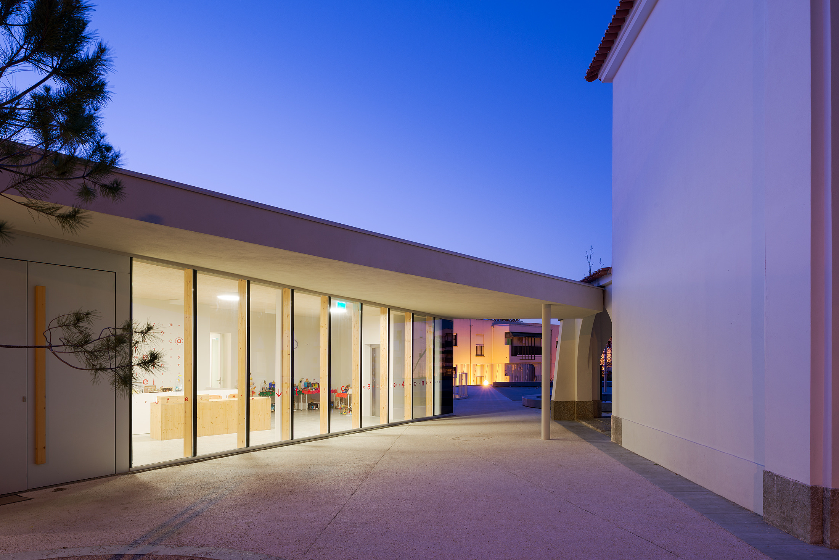
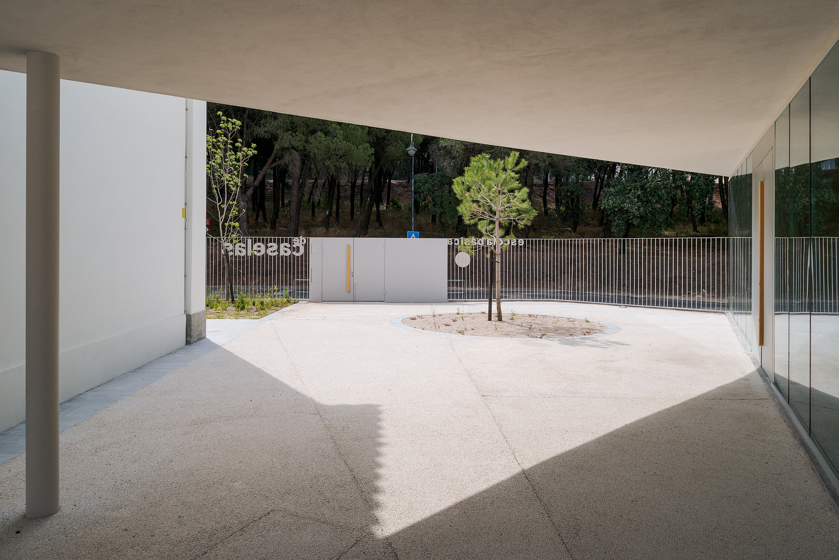
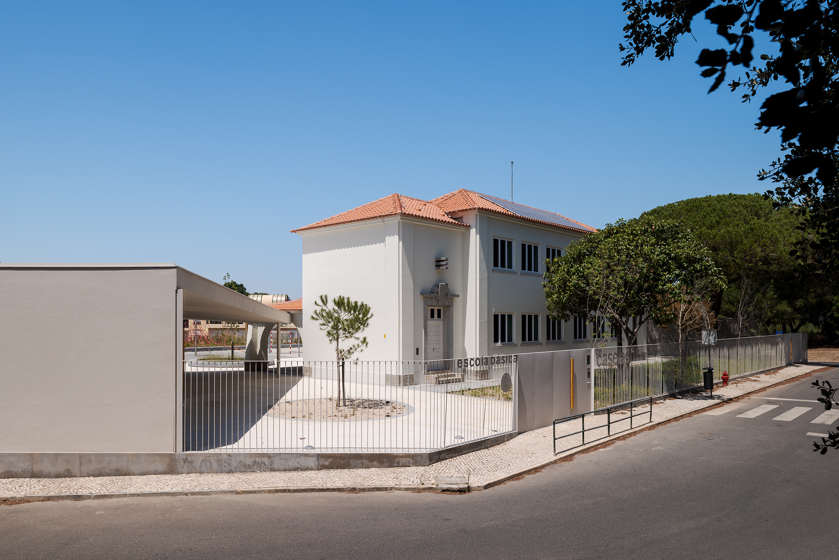
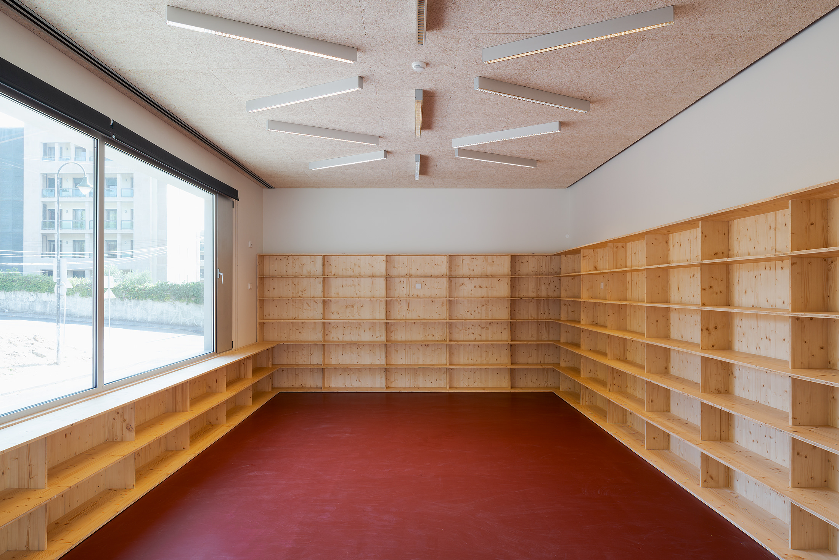
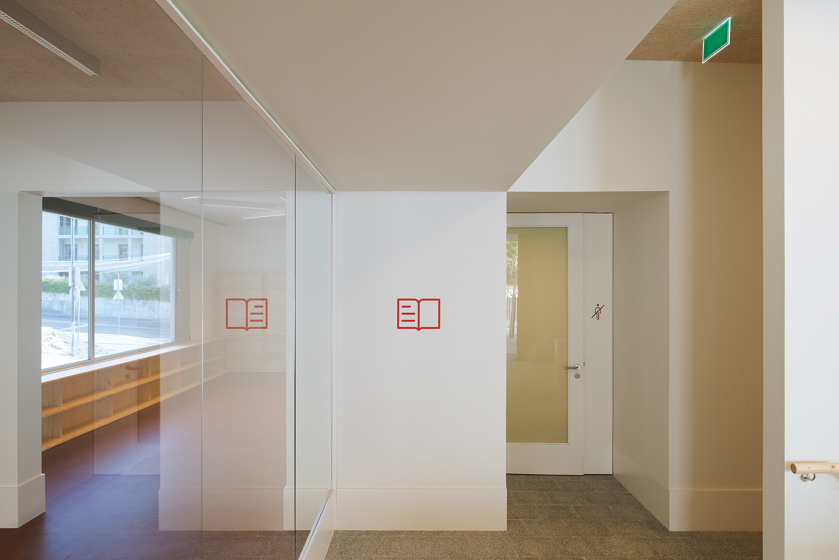
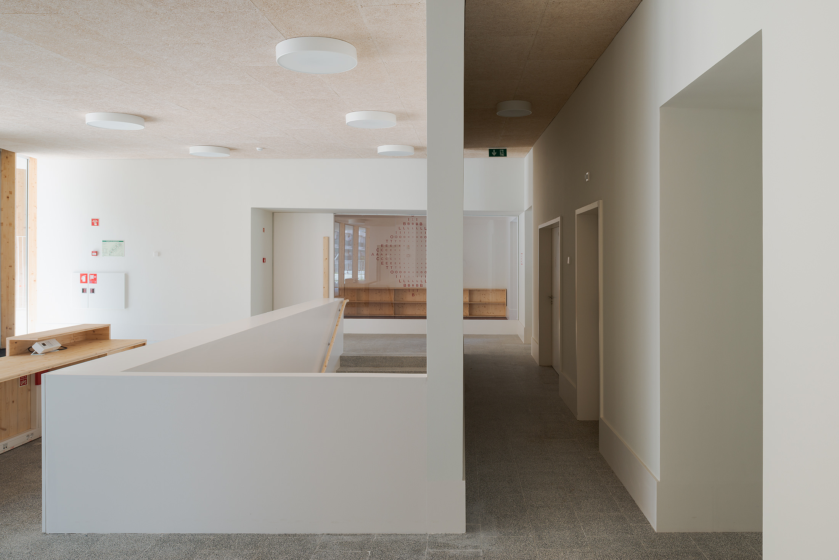
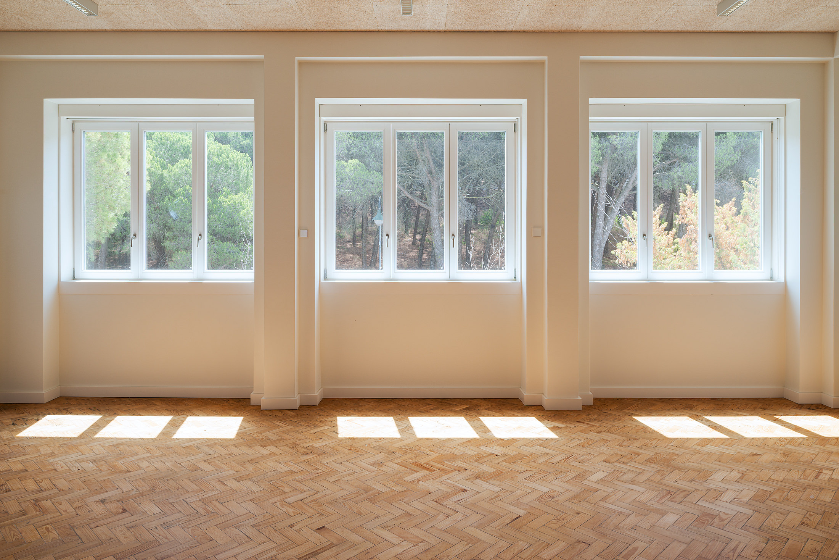
The school is located on the boundary between the Caselas neighbourhood and the Monsanto Natural Park in Lisbon. The site occupies a clearing within the woodland, whose presence remains evident in the mature pine forest defining its southern edge and in the large pine tree marking the entrance to the school.
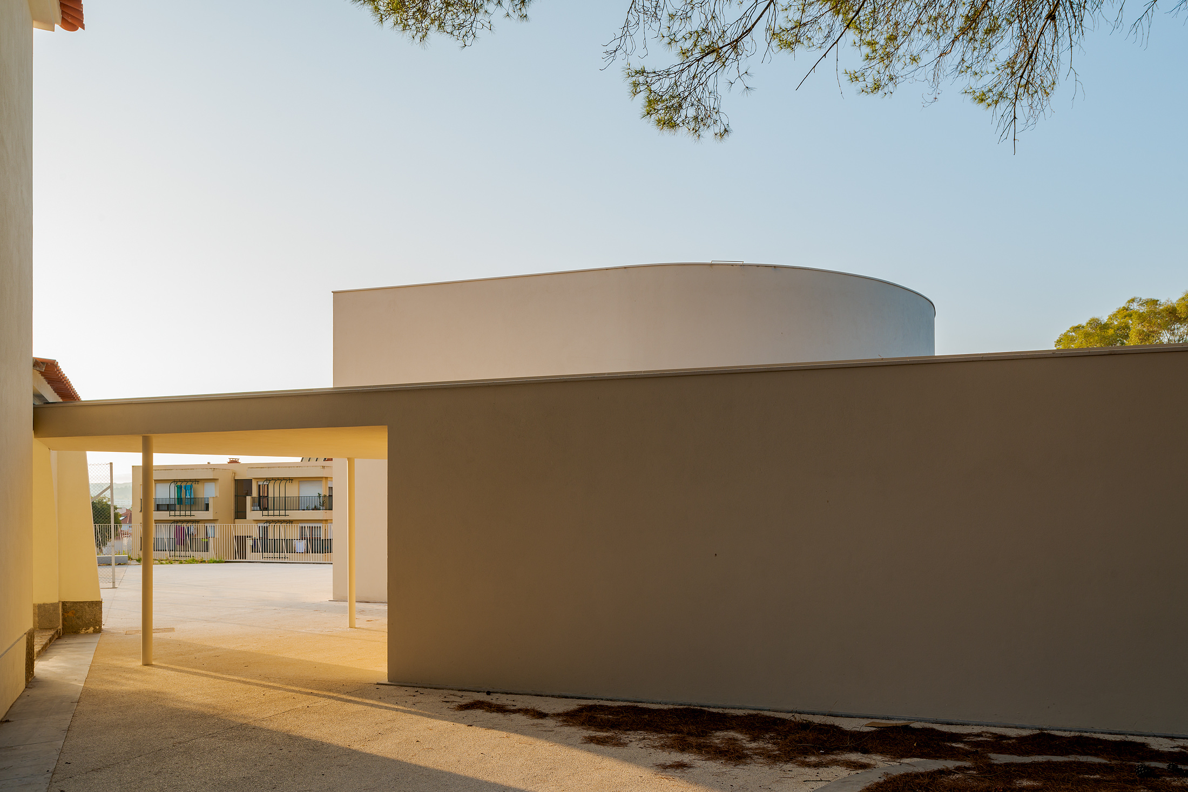
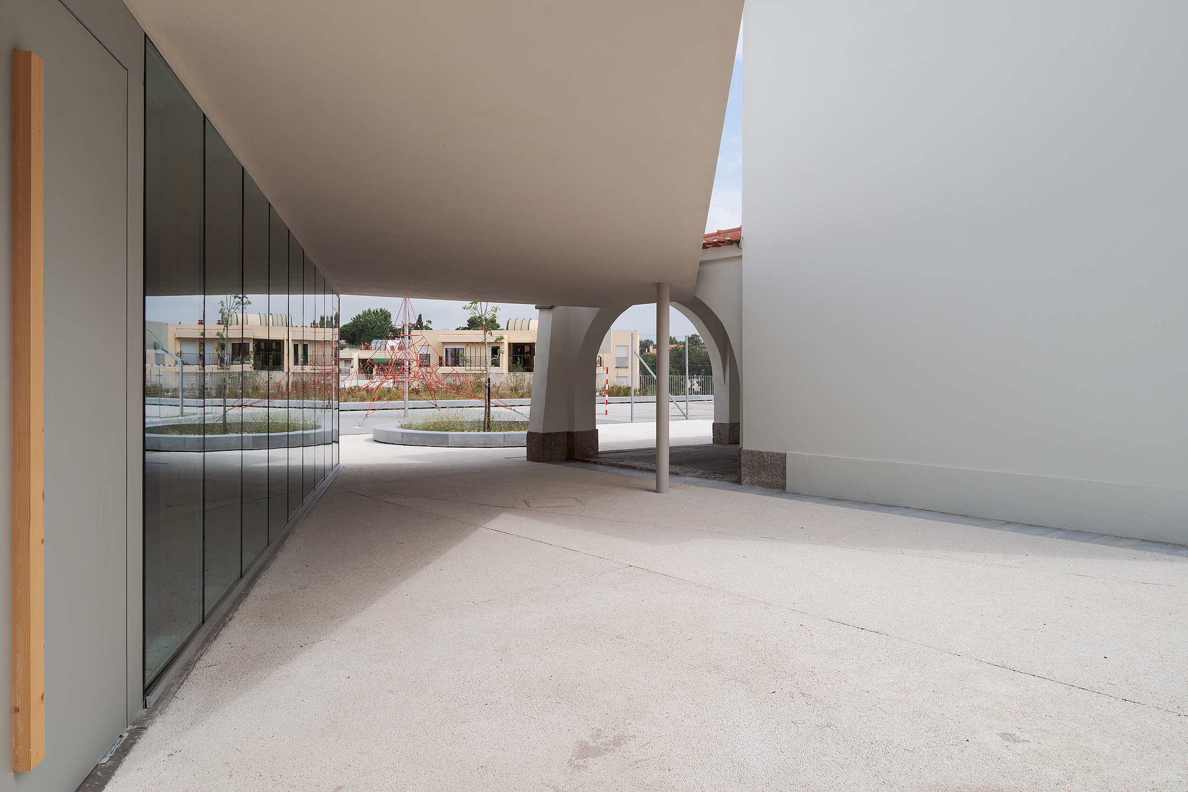
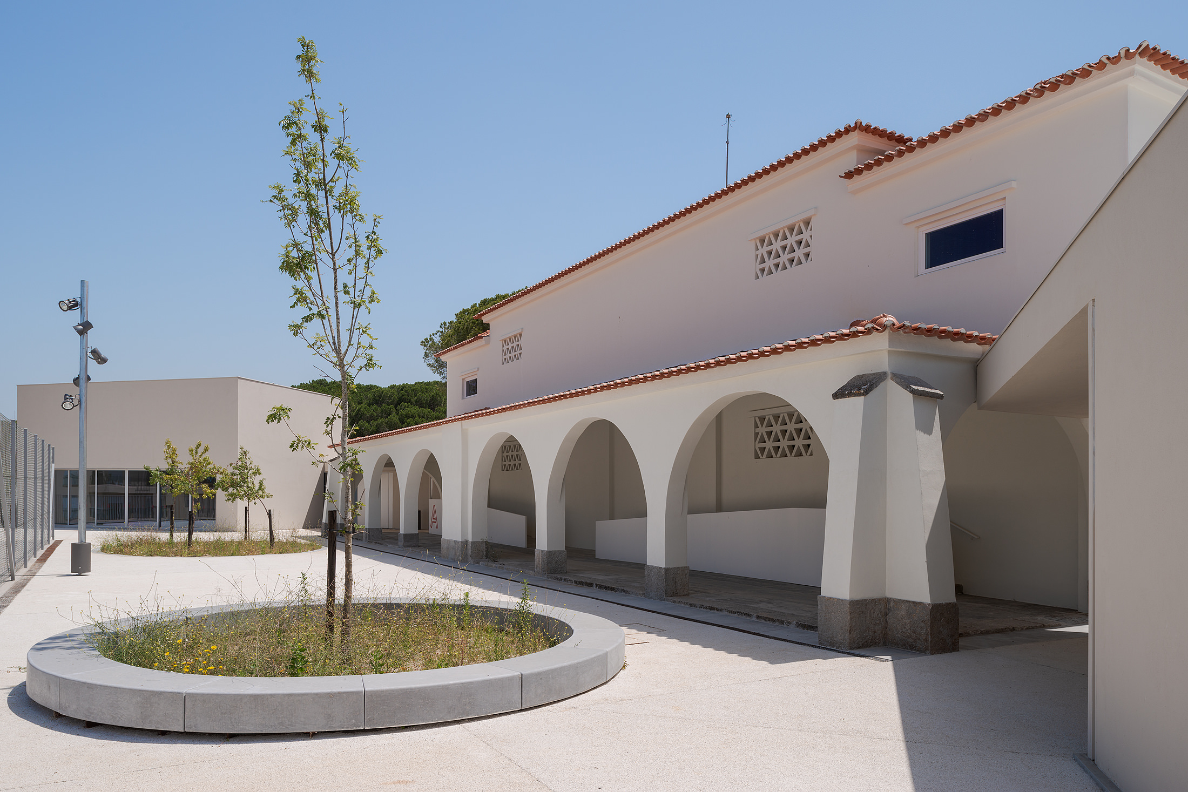
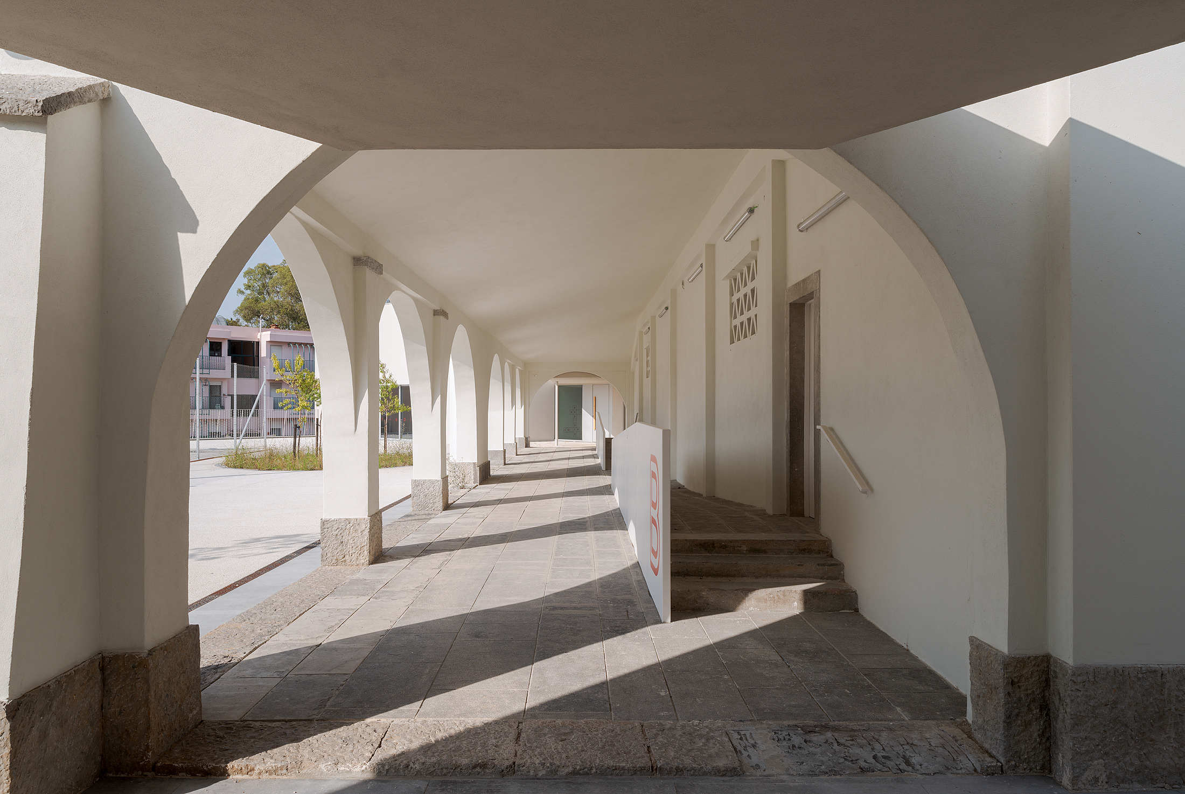
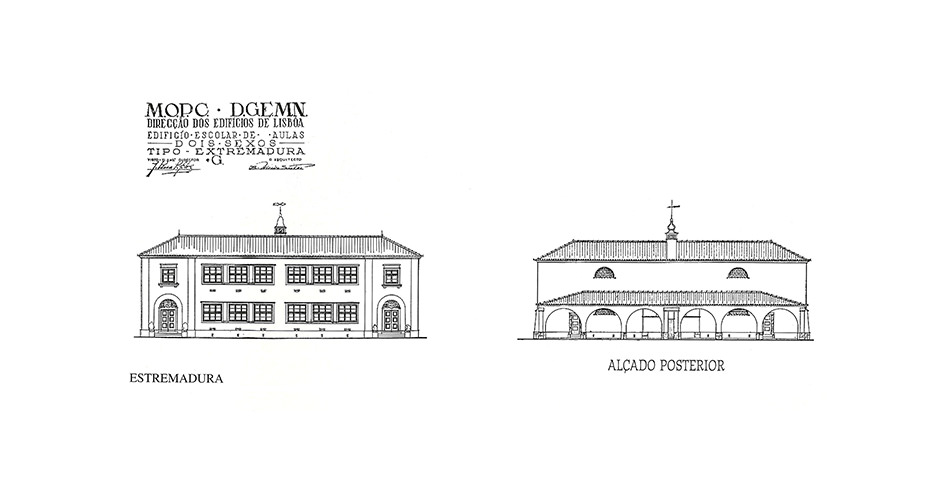
The original school was built in 1956 according to the Estremadura model of the Plano dos Centenários. It comprises four classrooms distributed over two storeys in two separate wings (for boys and girls), complemented by a covered porch on the north side, where the sanitary facilities were originally located.
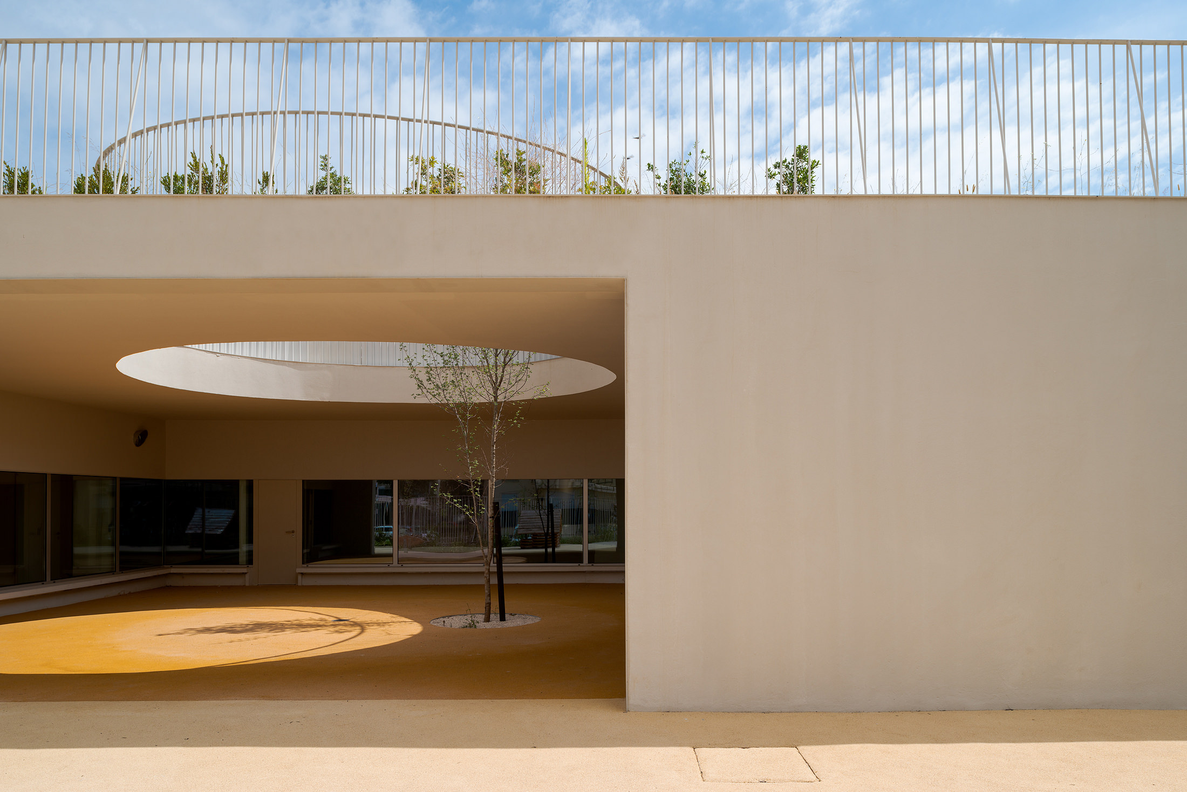
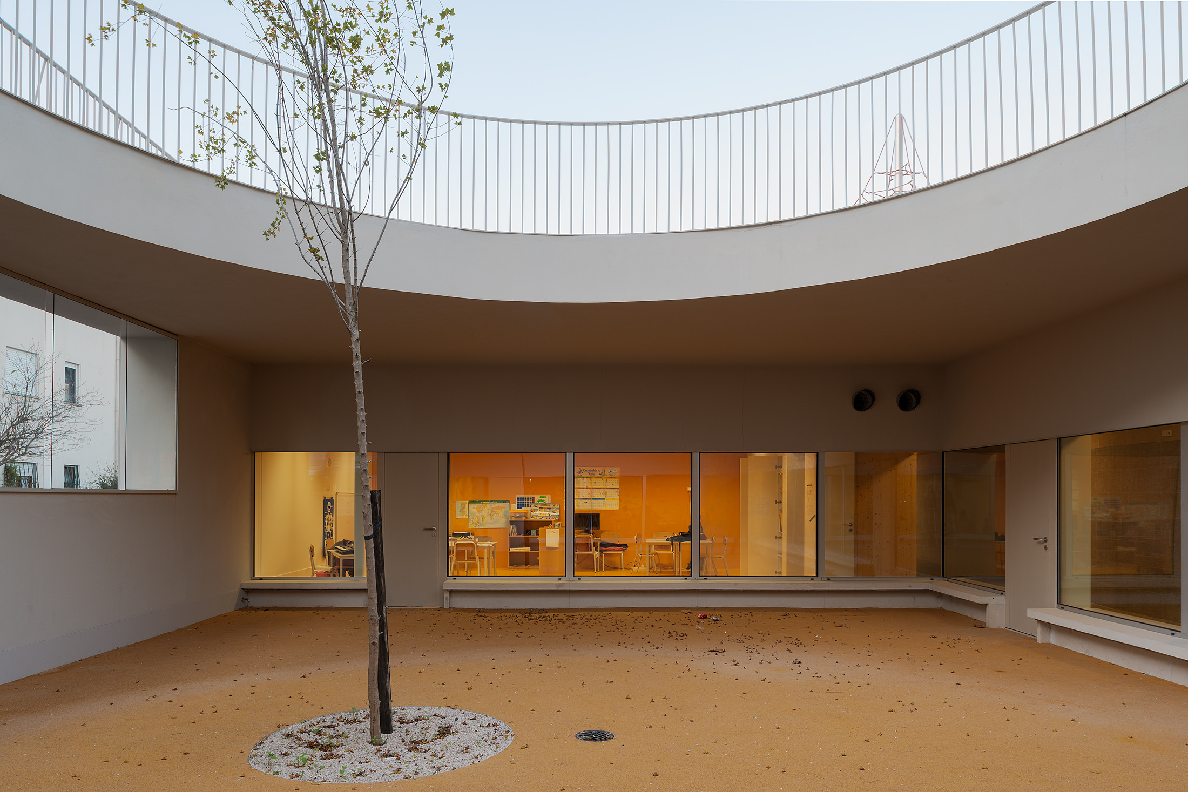
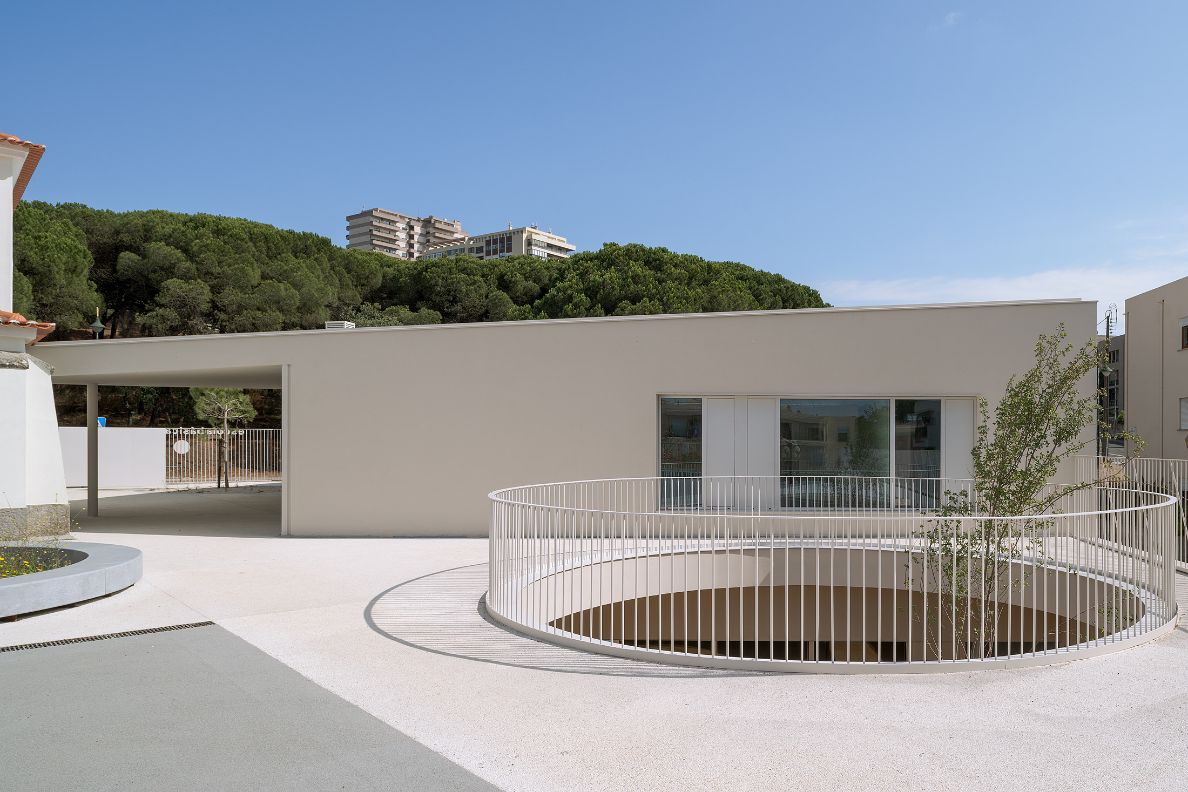
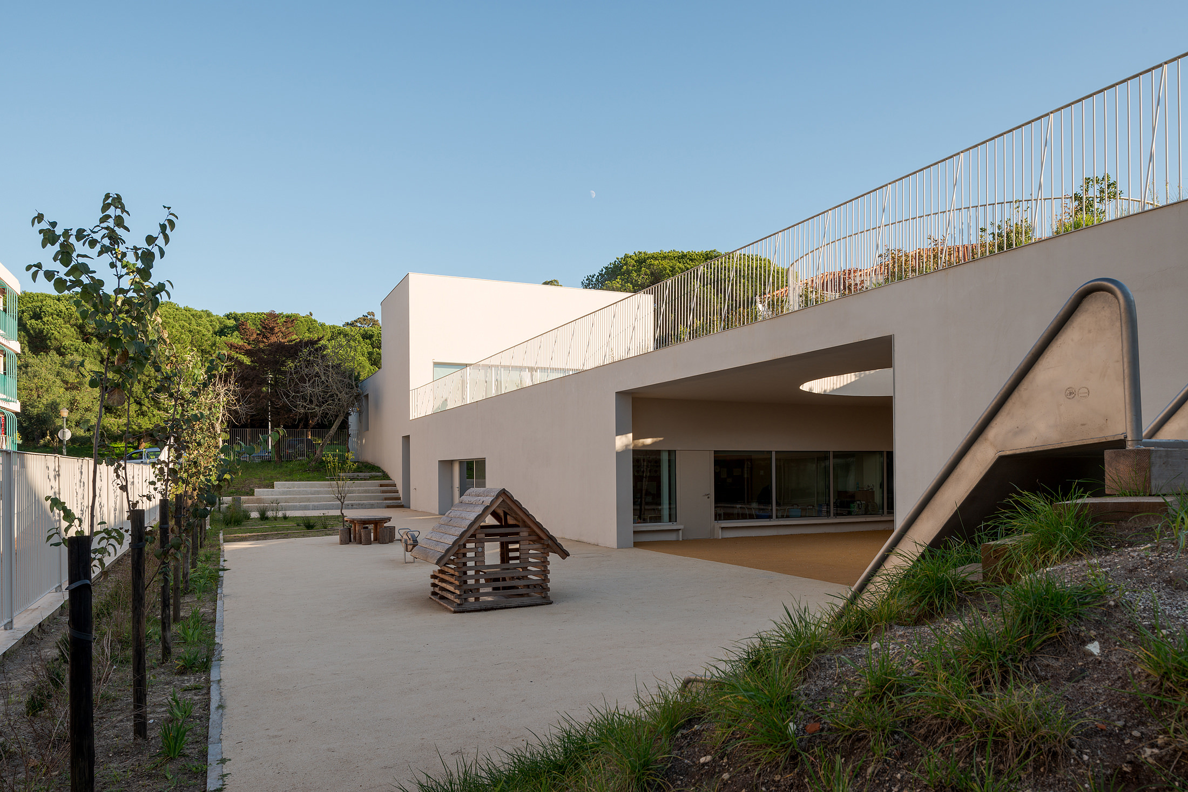
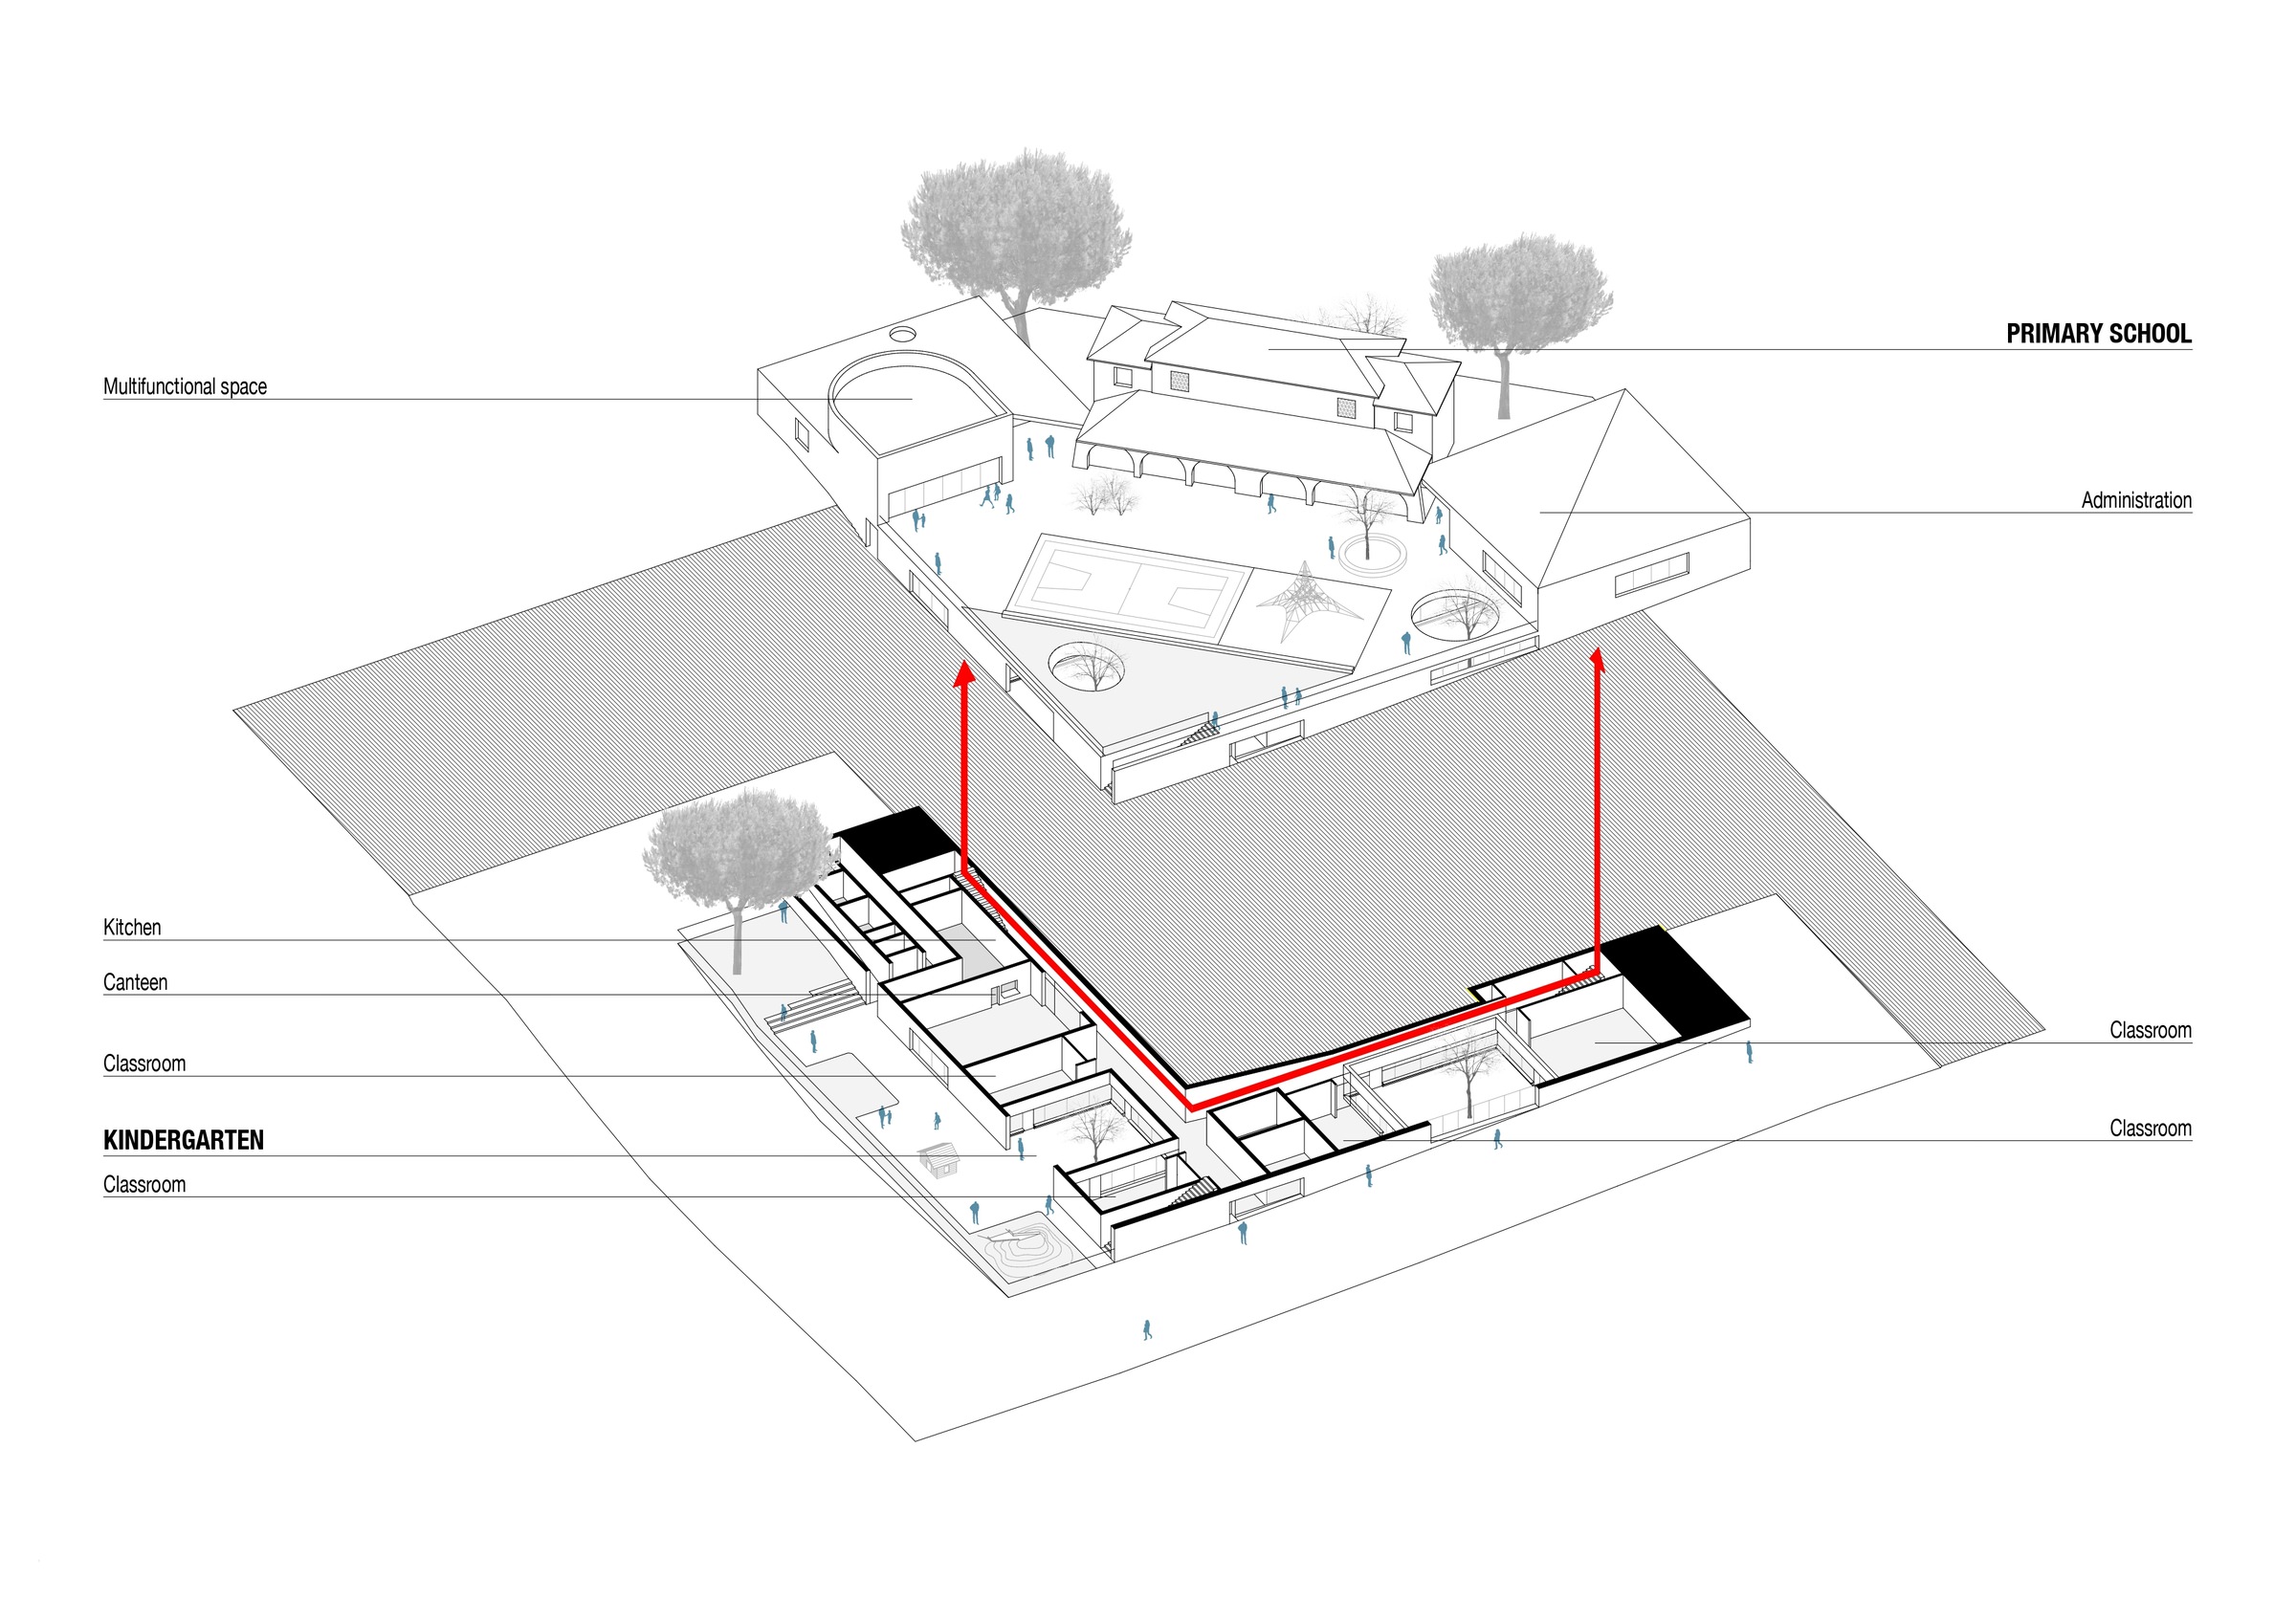
The intervention includes the refurbishment of the original building, restoring its identity, together with an extension occupying the lower level of the site. This approach preserves the scale of the school within its surroundings without compromising the character of the existing building, while simultaneously creating an accessible roof that extends the covered porch, recovering the idea of the terreiro inherent to the original typology. The new construction acts as a connecting element between the landscape and the historic building, where courtyards and openings create visual connections and spatial continuity, reinforcing the relationship with both the neighbourhood and the pine forest.
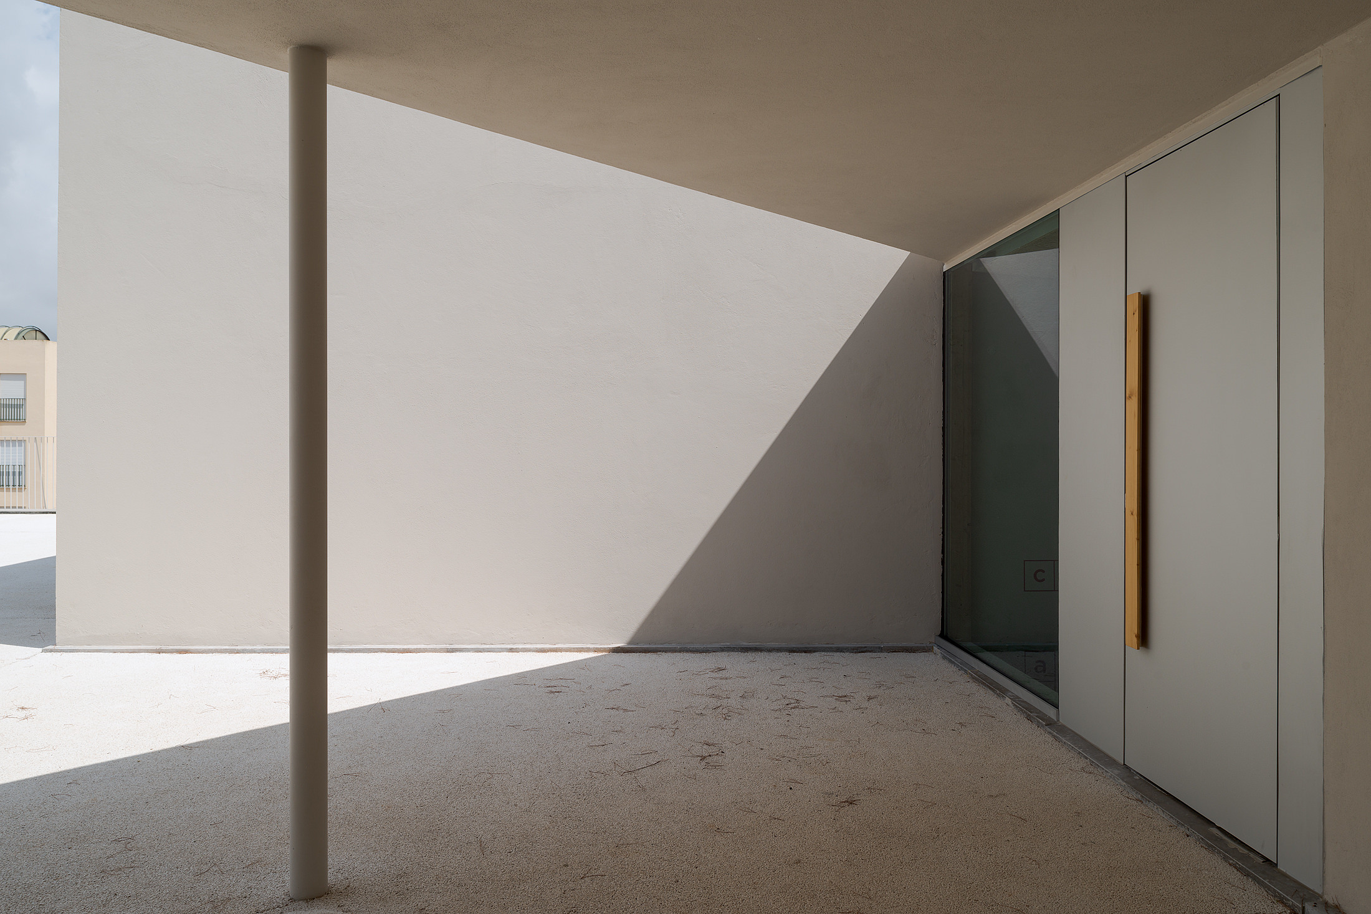
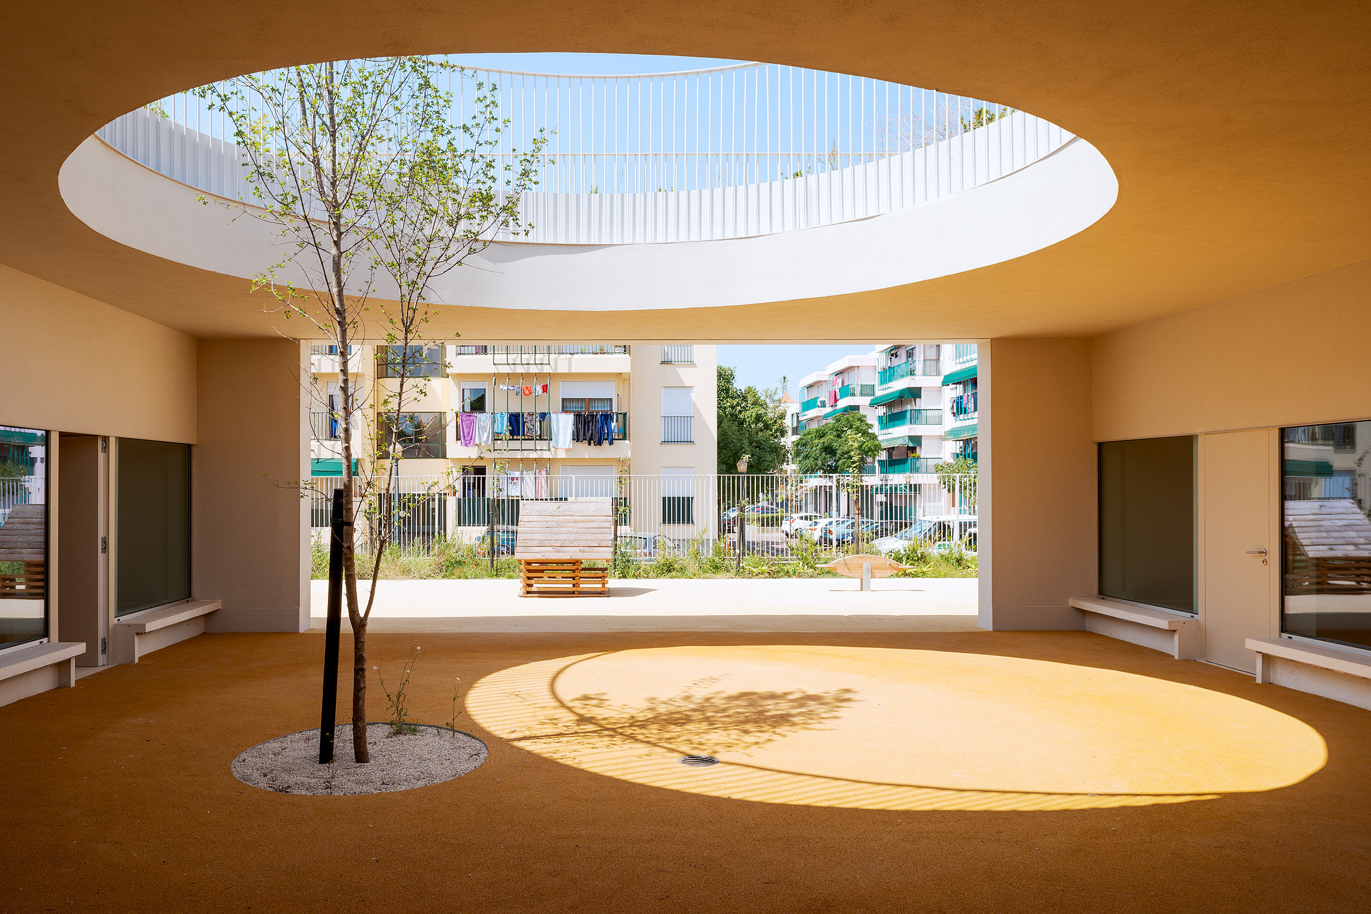
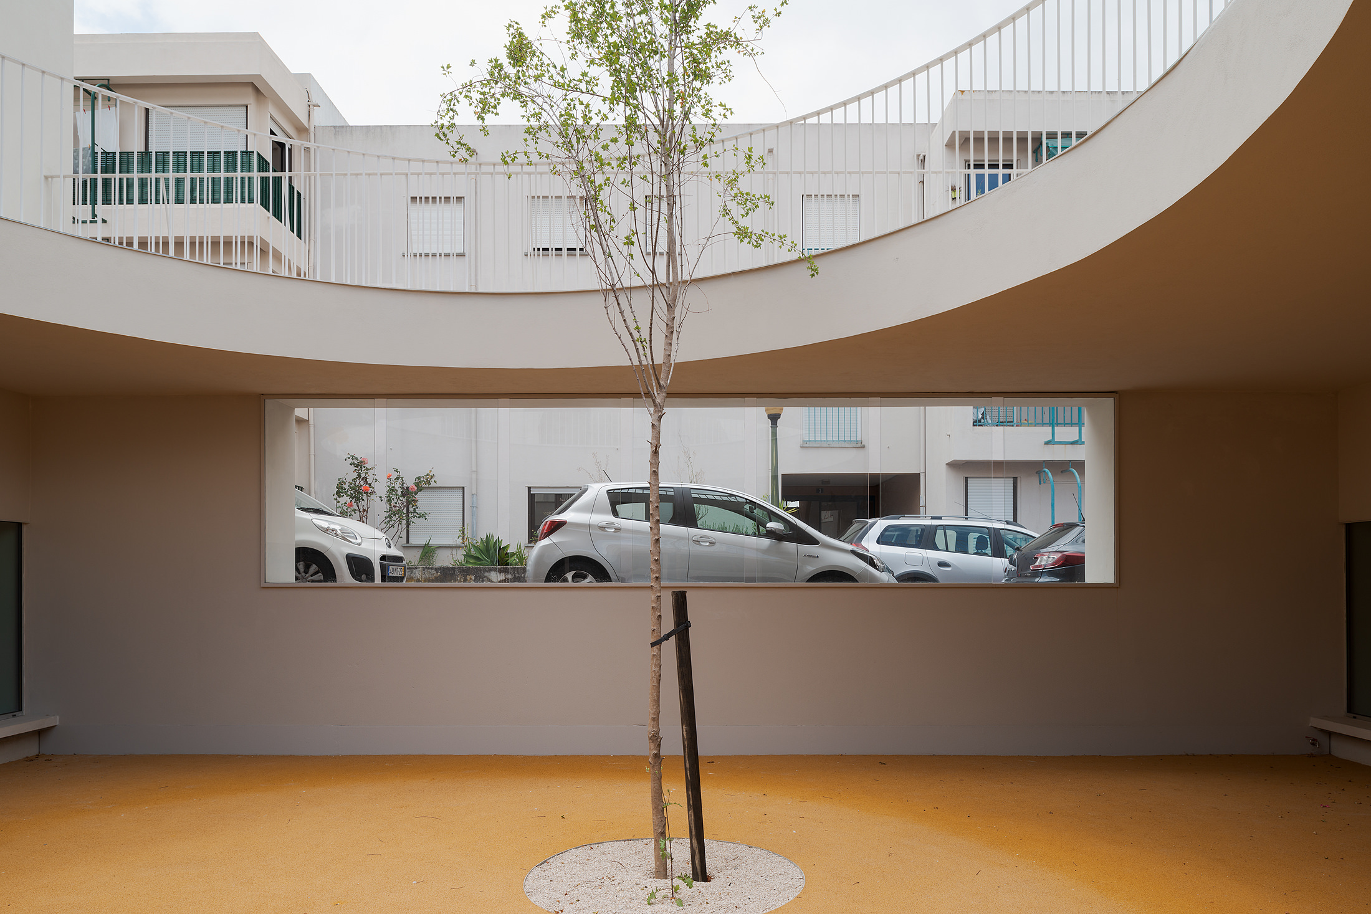
Construction at the upper level is deliberately restrained, consisting of two new buildings that frame the existing central structure and are linked only by a roof, allowing continuous covered circulation throughout the school. From these spaces, access is provided to the lower floor, articulated by courtyards that establish a strong relationship with the outdoors.
The organisation across two levels, together with the courtyards on the lower floor, creates the perception of a single-storey extension that follows the site’s topography while providing generous and independent outdoor spaces, each with distinct characteristics and dedicated uses.