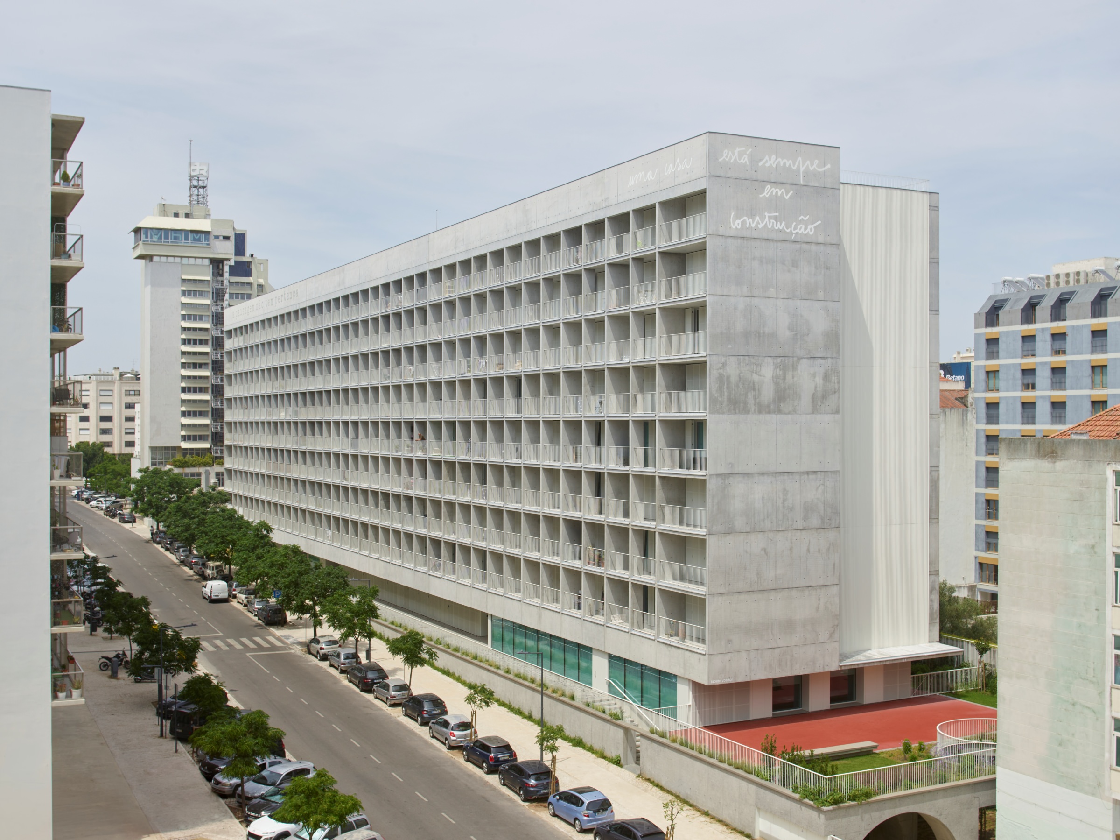
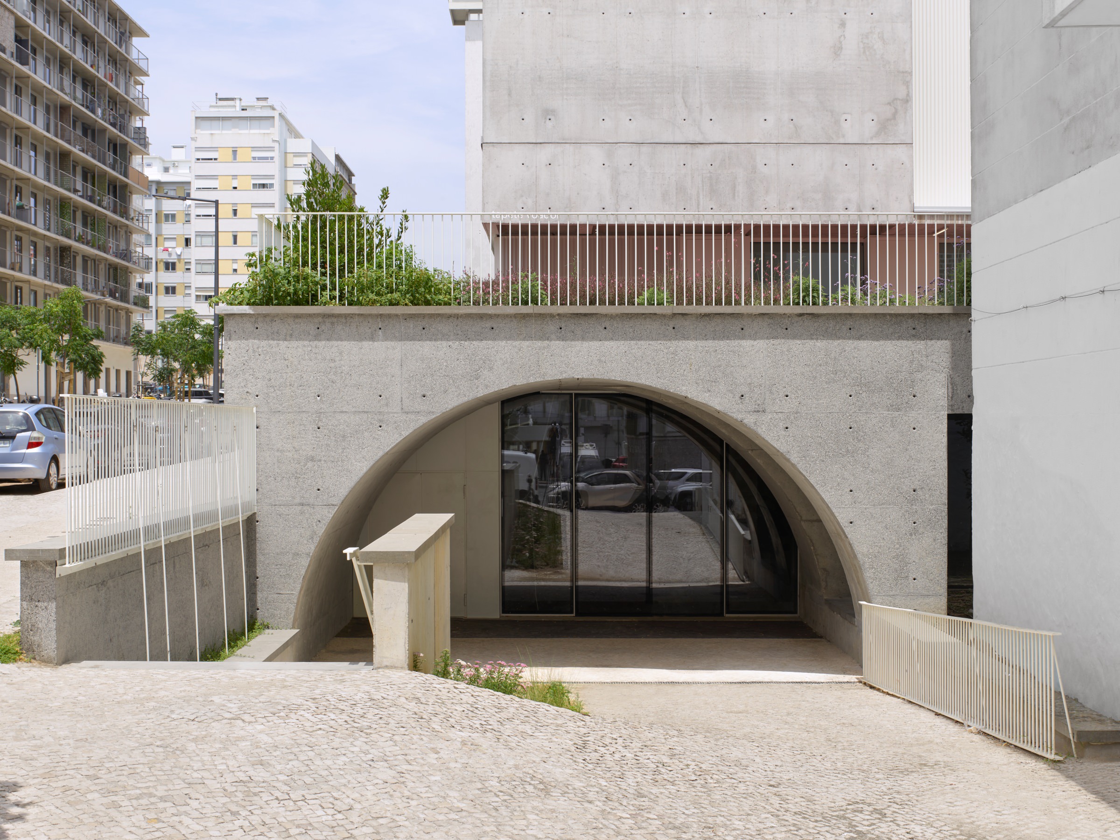
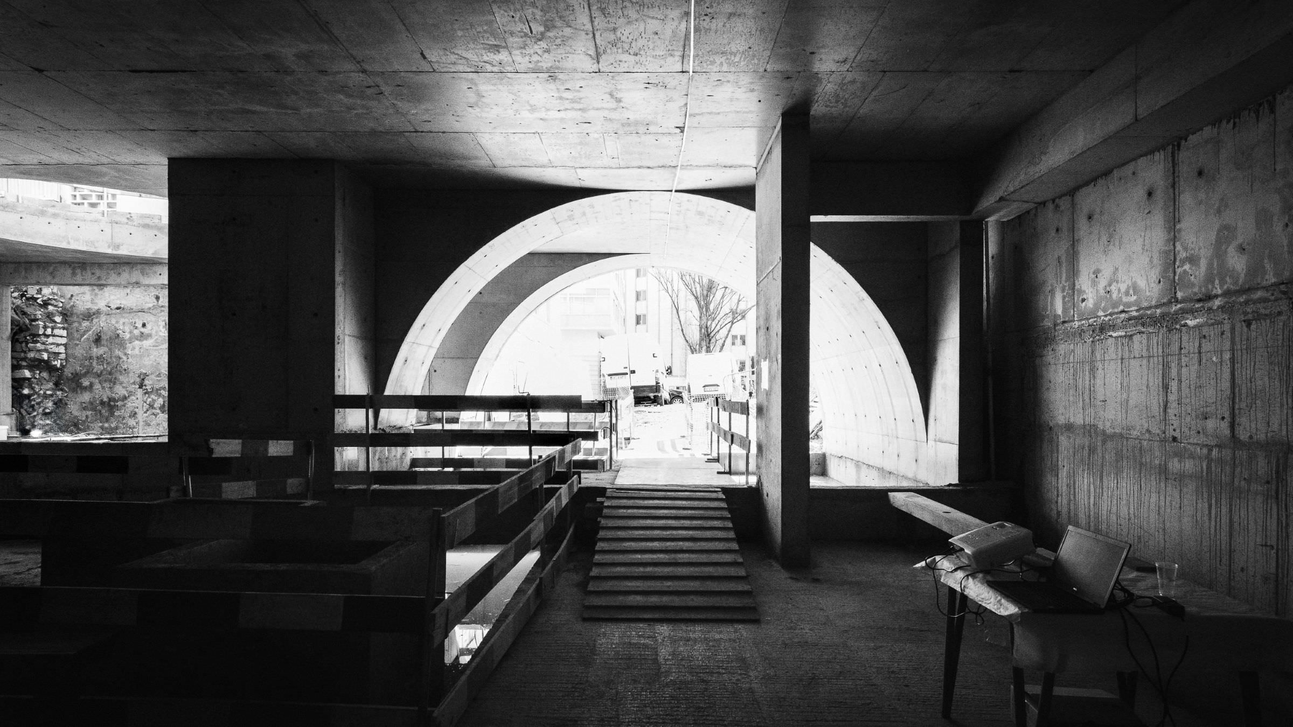
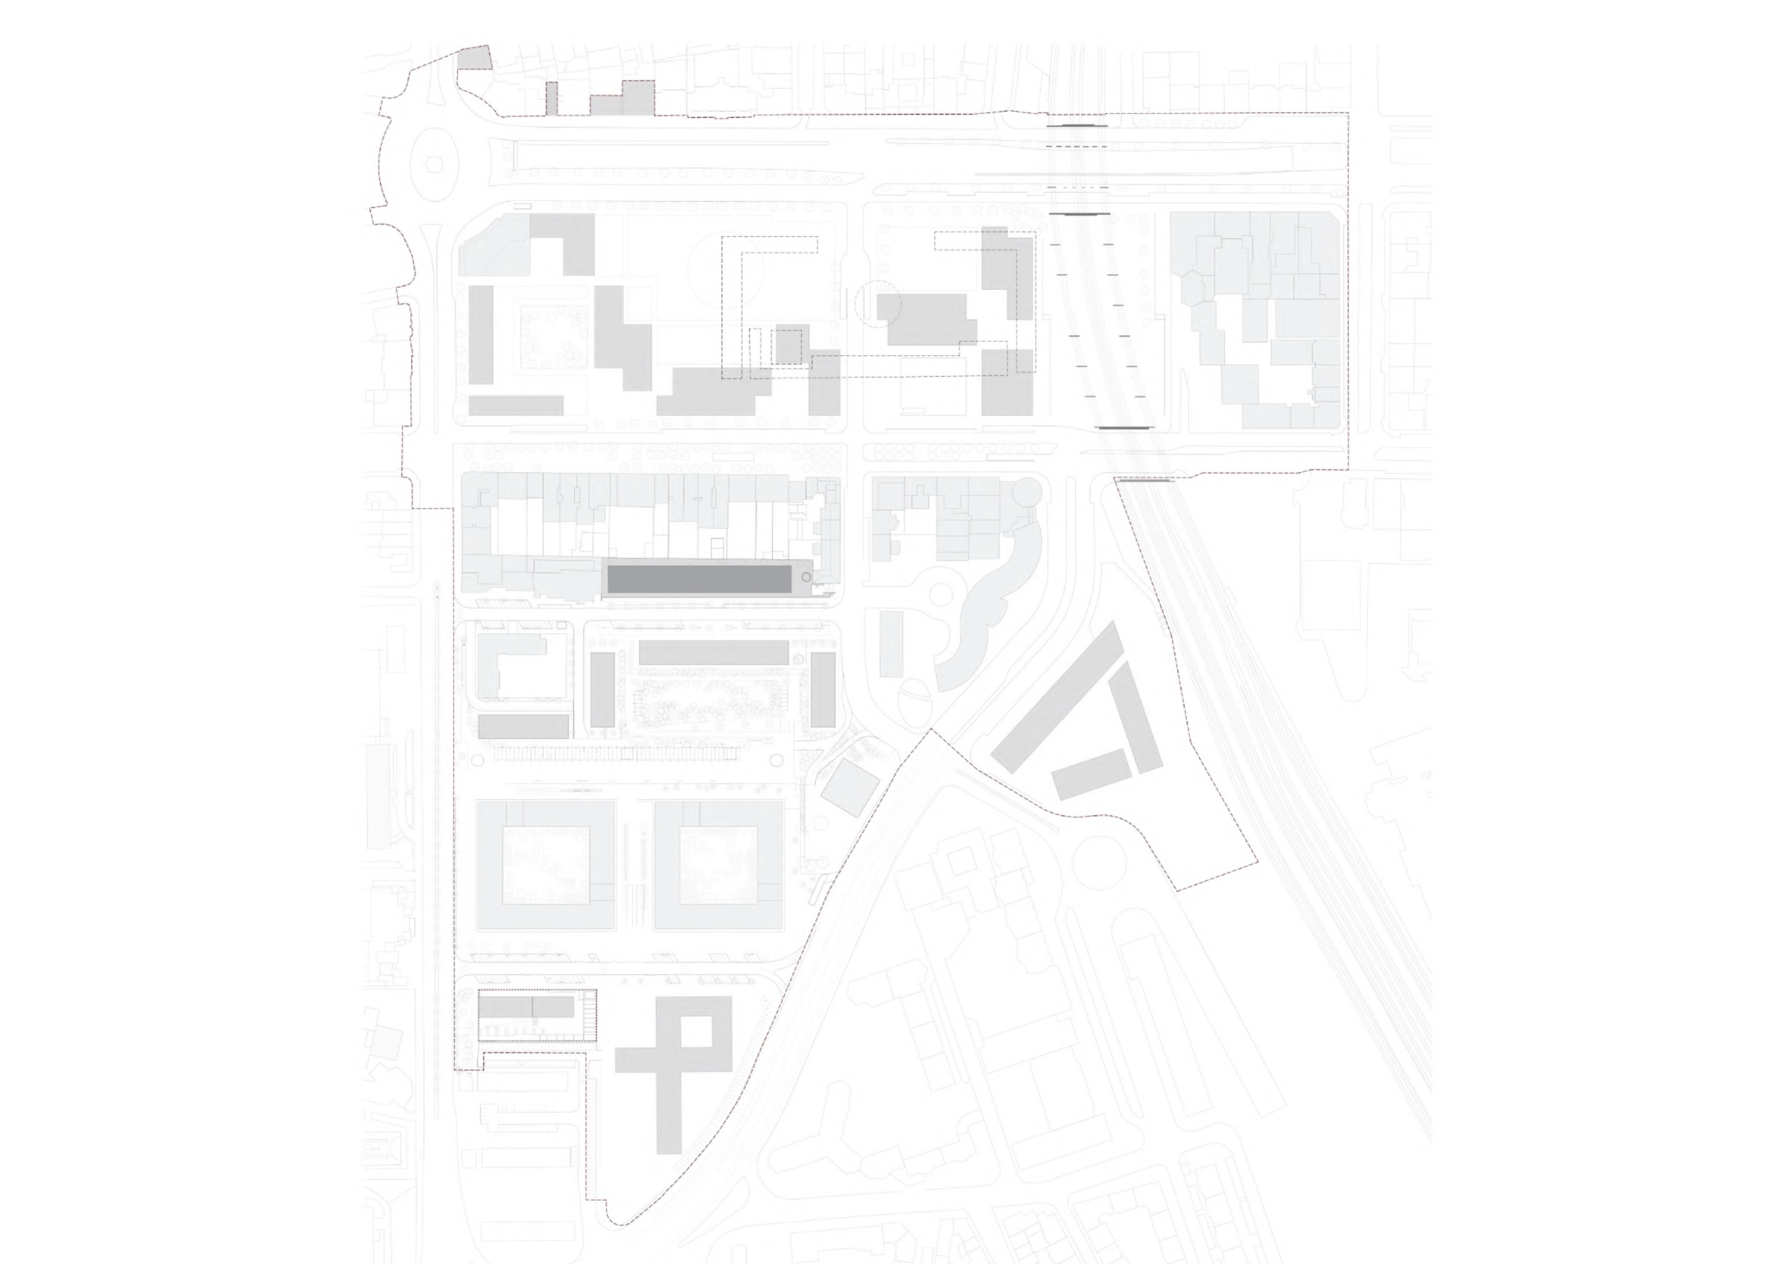
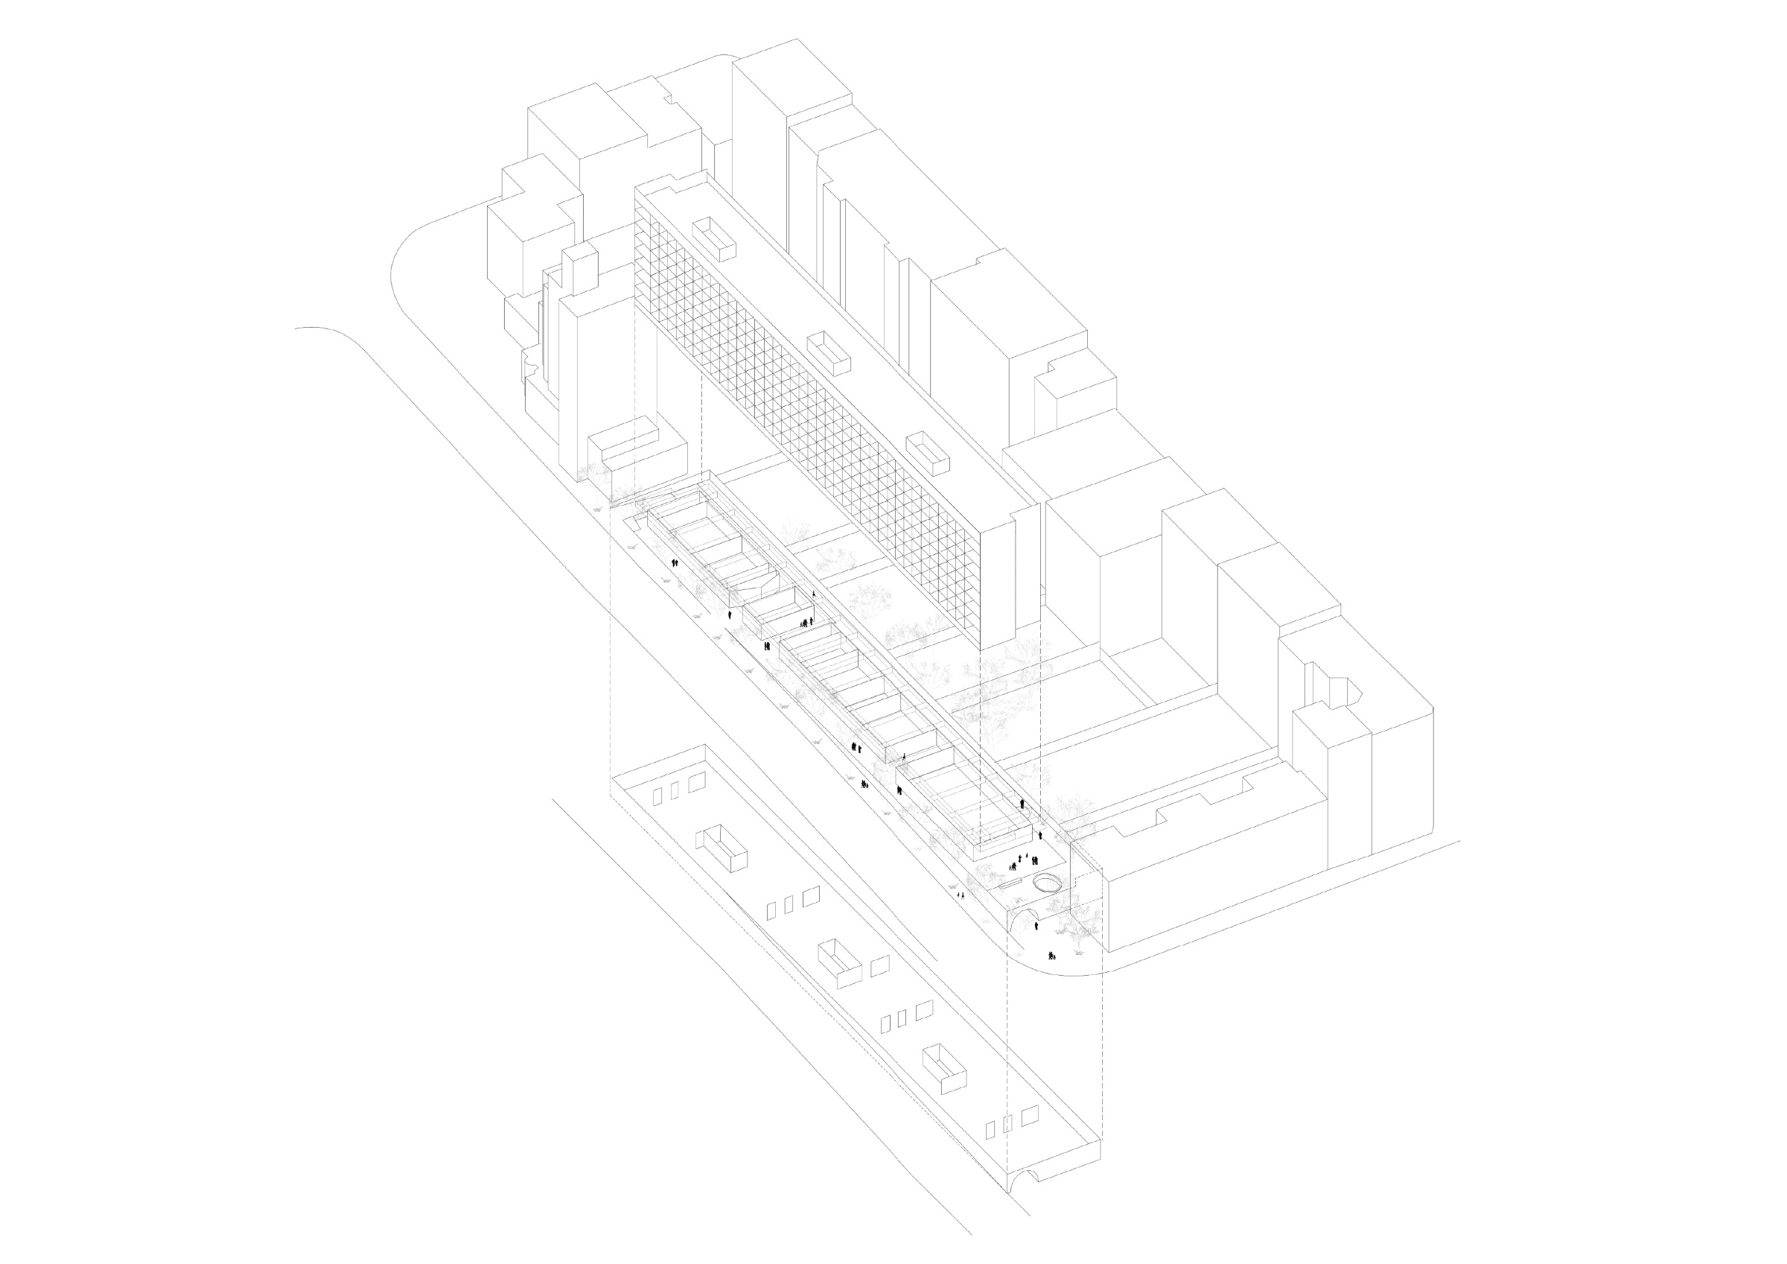
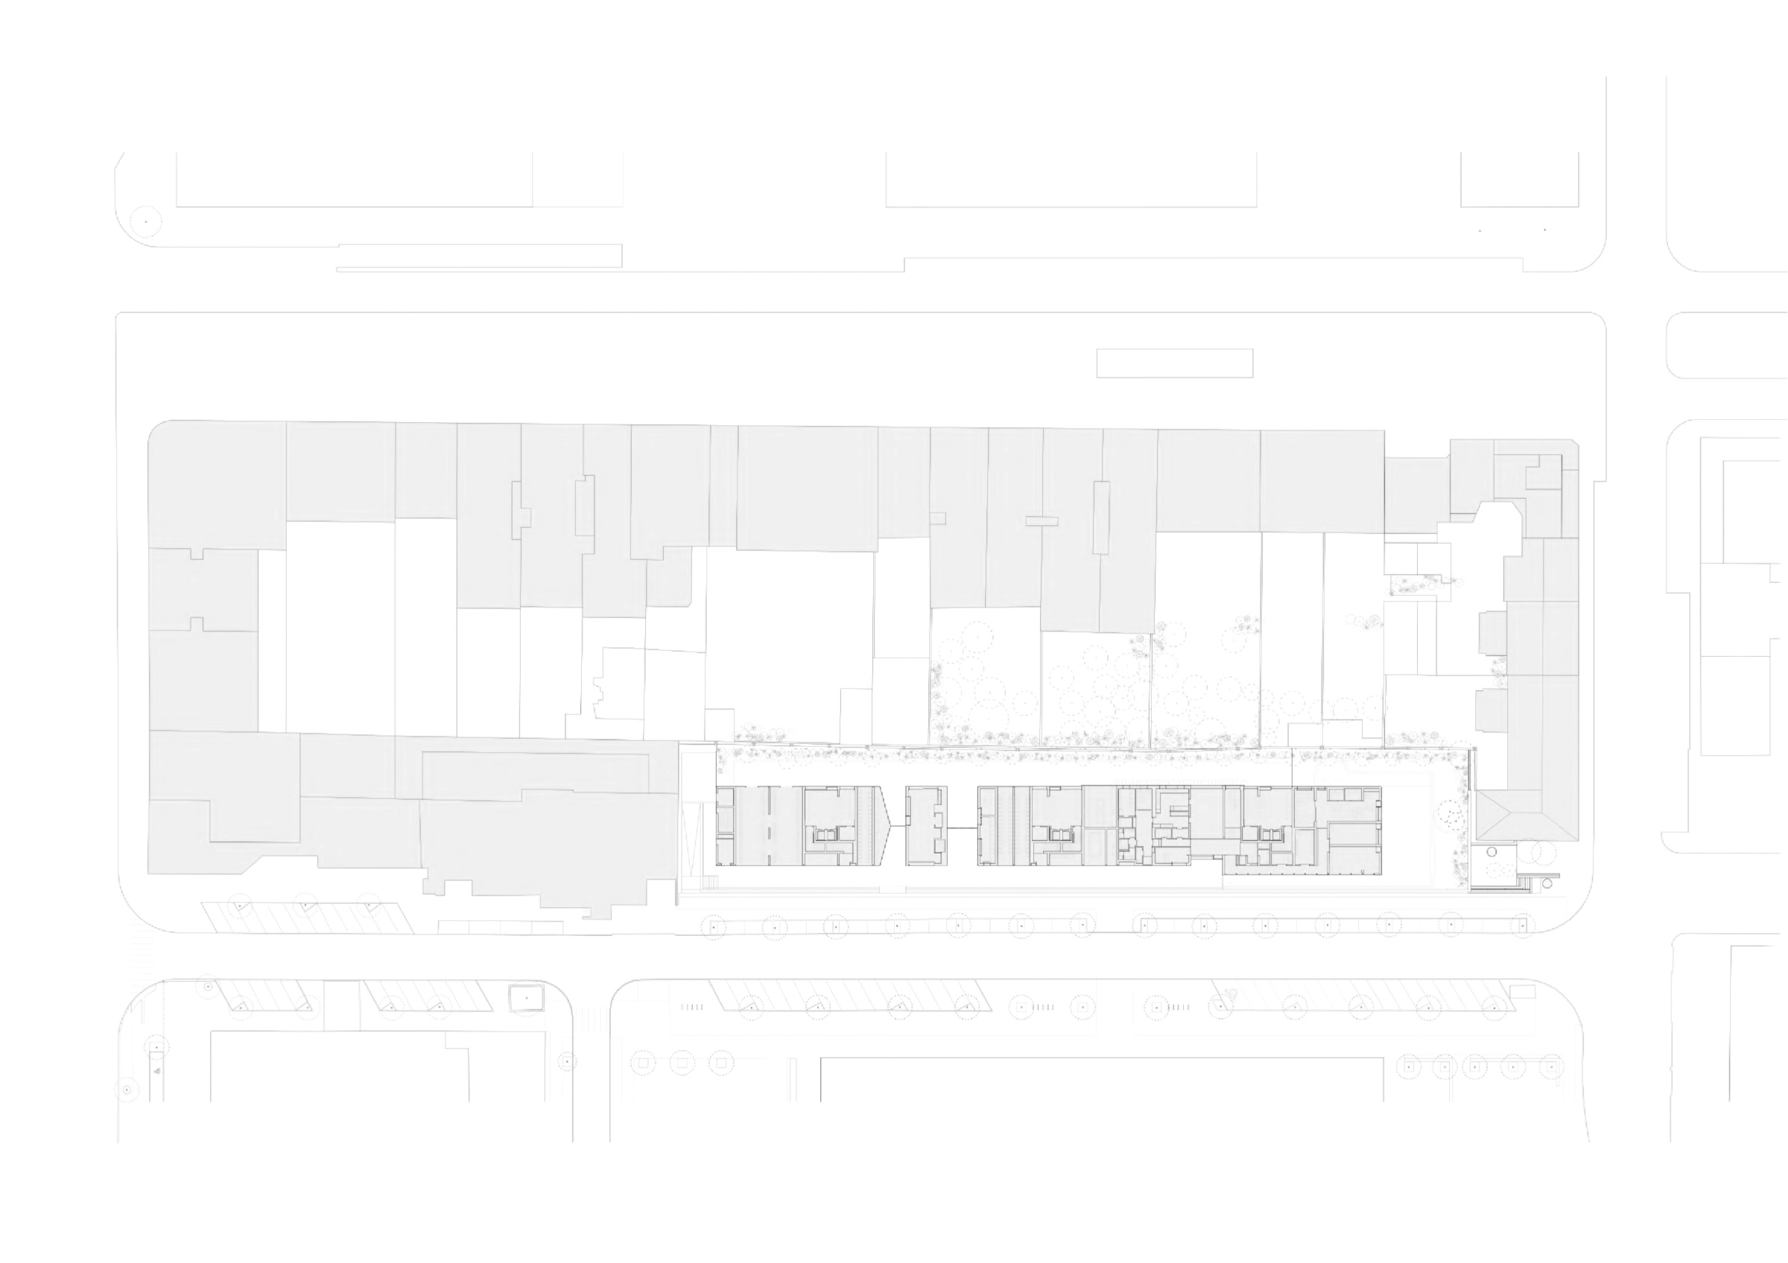
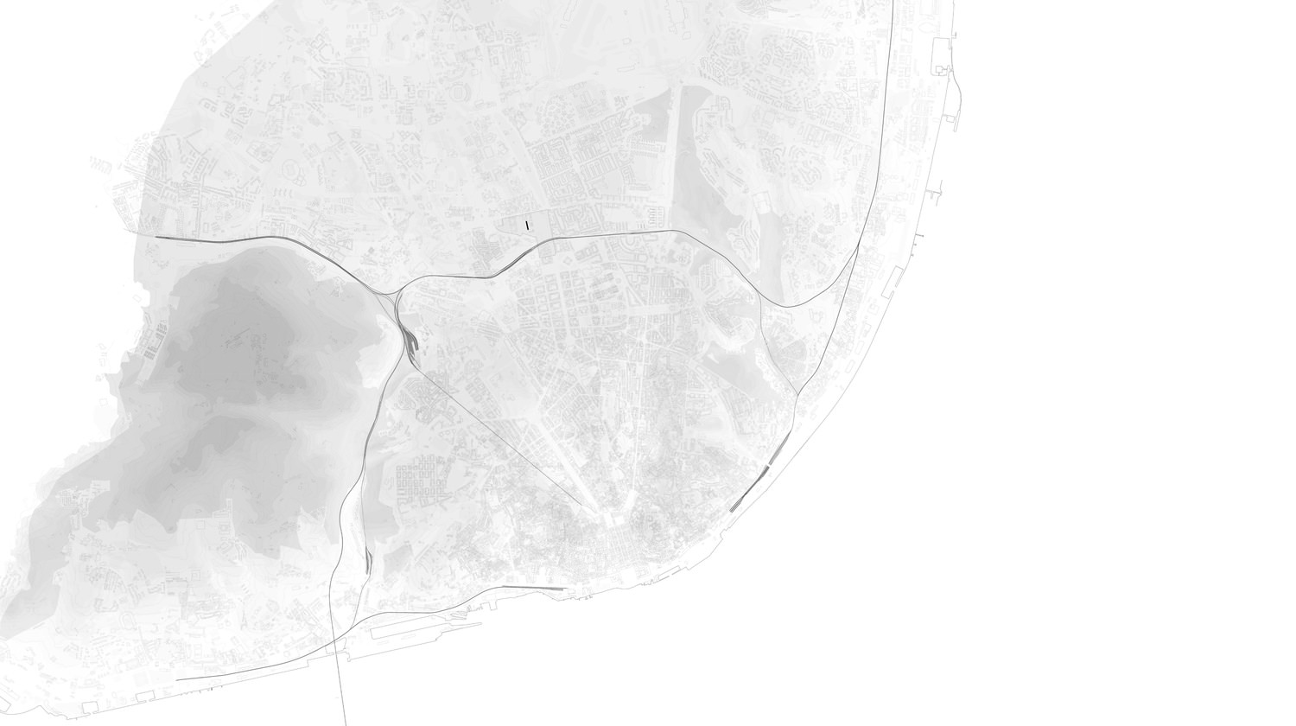
The project is located in Entrecampos, in the centre of Lisbon, on a site left vacant at the end of the 20th century and gradually occupied by formal and informal parking, resulting in a neglected and disordered urban space now undergoing extensive regeneration. This process includes the Armed Forces Housing Development, of which the project forms part.
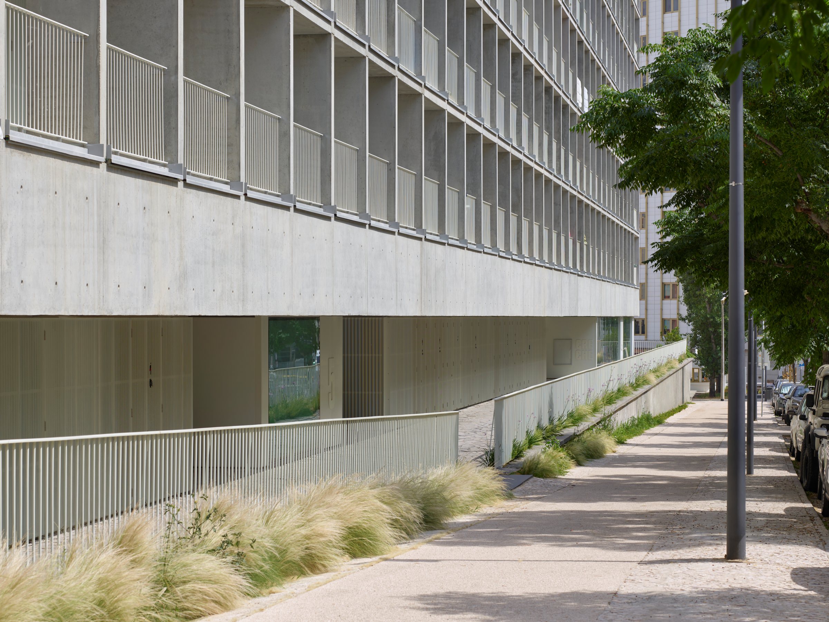
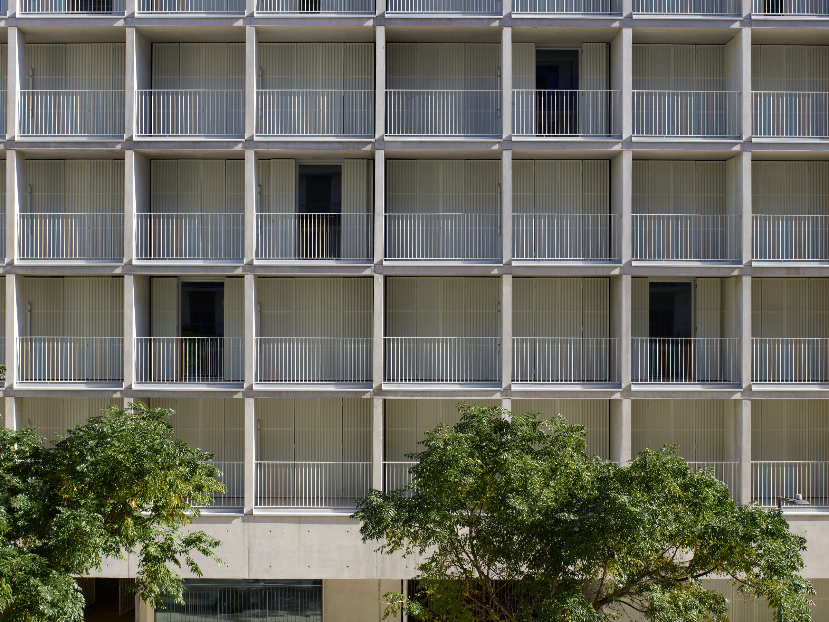
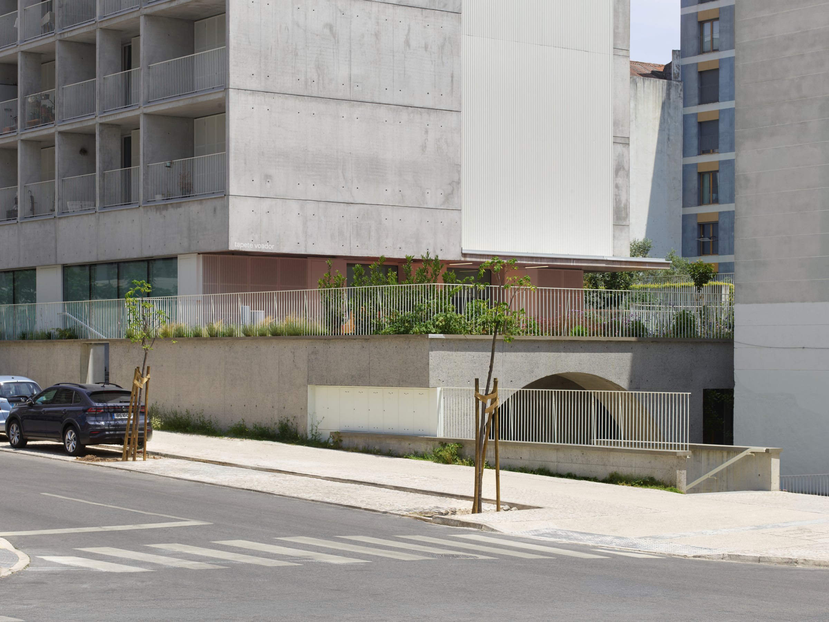
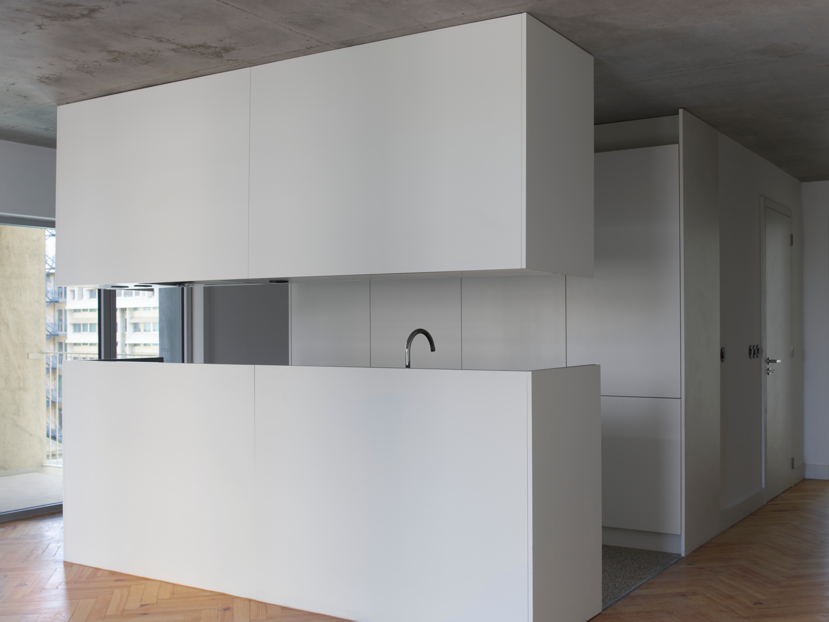
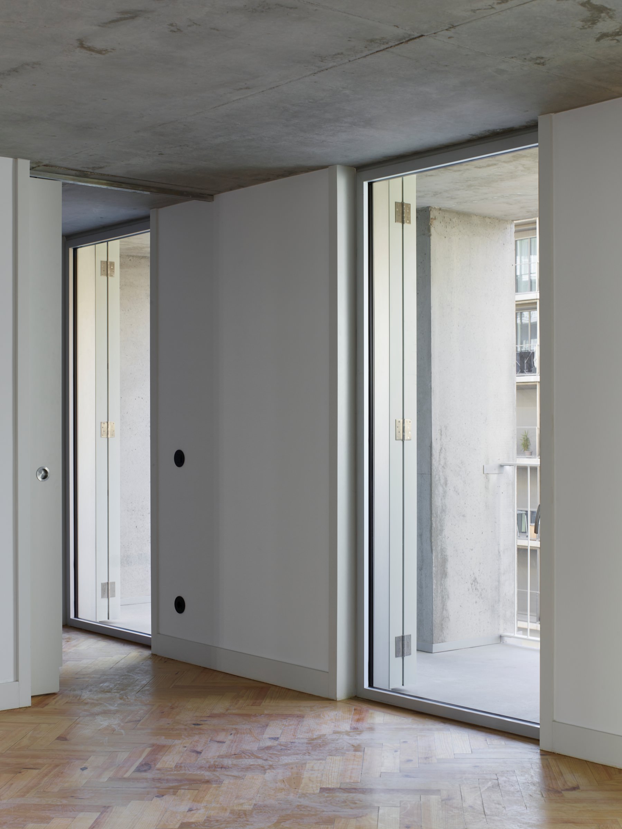
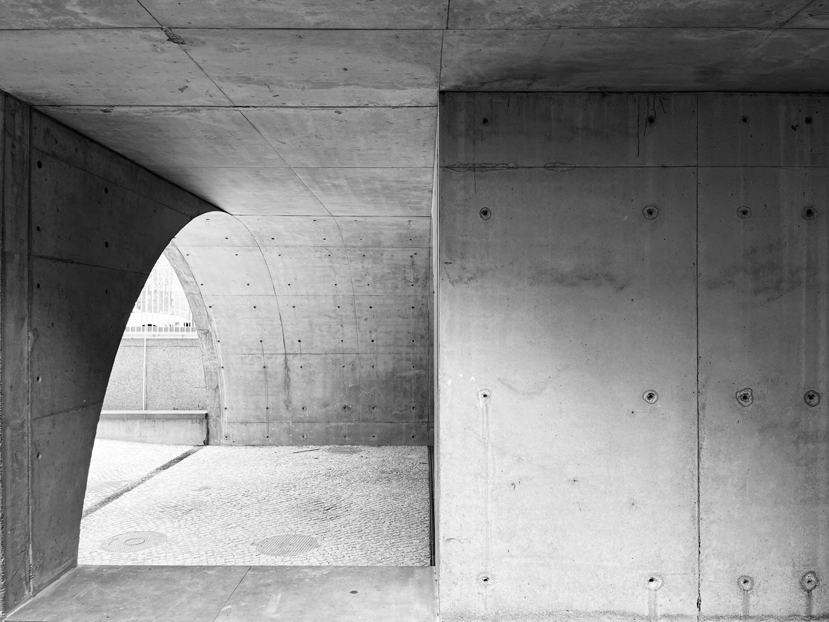
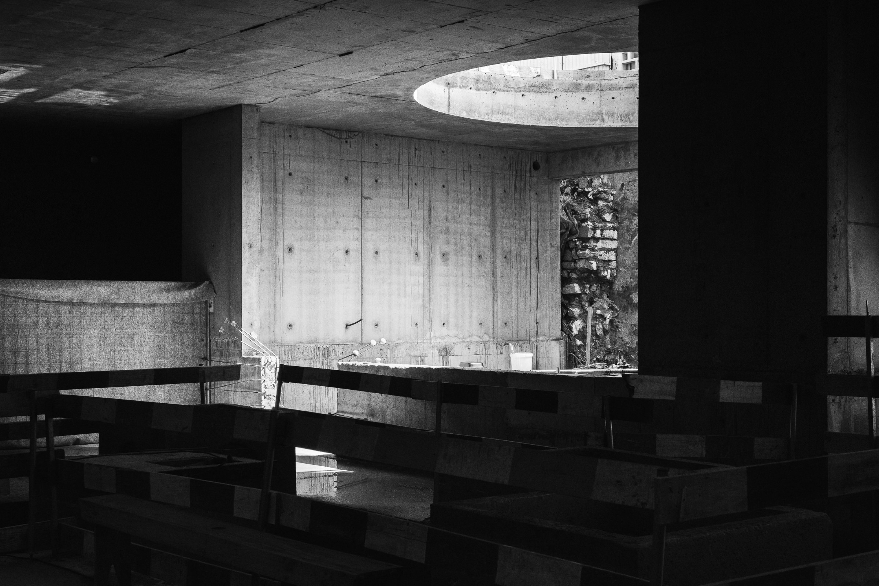
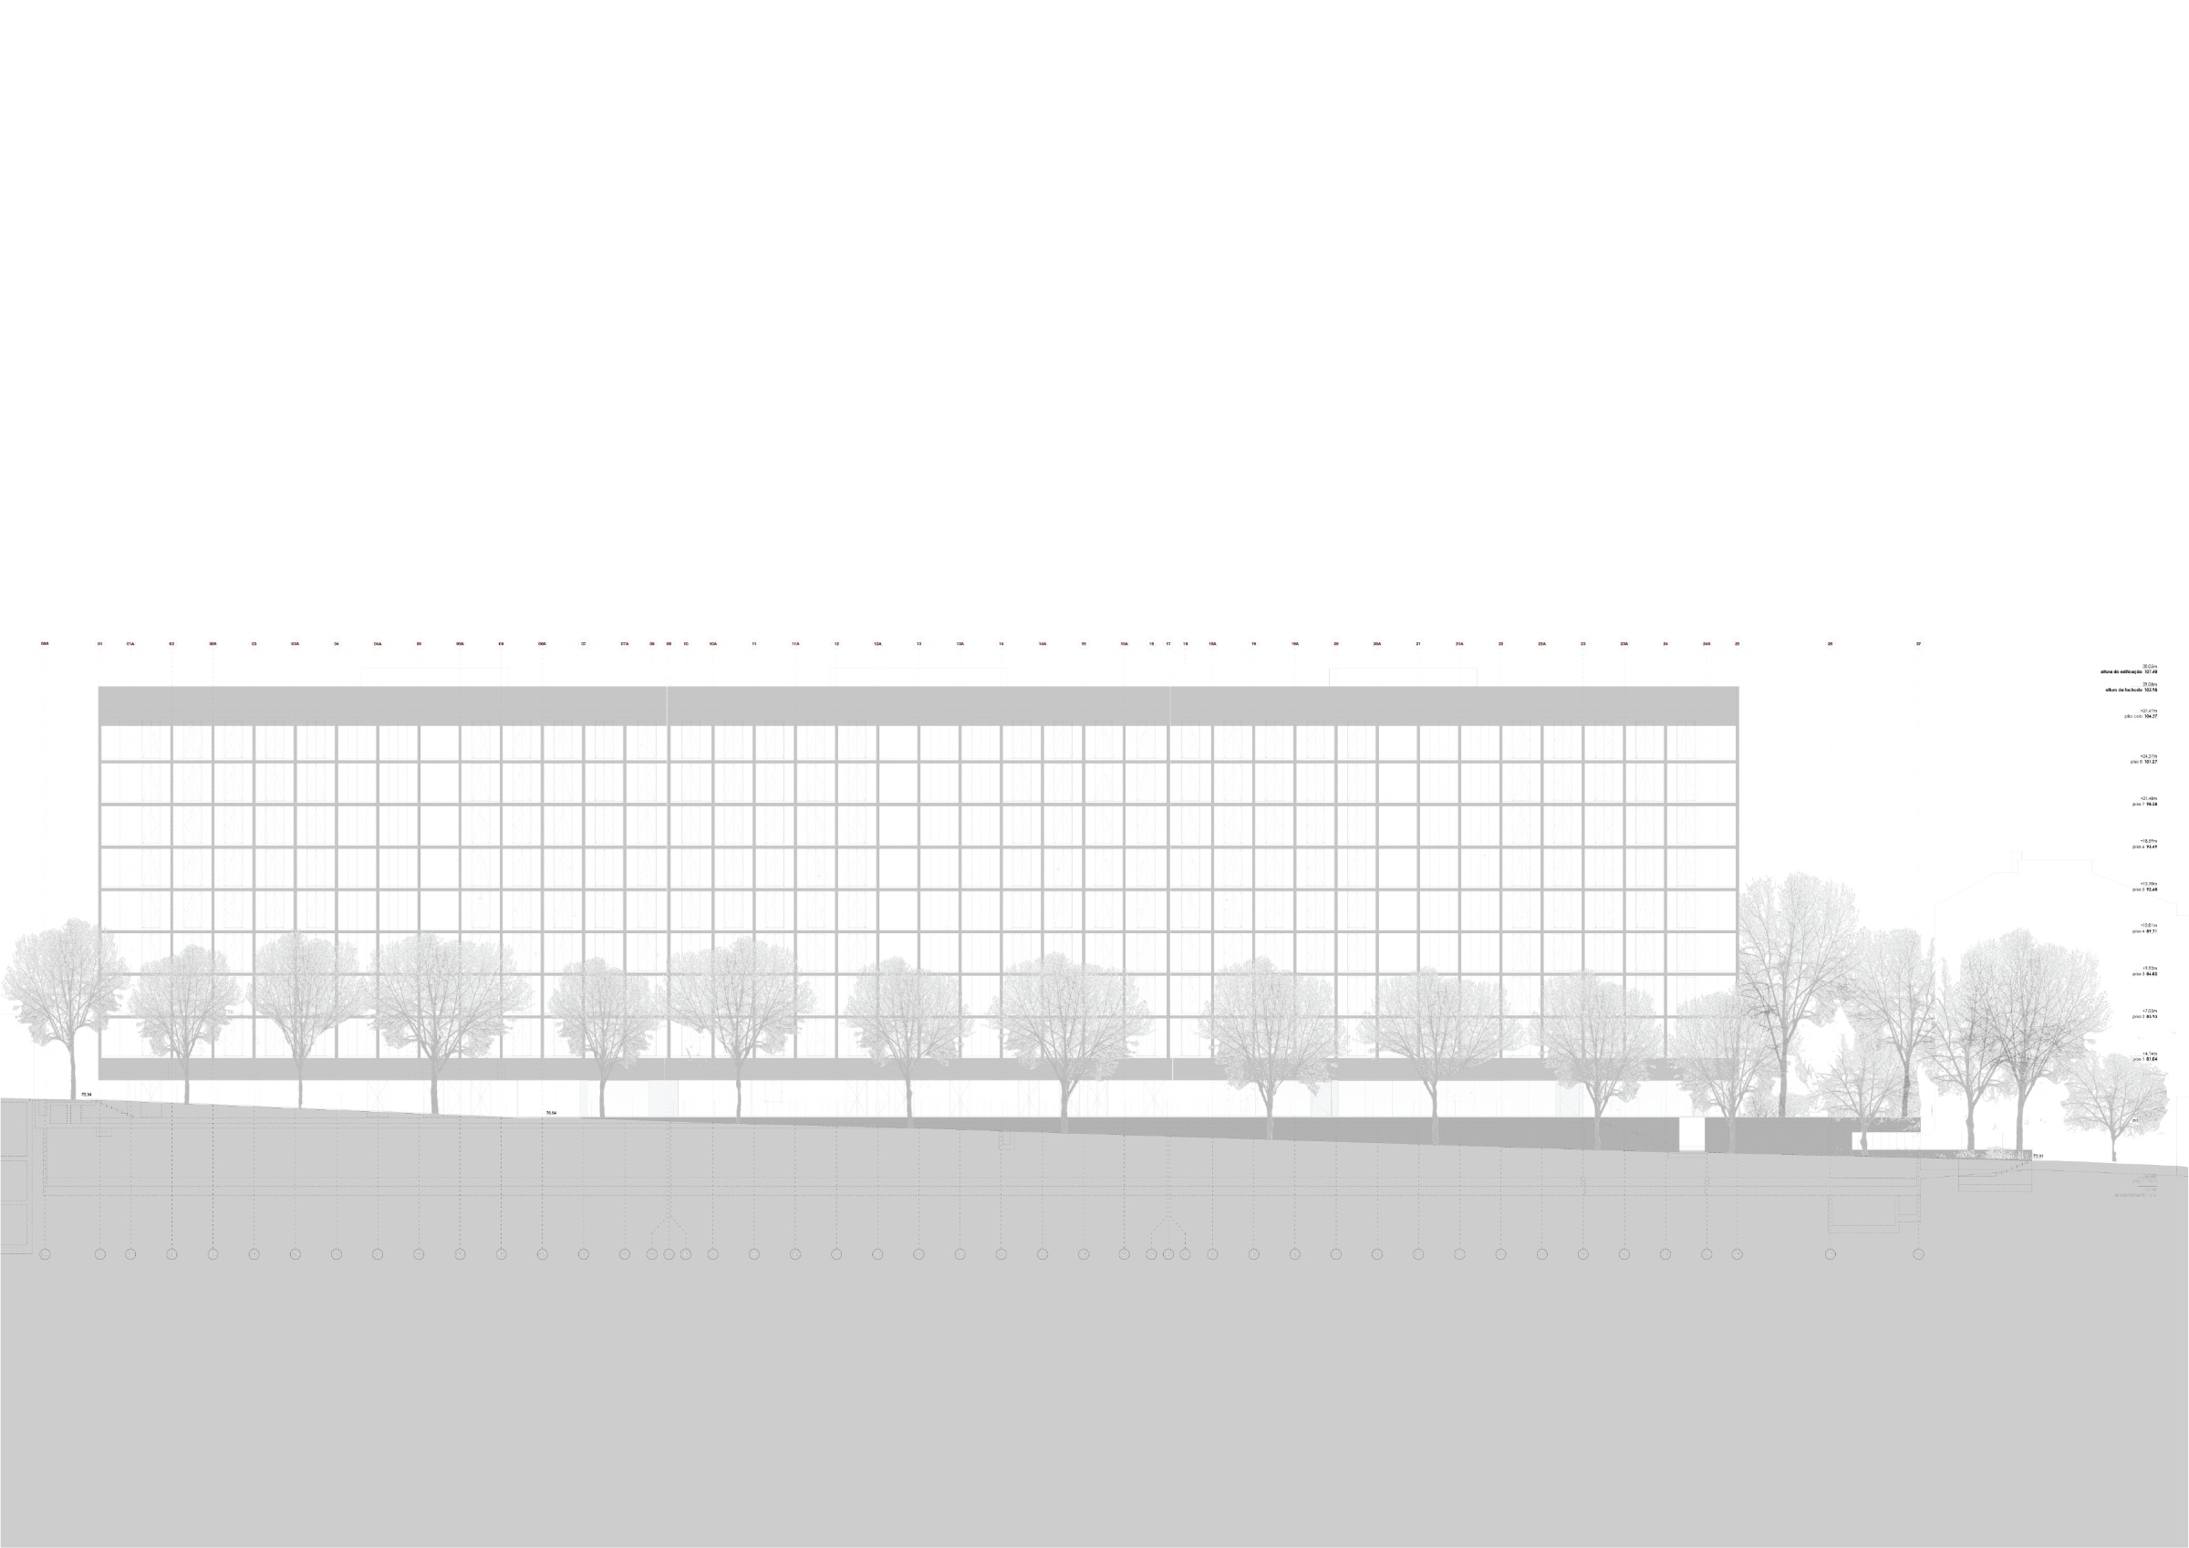
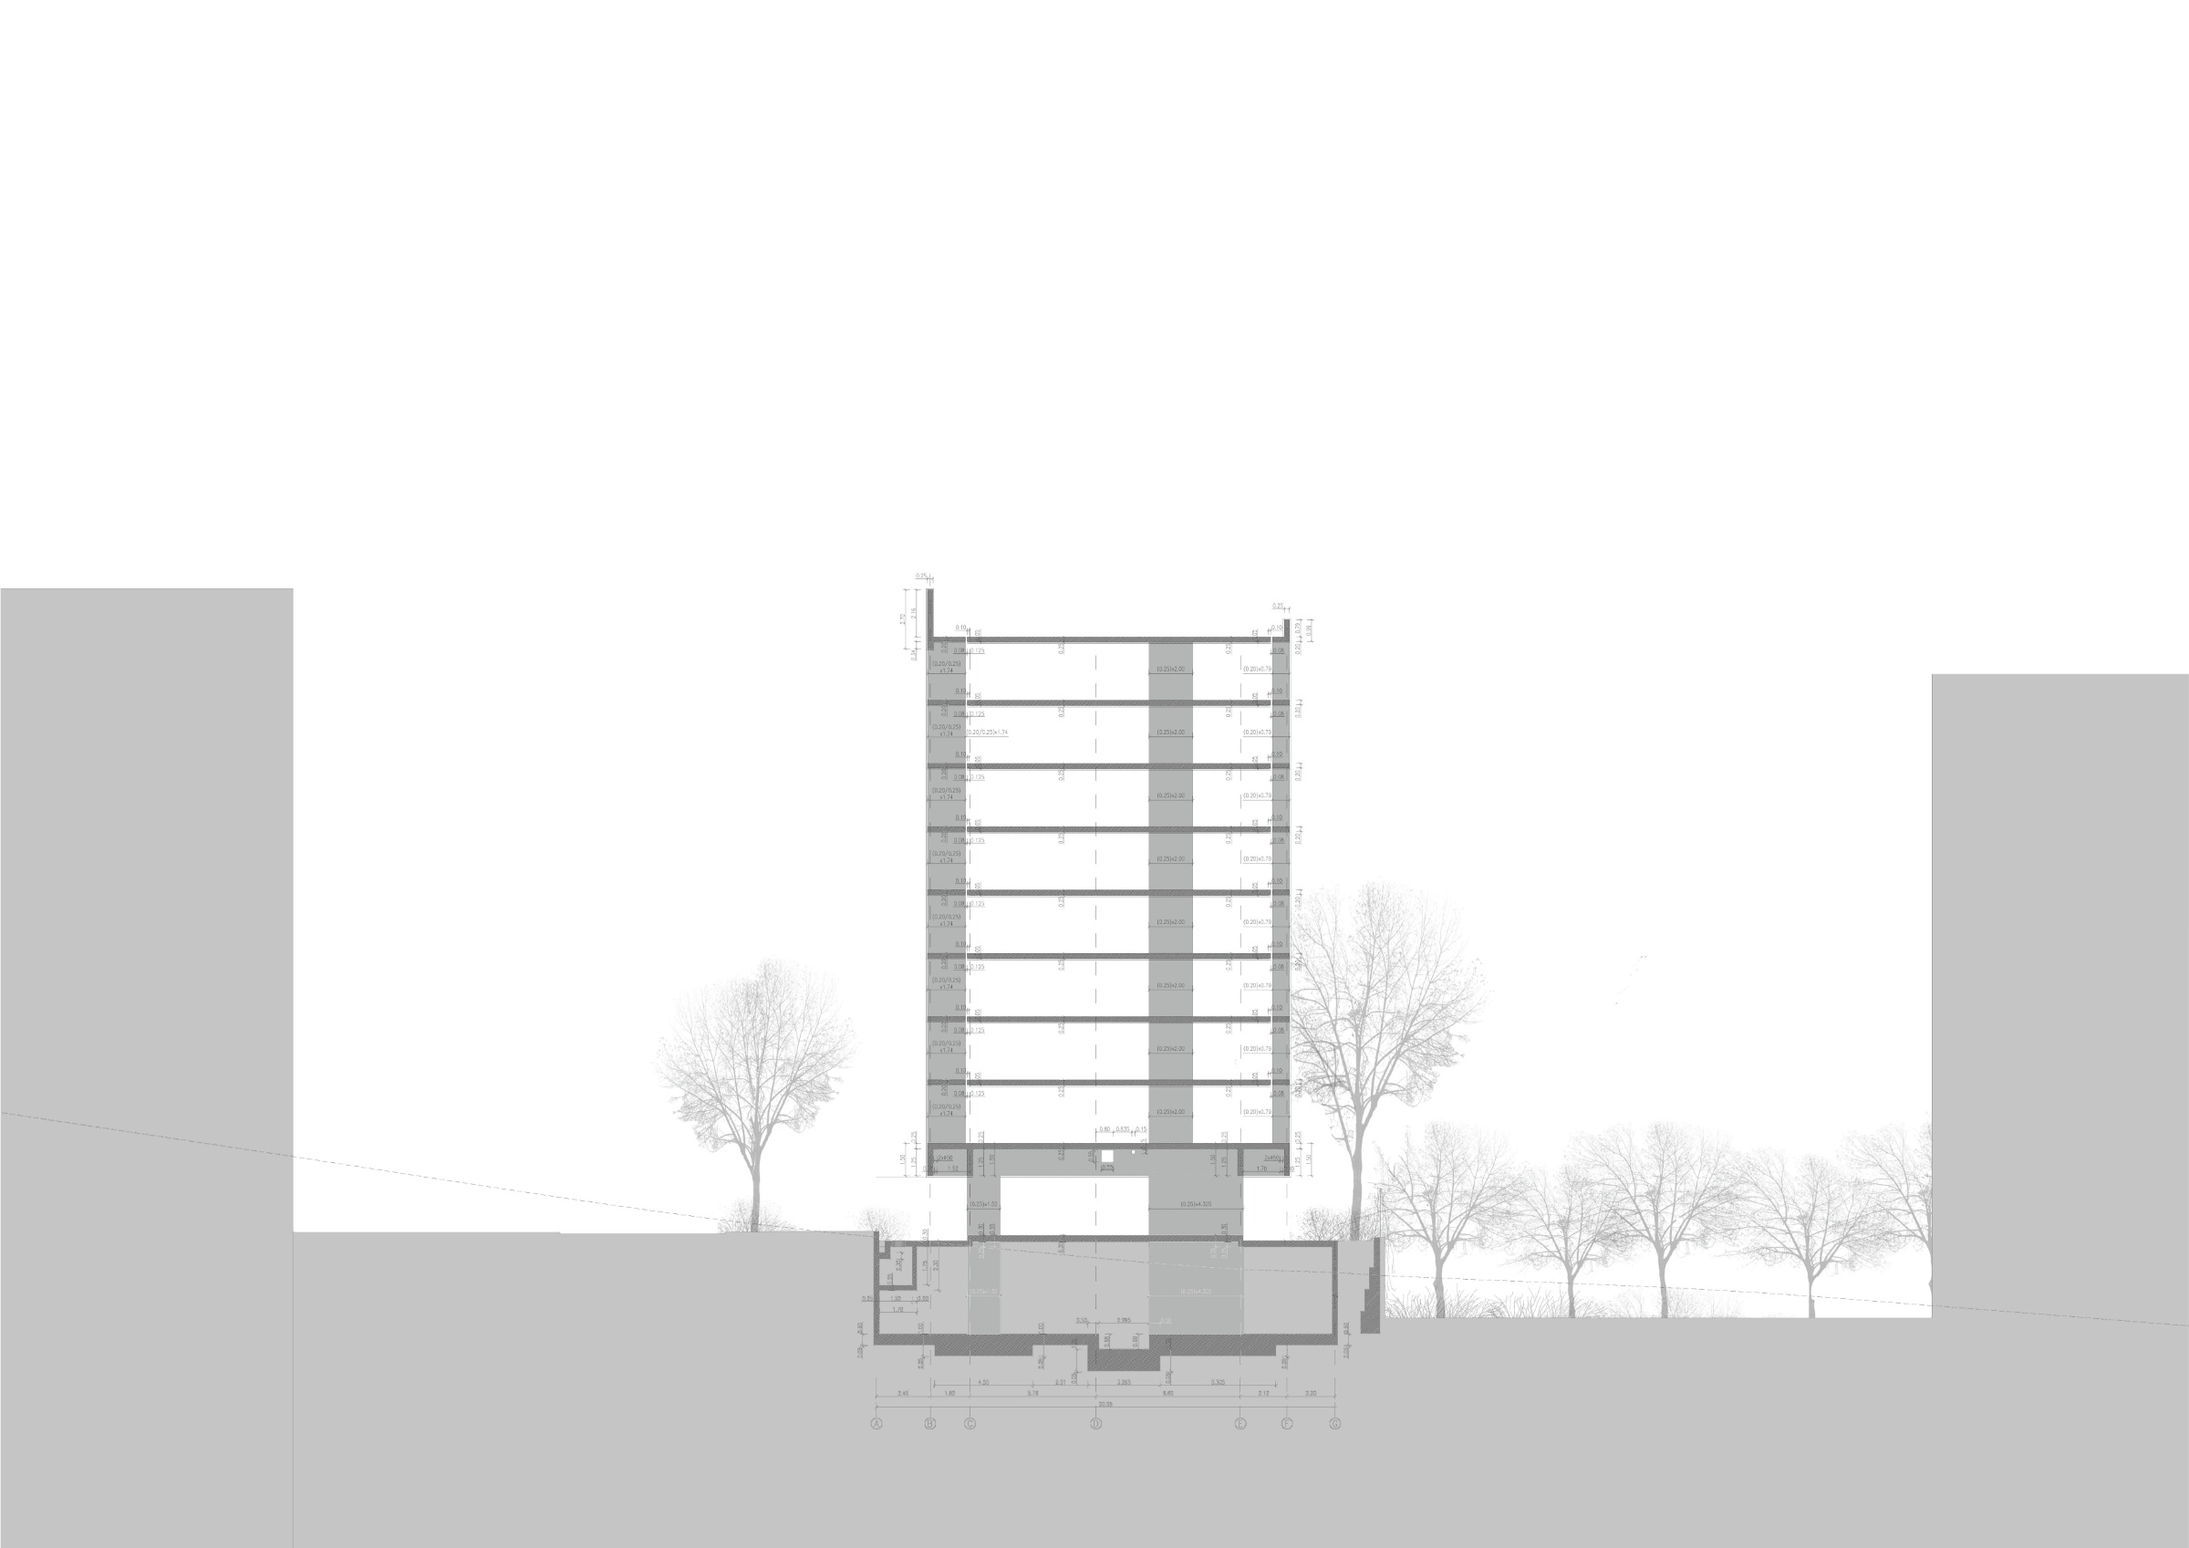
The scheme comprises a nine-storey building containing 152 apartments—from studios to four-bedroom units—intended for affordable rental housing. The building is composed of three residential blocks forming a single housing complex approximately 110 metres in length and is organised into three distinct functional levels: the residential accommodation on the upper floors; services and shared facilities at ground level; and commercial space within the semi-basement plinth. Its external appearance, characterised by reinforced concrete balconies, expresses the structural solution in keeping with the strategy of minimising construction and maintenance costs.
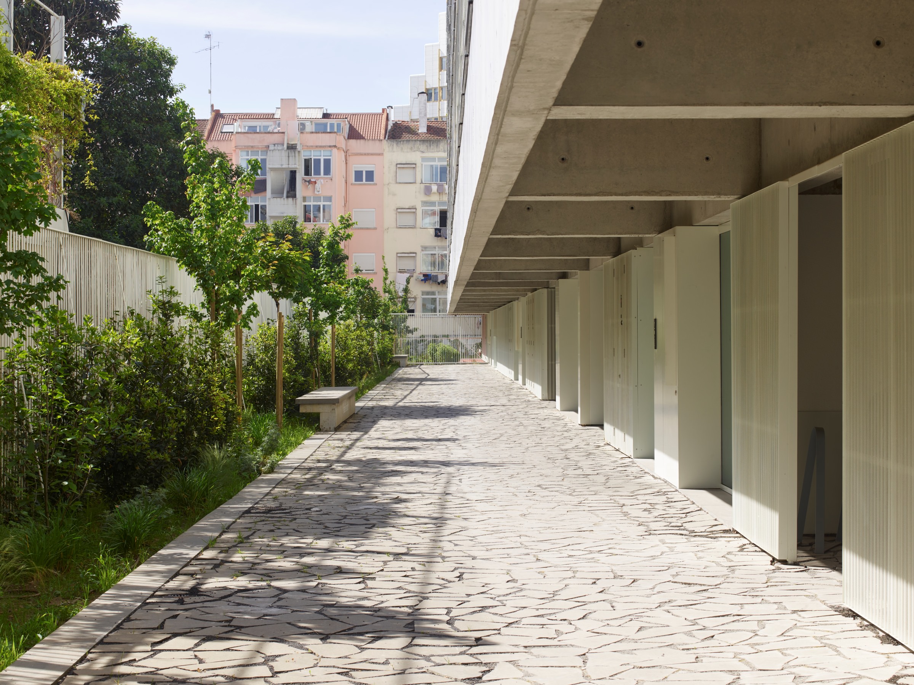
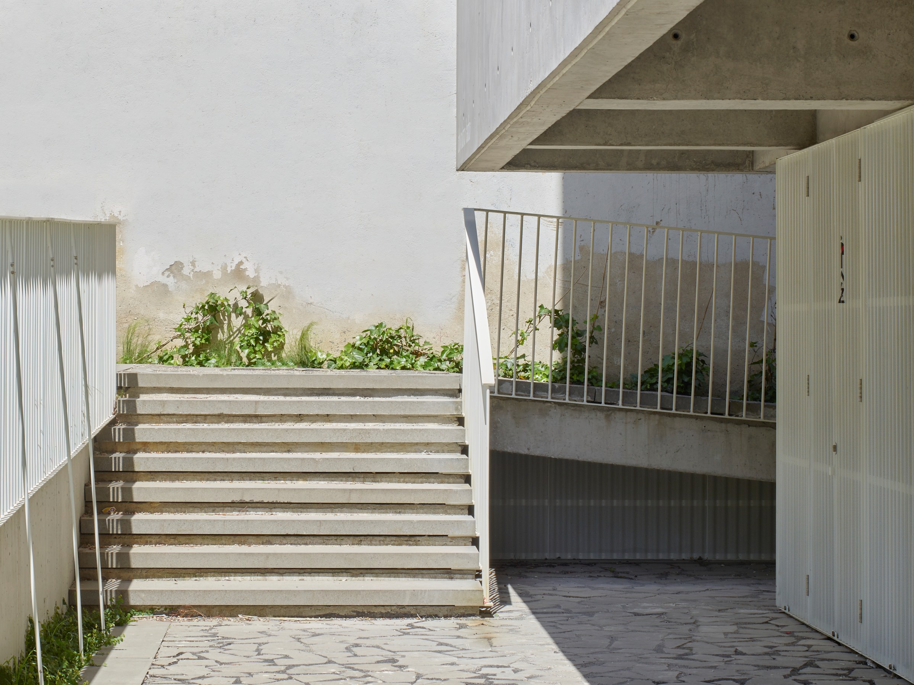
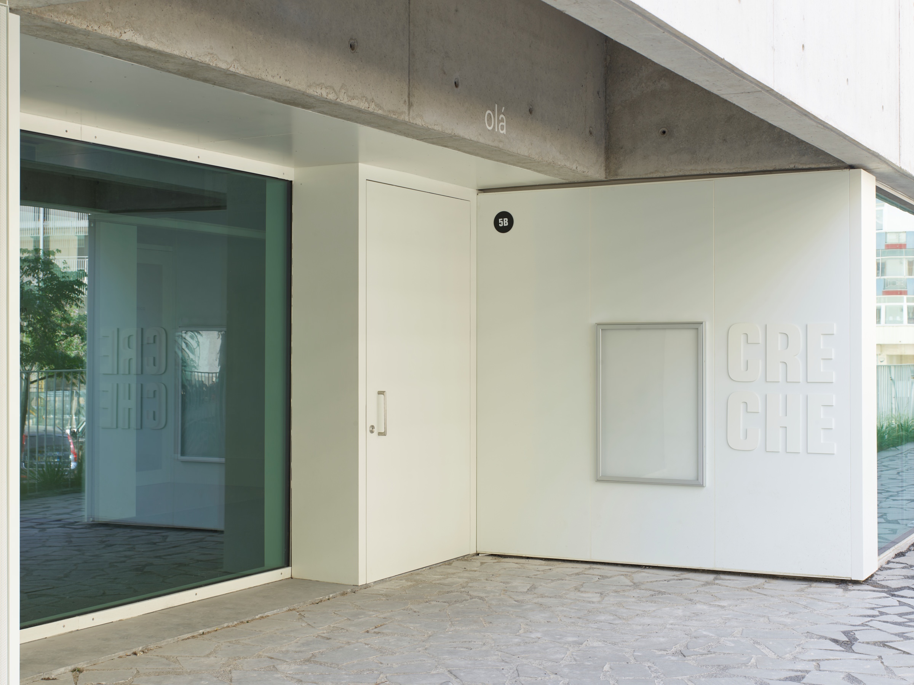
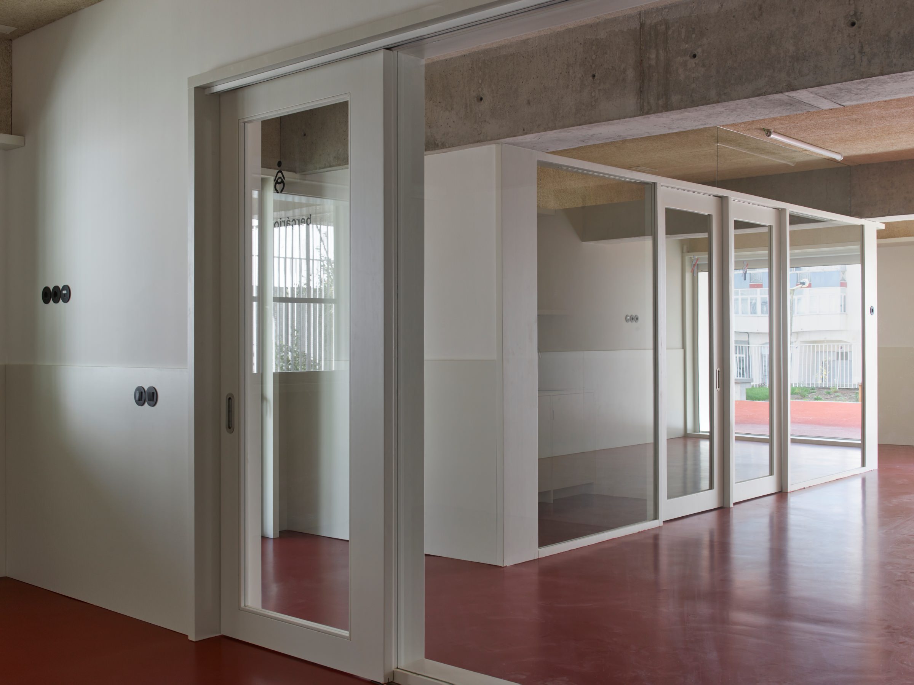
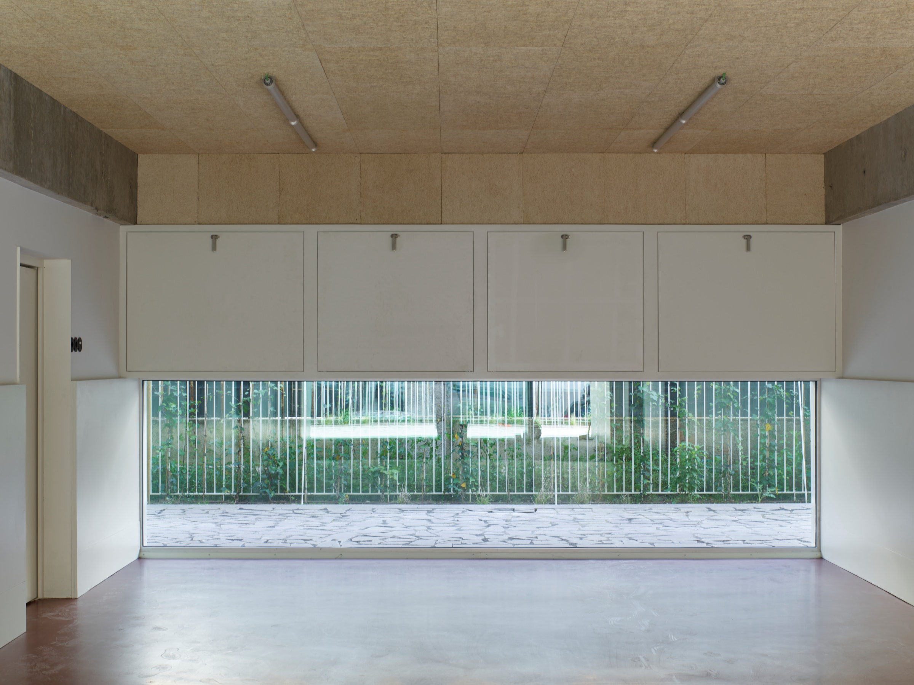
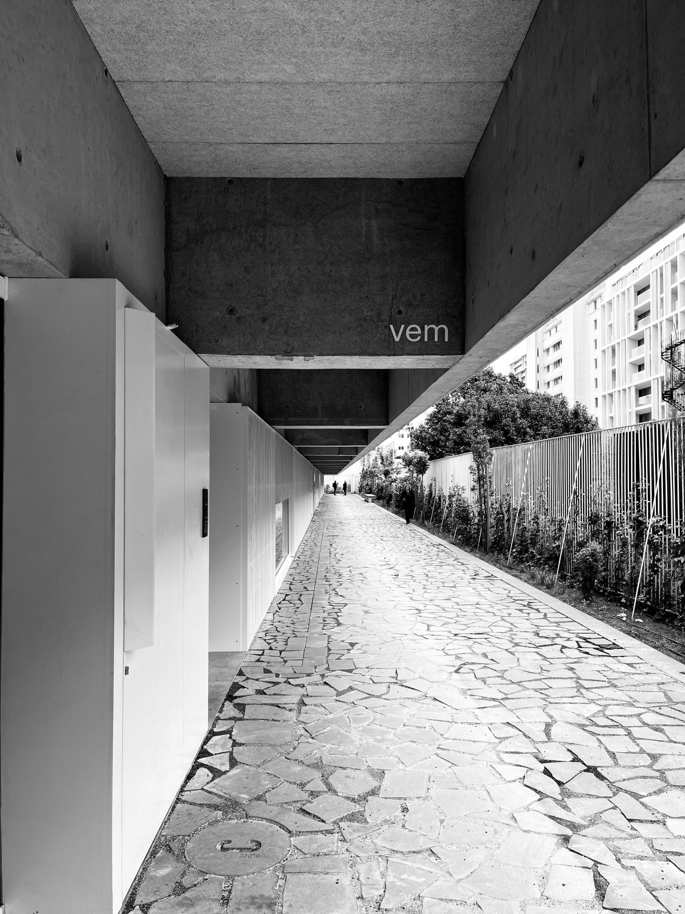
Inspired by the cours of Paris, access to the building is provided through a generous covered entrance leading to a private outdoor communal space. This level, openly connected to the public realm, functions as the social heart of the development. It consists of a linear garden running alongside a covered external gallery, providing access to the residential units, bicycle parking and all communal facilities, encouraging residents to use the space while fostering greater safety and stronger community ties. The southern wing accommodates the nursery, which opens onto an outdoor area at the southern end, above the entrance to the commercial premises. The northern end contains the service area supporting the commercial spaces.
The residential complex is divided into three eight-storey blocks. Each block has an apartment at either end benefiting from dual-aspect façades. All remaining apartments are single-aspect units, facing either east or west.
The geometry of the balconies, together with their subdivision between apartments, forms a concrete façade structure with a fixed grid that extends the perception of the interior spaces, creating the impression of larger apartments. The deeper balconies on the main façade also provide improved protection from the afternoon sun.
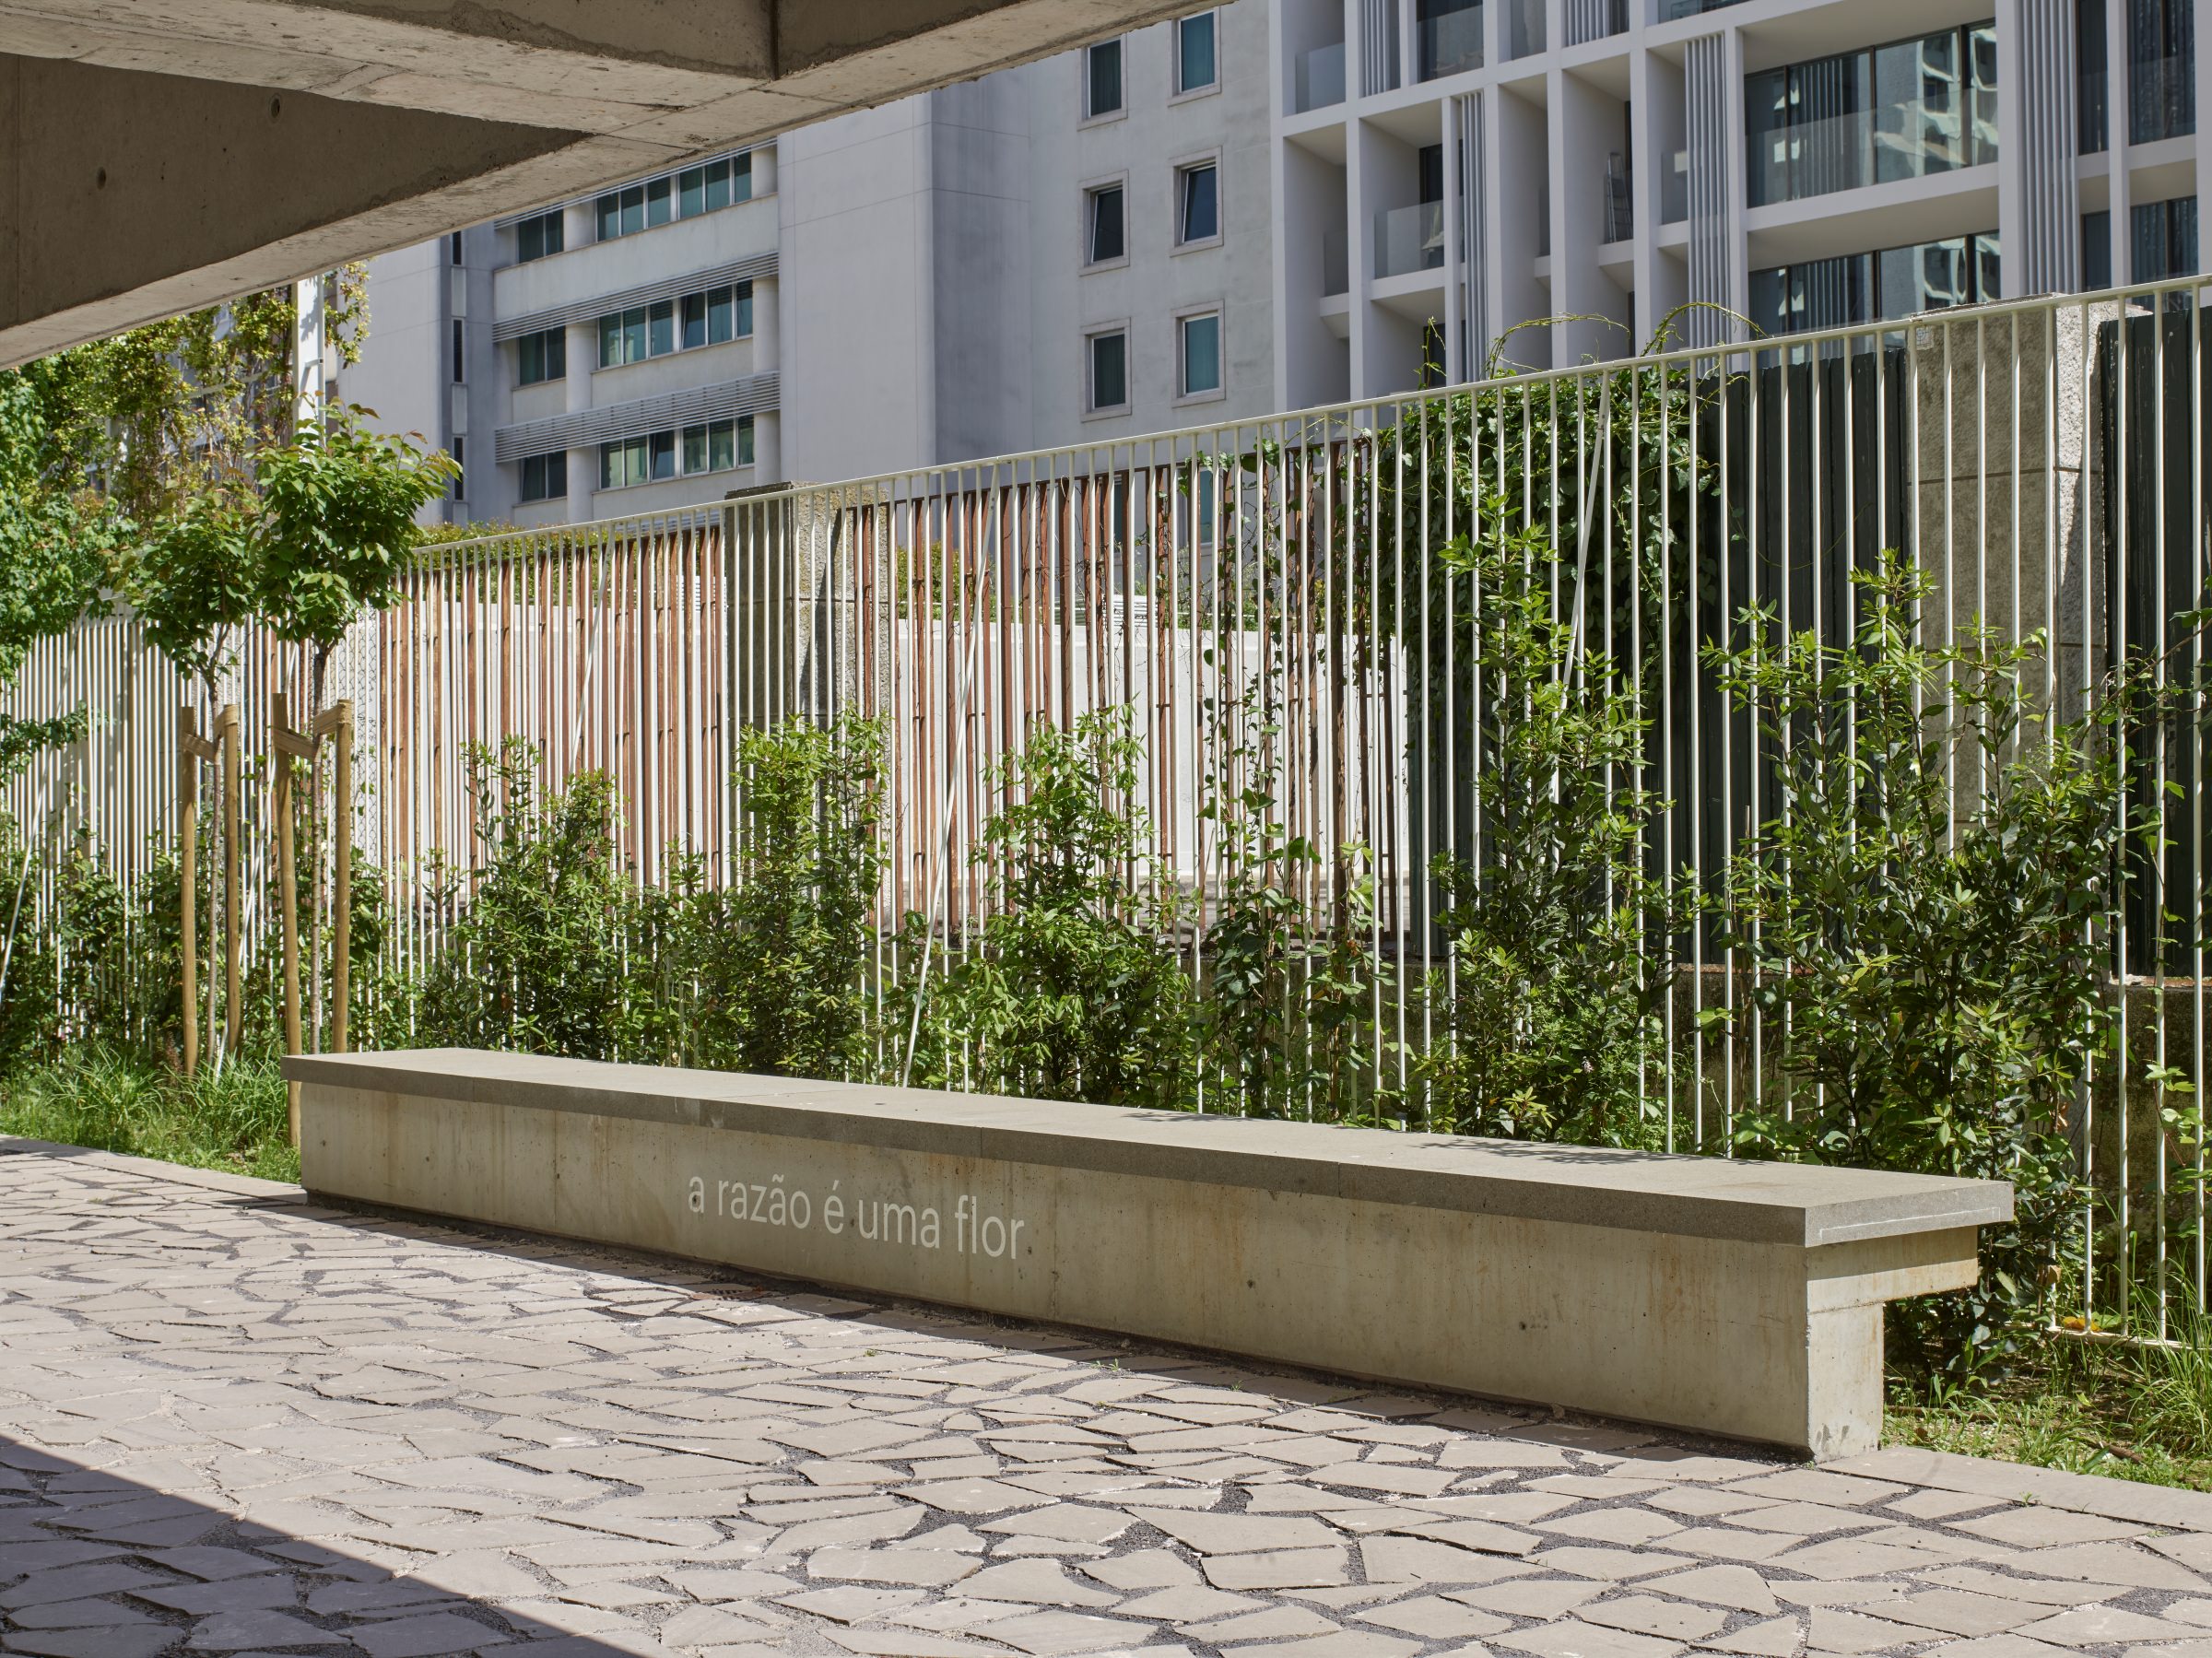
The project also incorporates an intervention by the artist Fernanda Fragateiro, consisting of a series of words and phrases inscribed throughout the building. Some address the city directly as public statements, while others appear as individual words inscribed on the ceilings of the apartment balconies, giving each dwelling—and each resident—a distinct identity while encouraging neighbourly relationships, often more difficult to establish in developments of this scale.