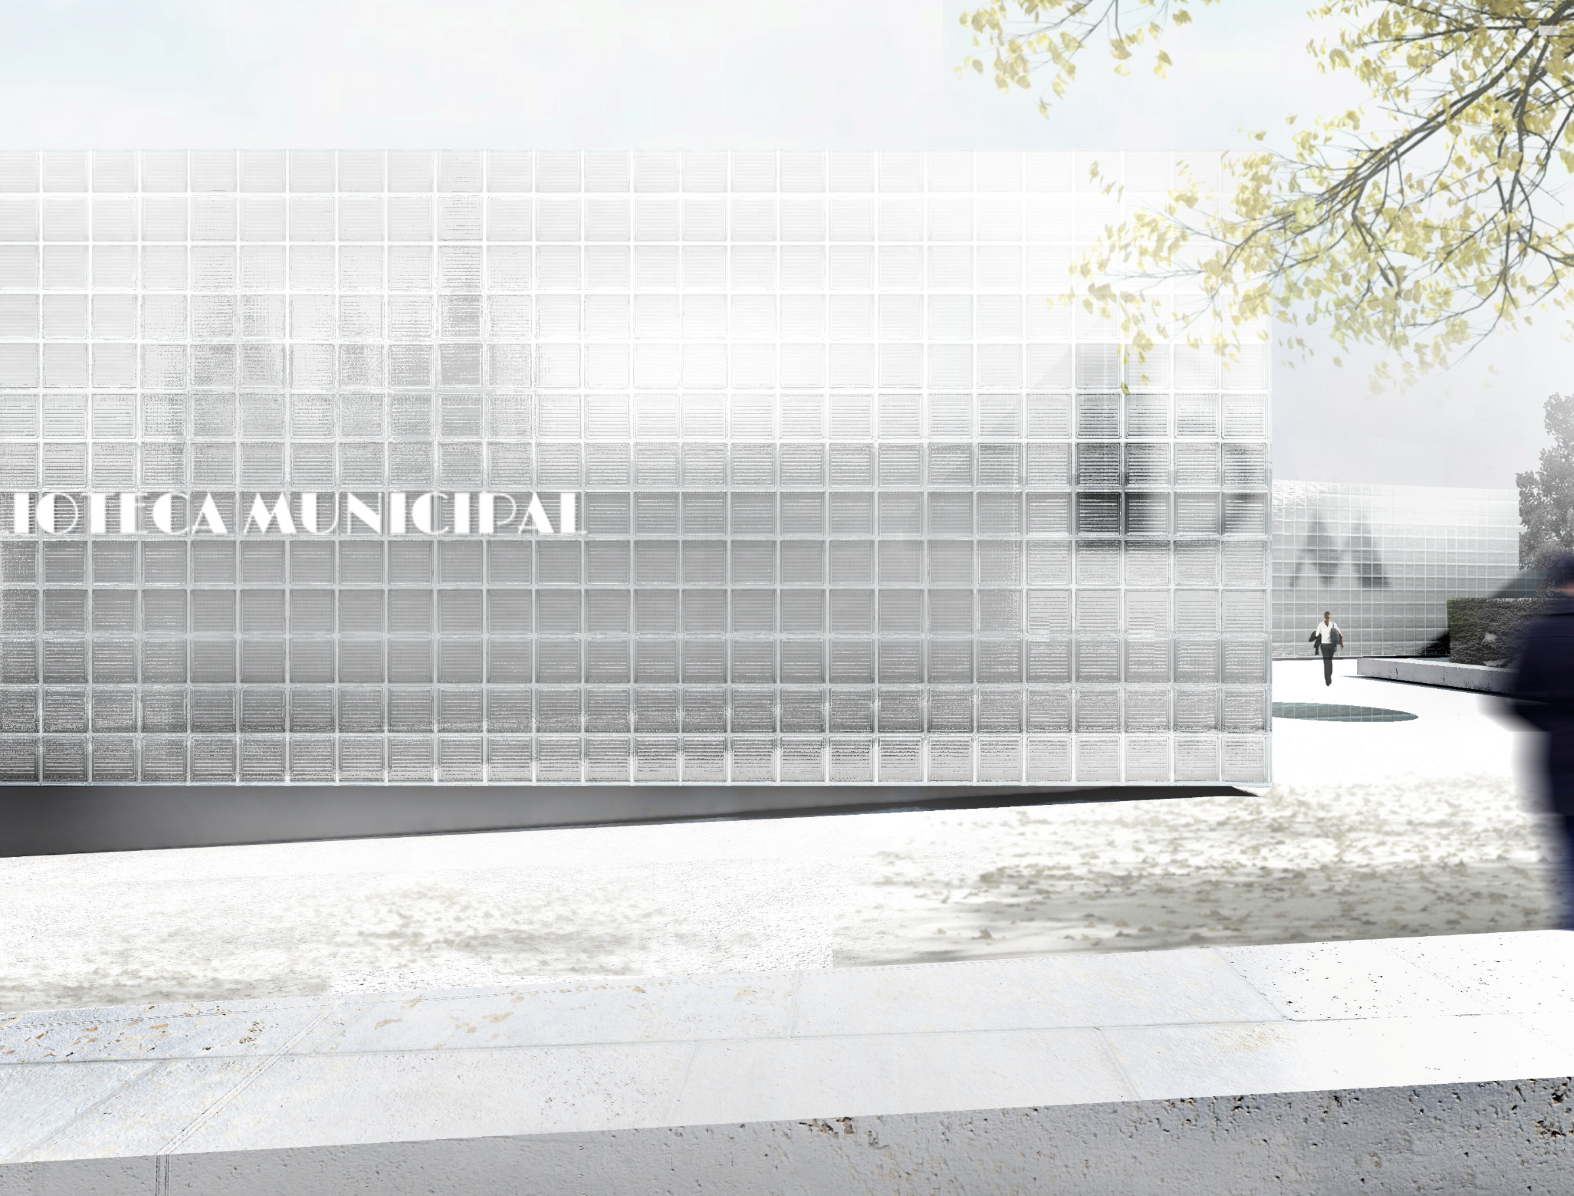
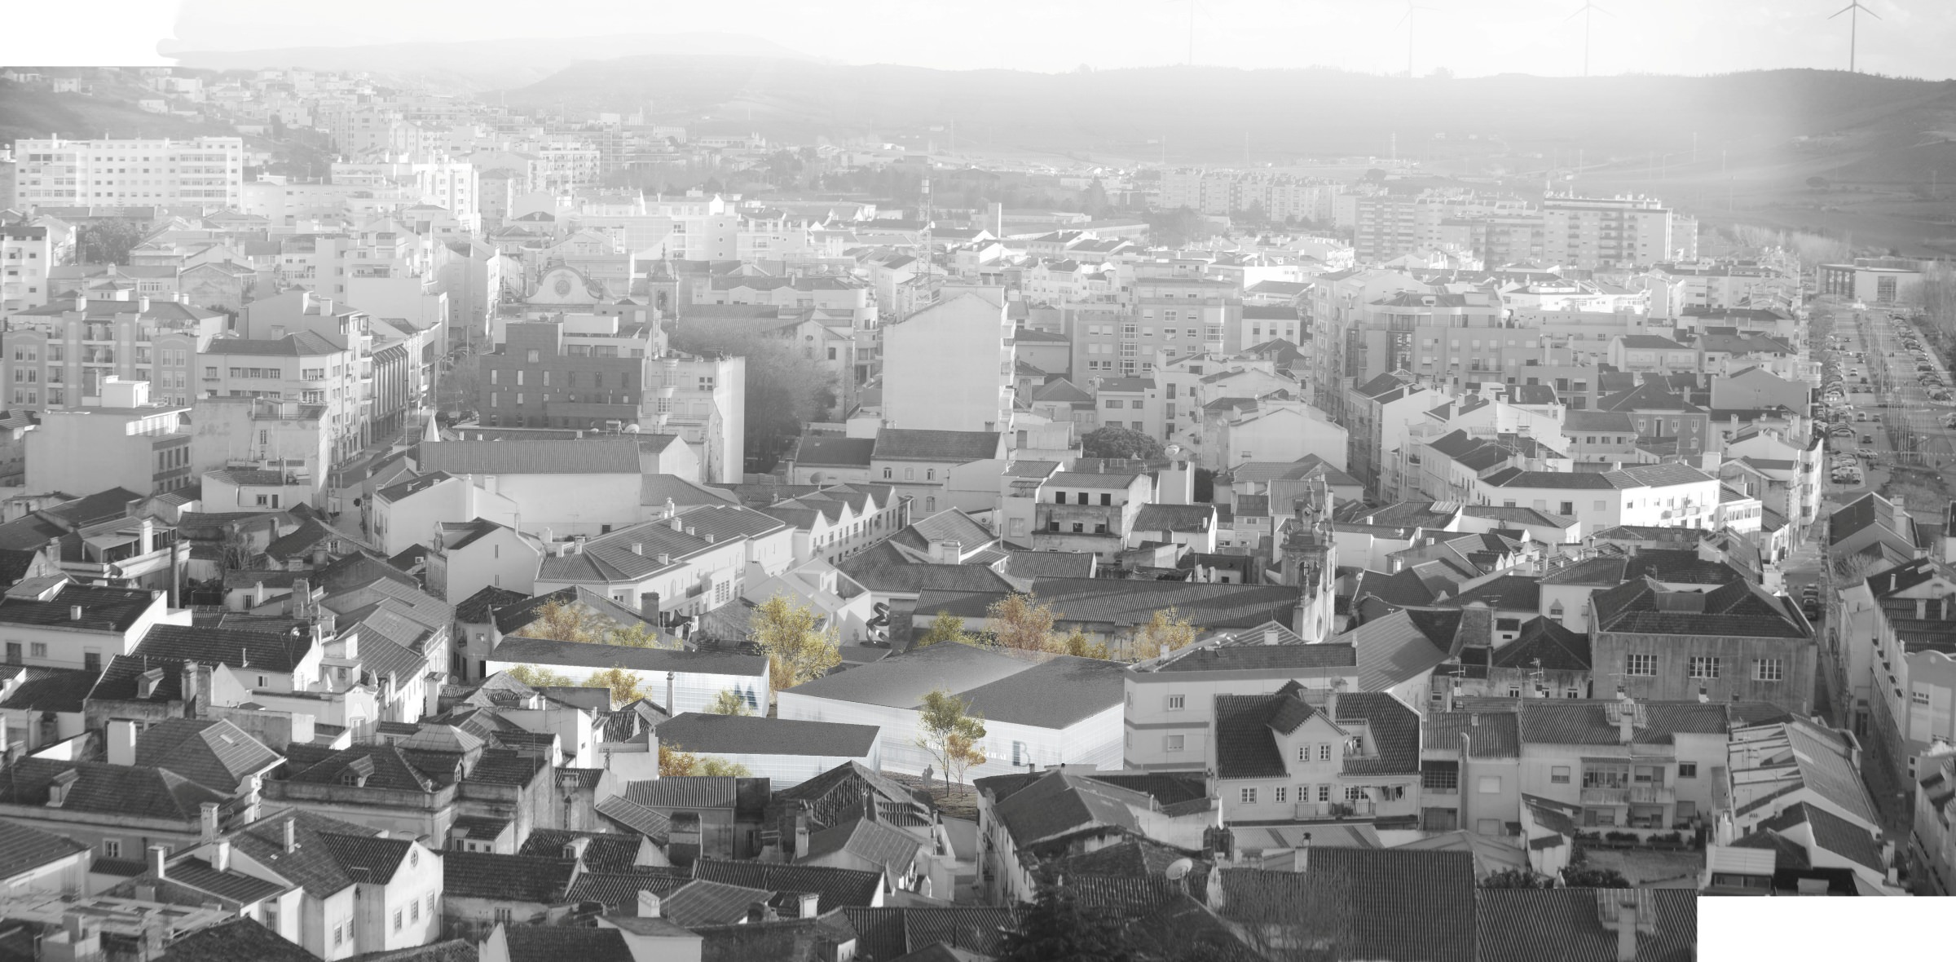
The former Casa Hipólito remains one of the most representative examples of a period in the history of Torres Vedras during which the emergence and expansion of several industrial facilities gave this urban fabric a distinctive character, articulating buildings of very different scales and functions in a remarkable hybrid of production, housing and worship.
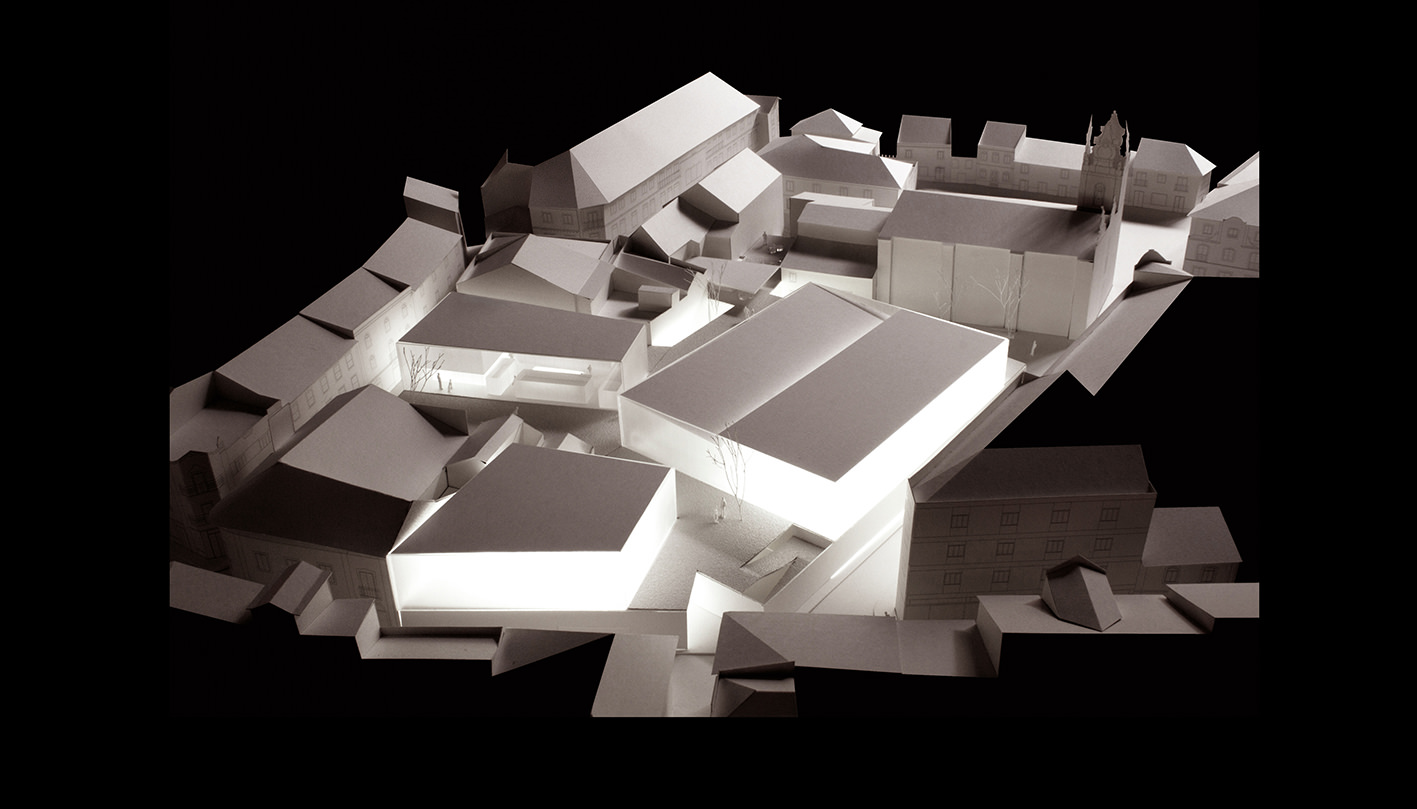
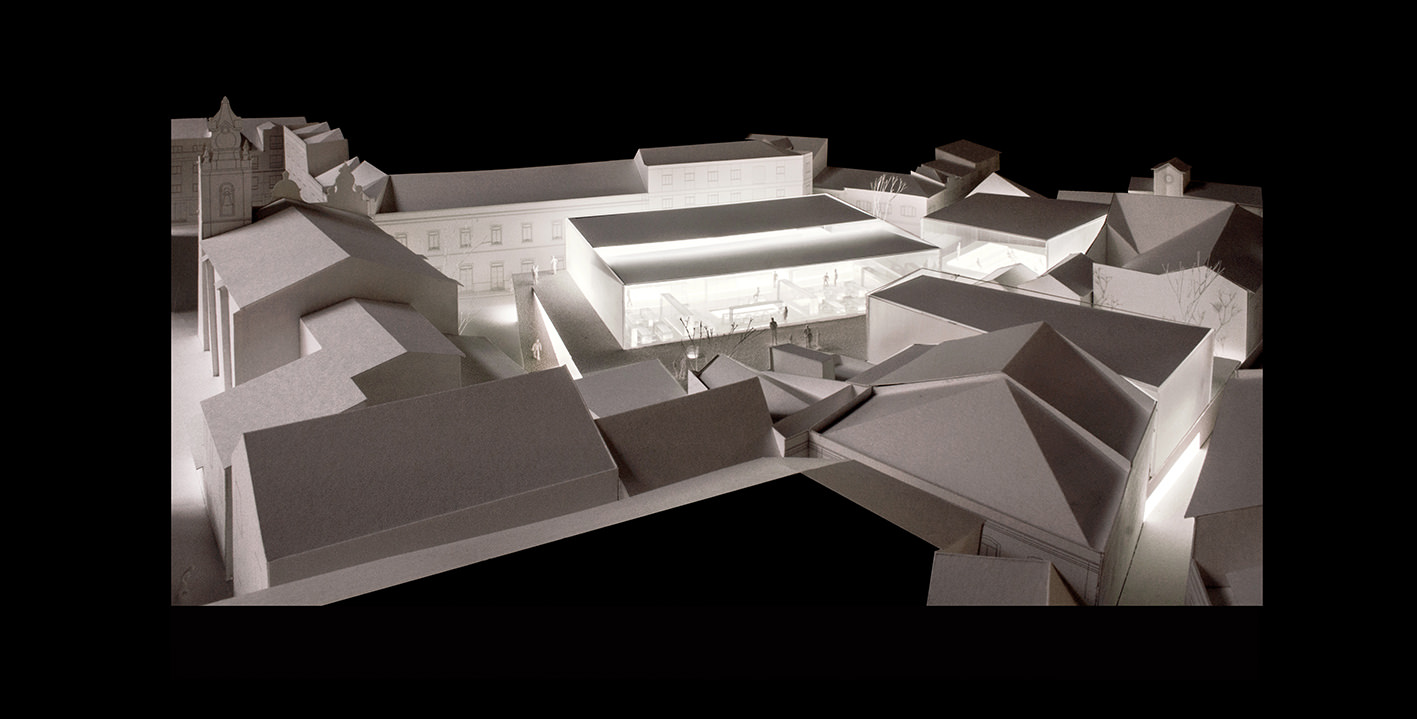
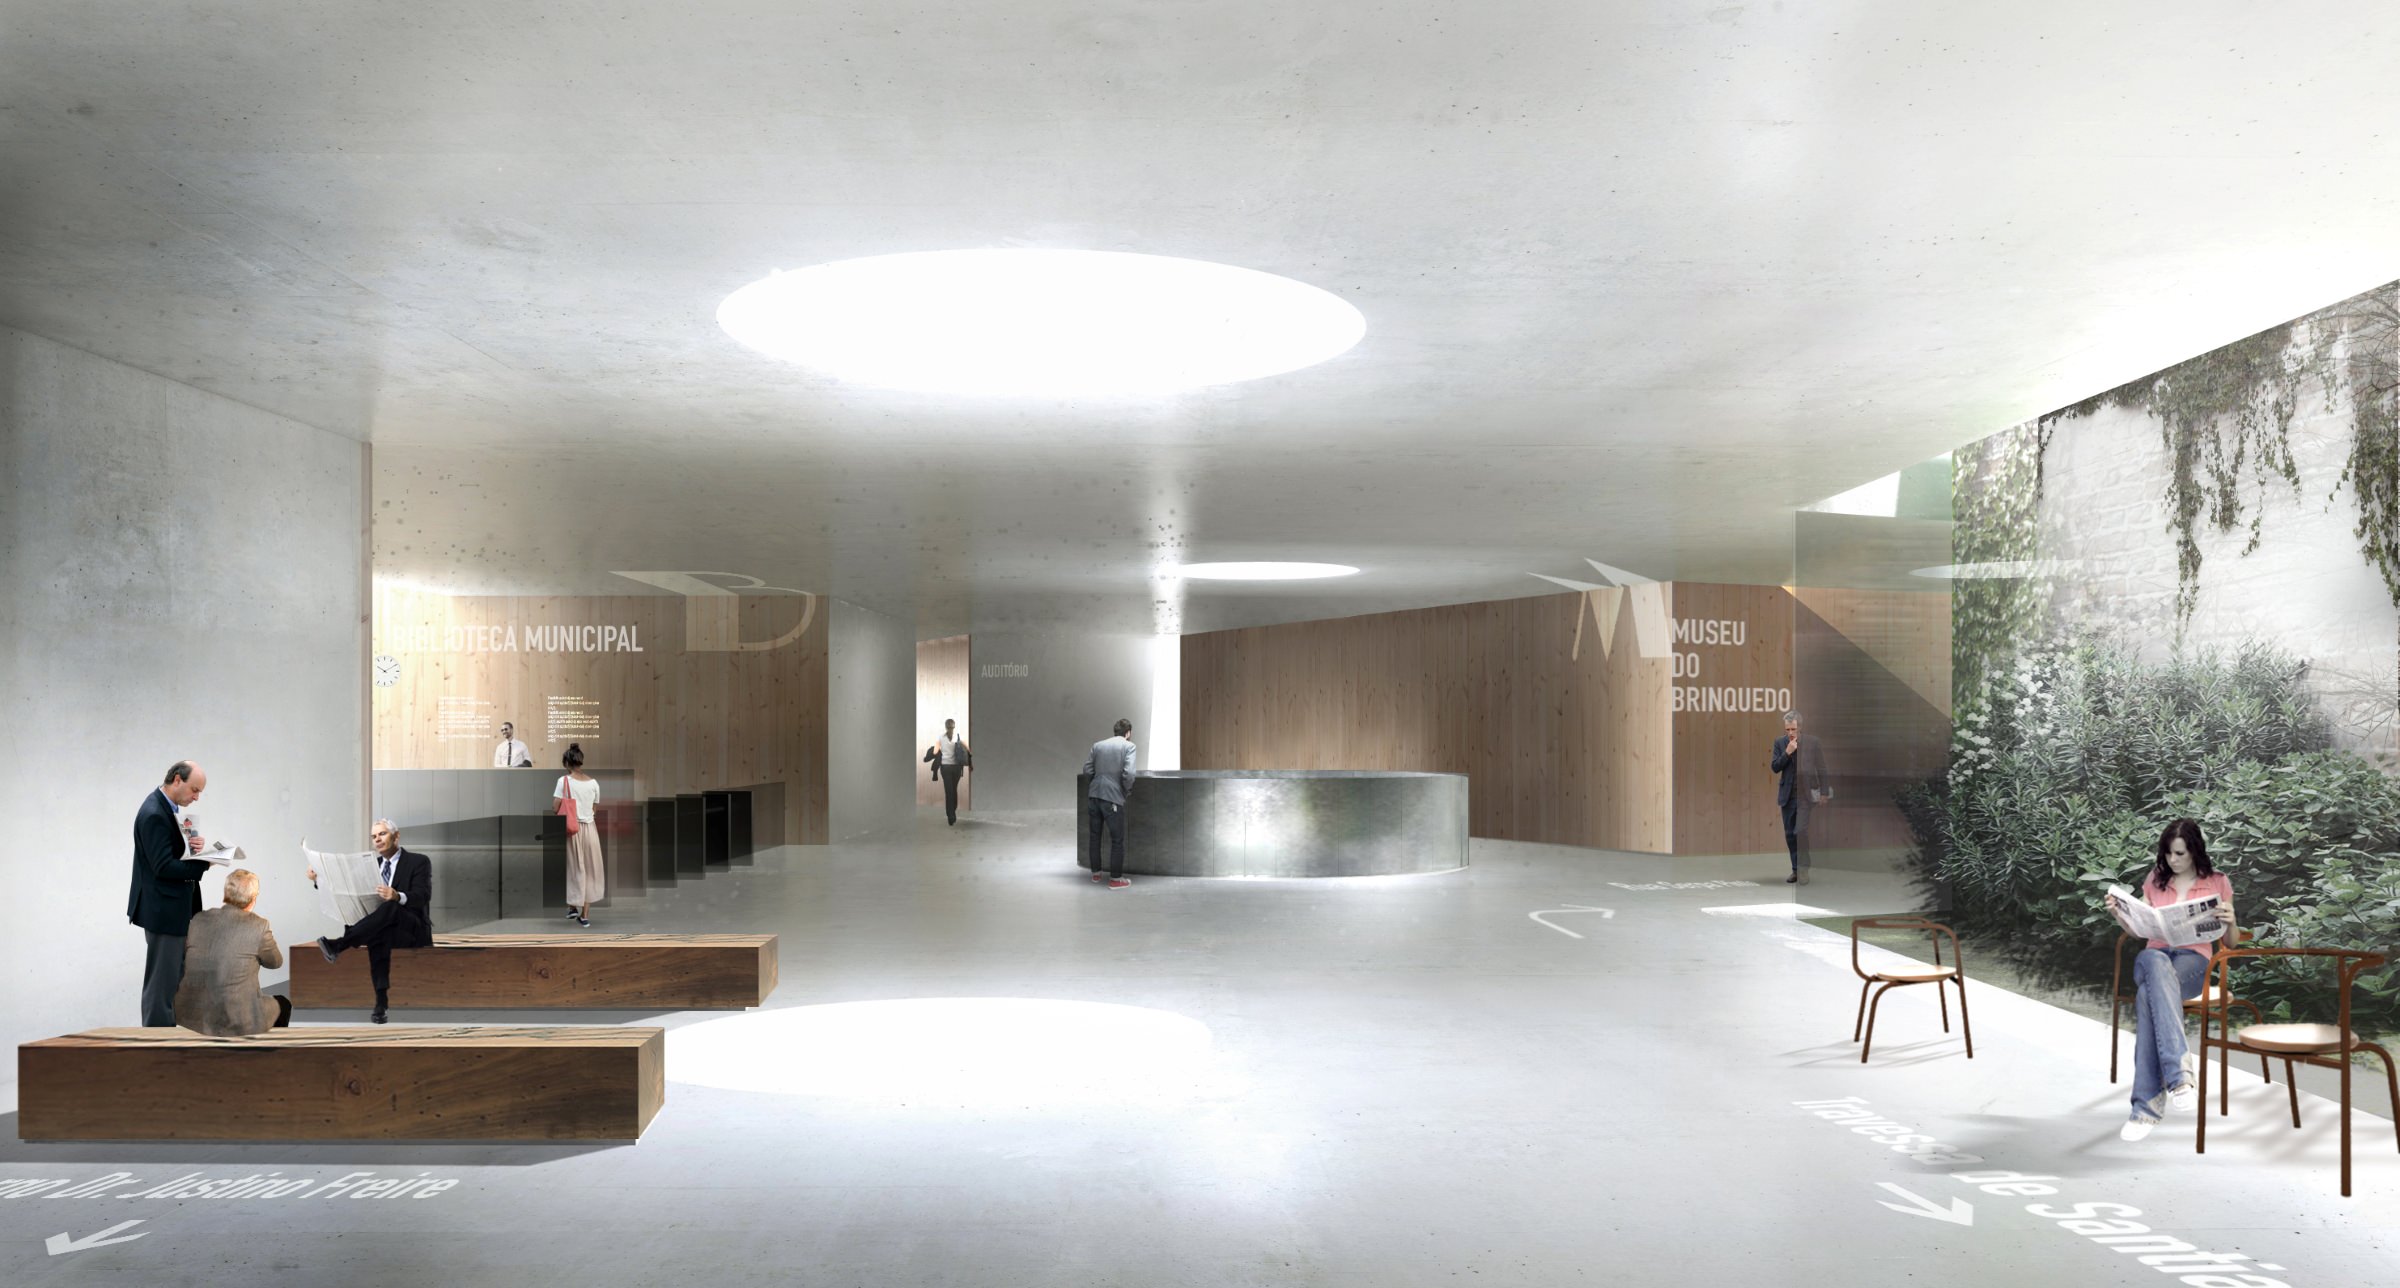
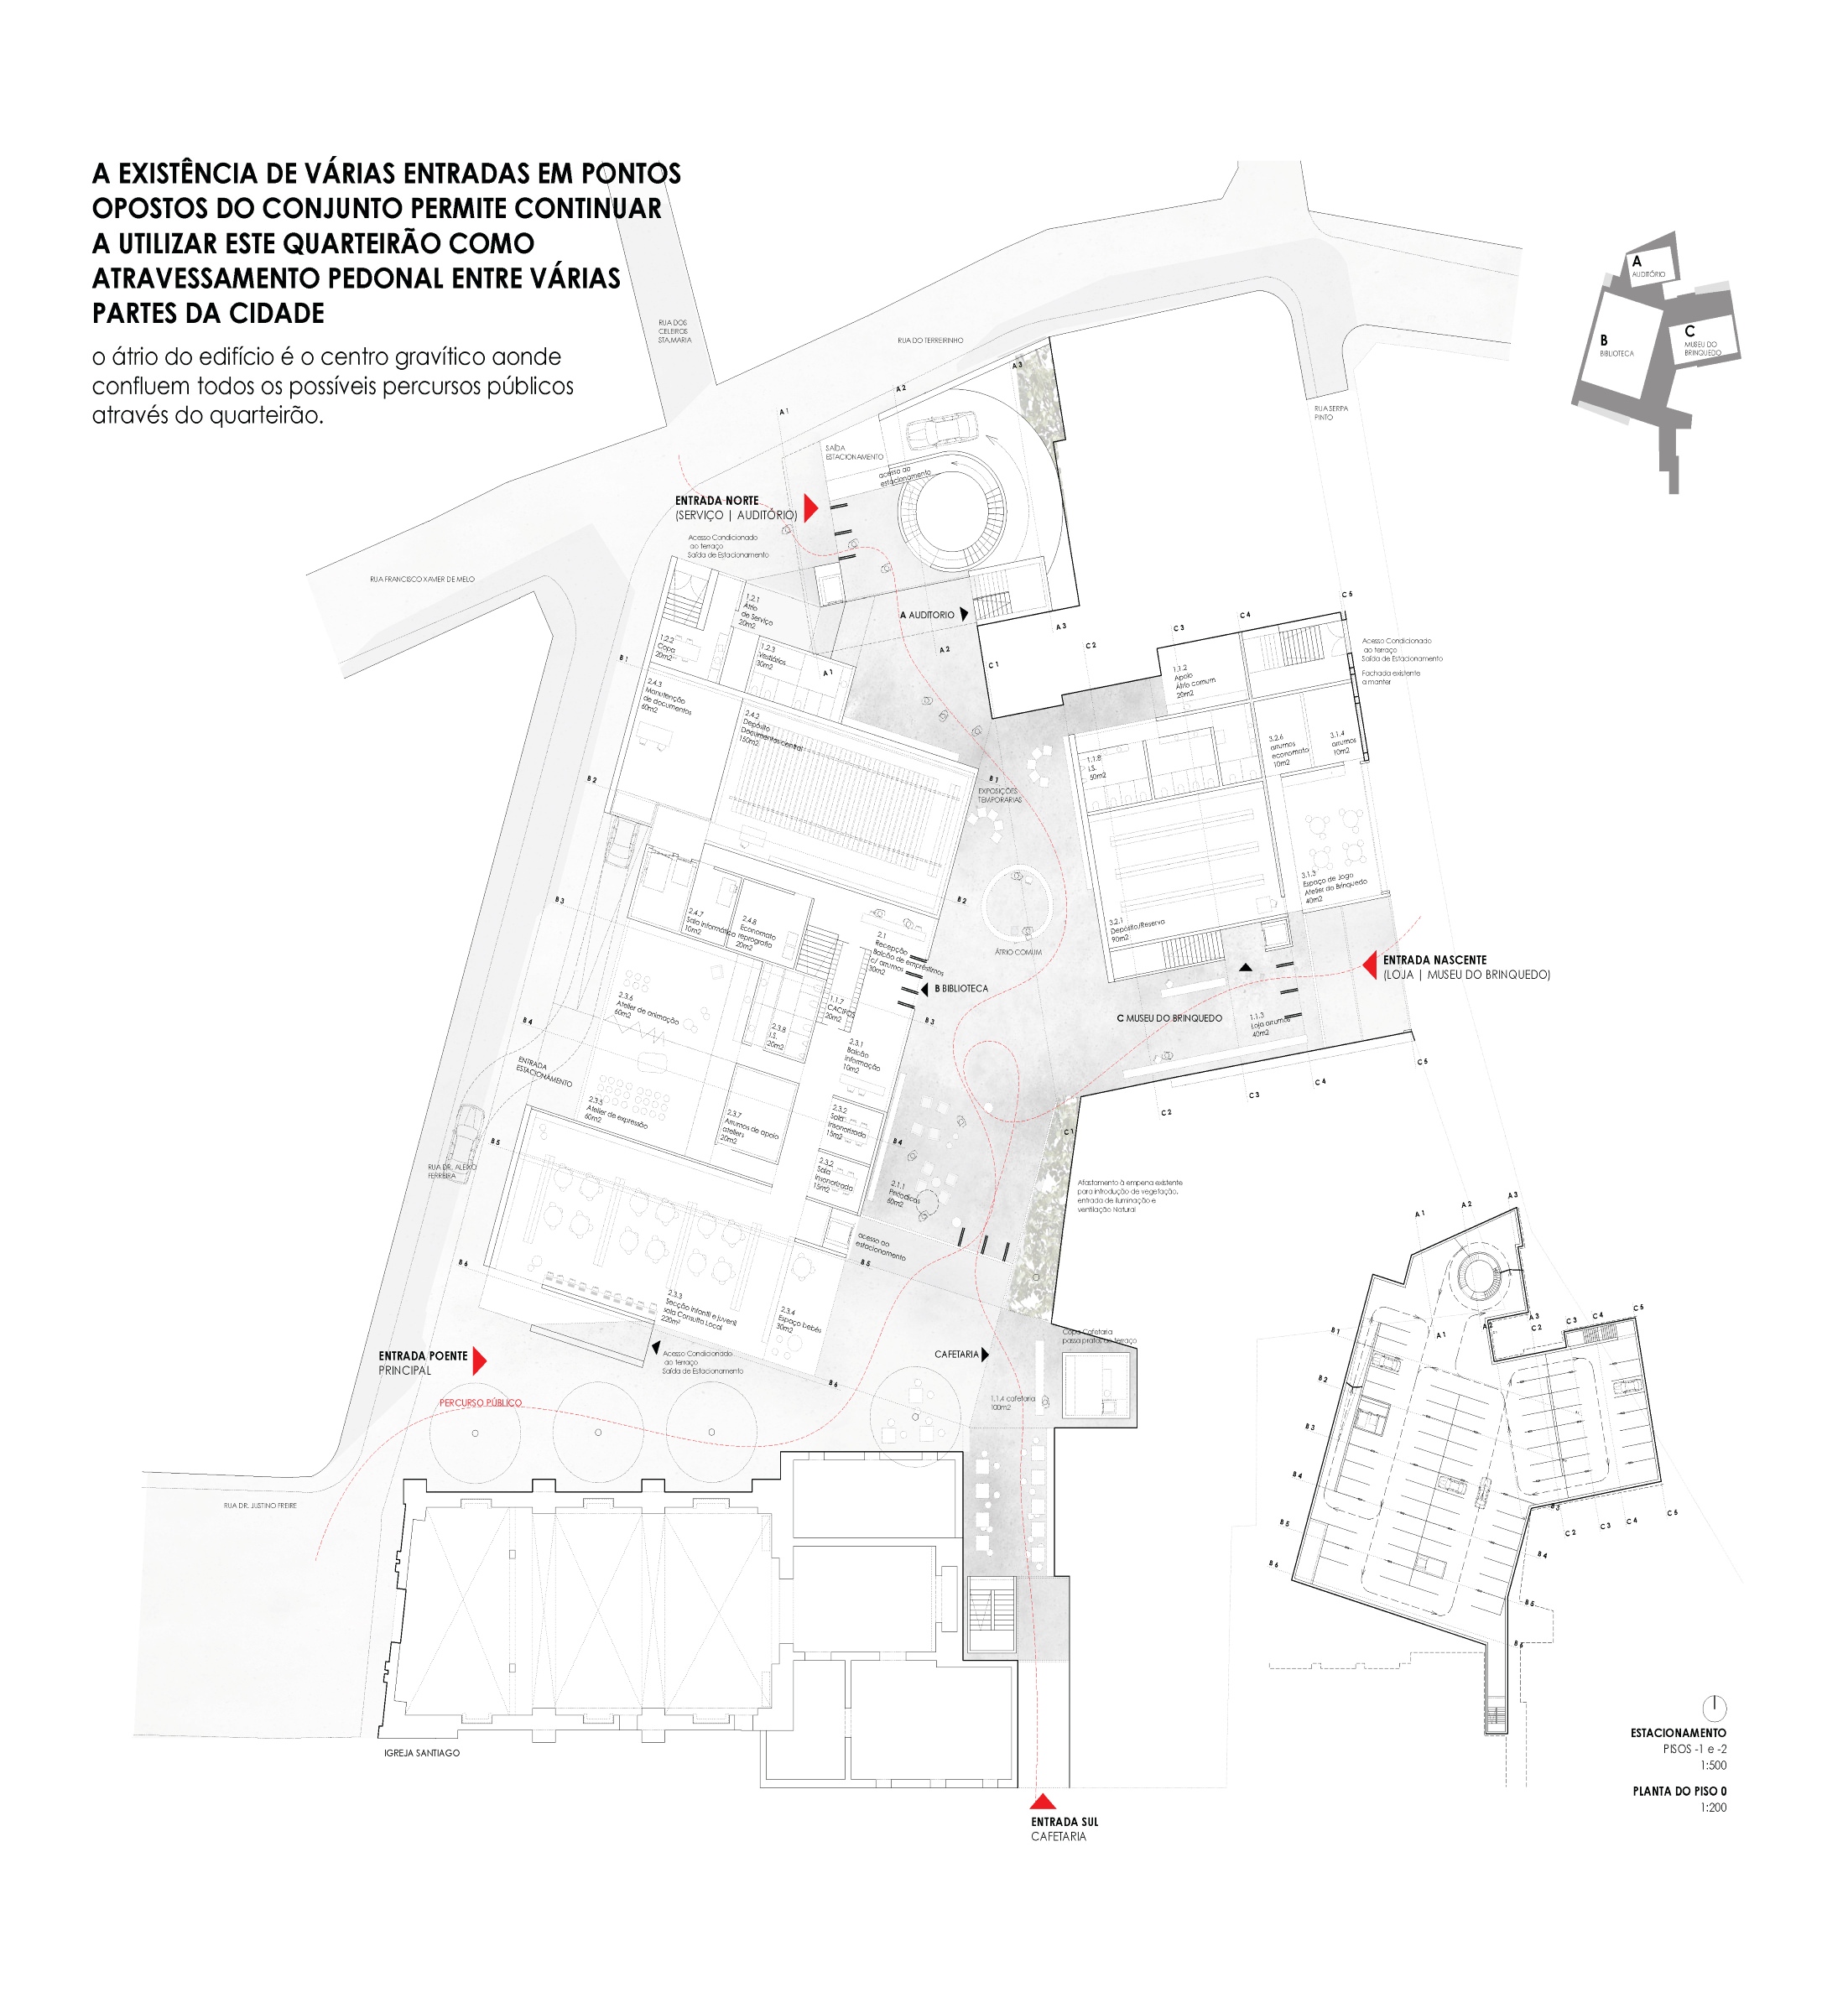
The proposed building is fundamentally conceived to promote the greatest possible fluidity in its relationship with the surrounding urban fabric and the everyday life of the city. The design of the plinth seeks to reconstruct the boundaries of the former urban block, completing the street frontage along the adjacent streets and recovering the memory of the square that once marked the beginning of the route to the Castle through the Jewish Quarter. Multiple entrances at opposite points of the complex allow the space to continue functioning as a pedestrian thoroughfare, with the entrance hall acting as the gravitational centre where all possible routes converge. It is an inverted urban block, experienced primarily through its interior rather than along its perimeter: shortening distances across the city and creating shortcuts towards culture.
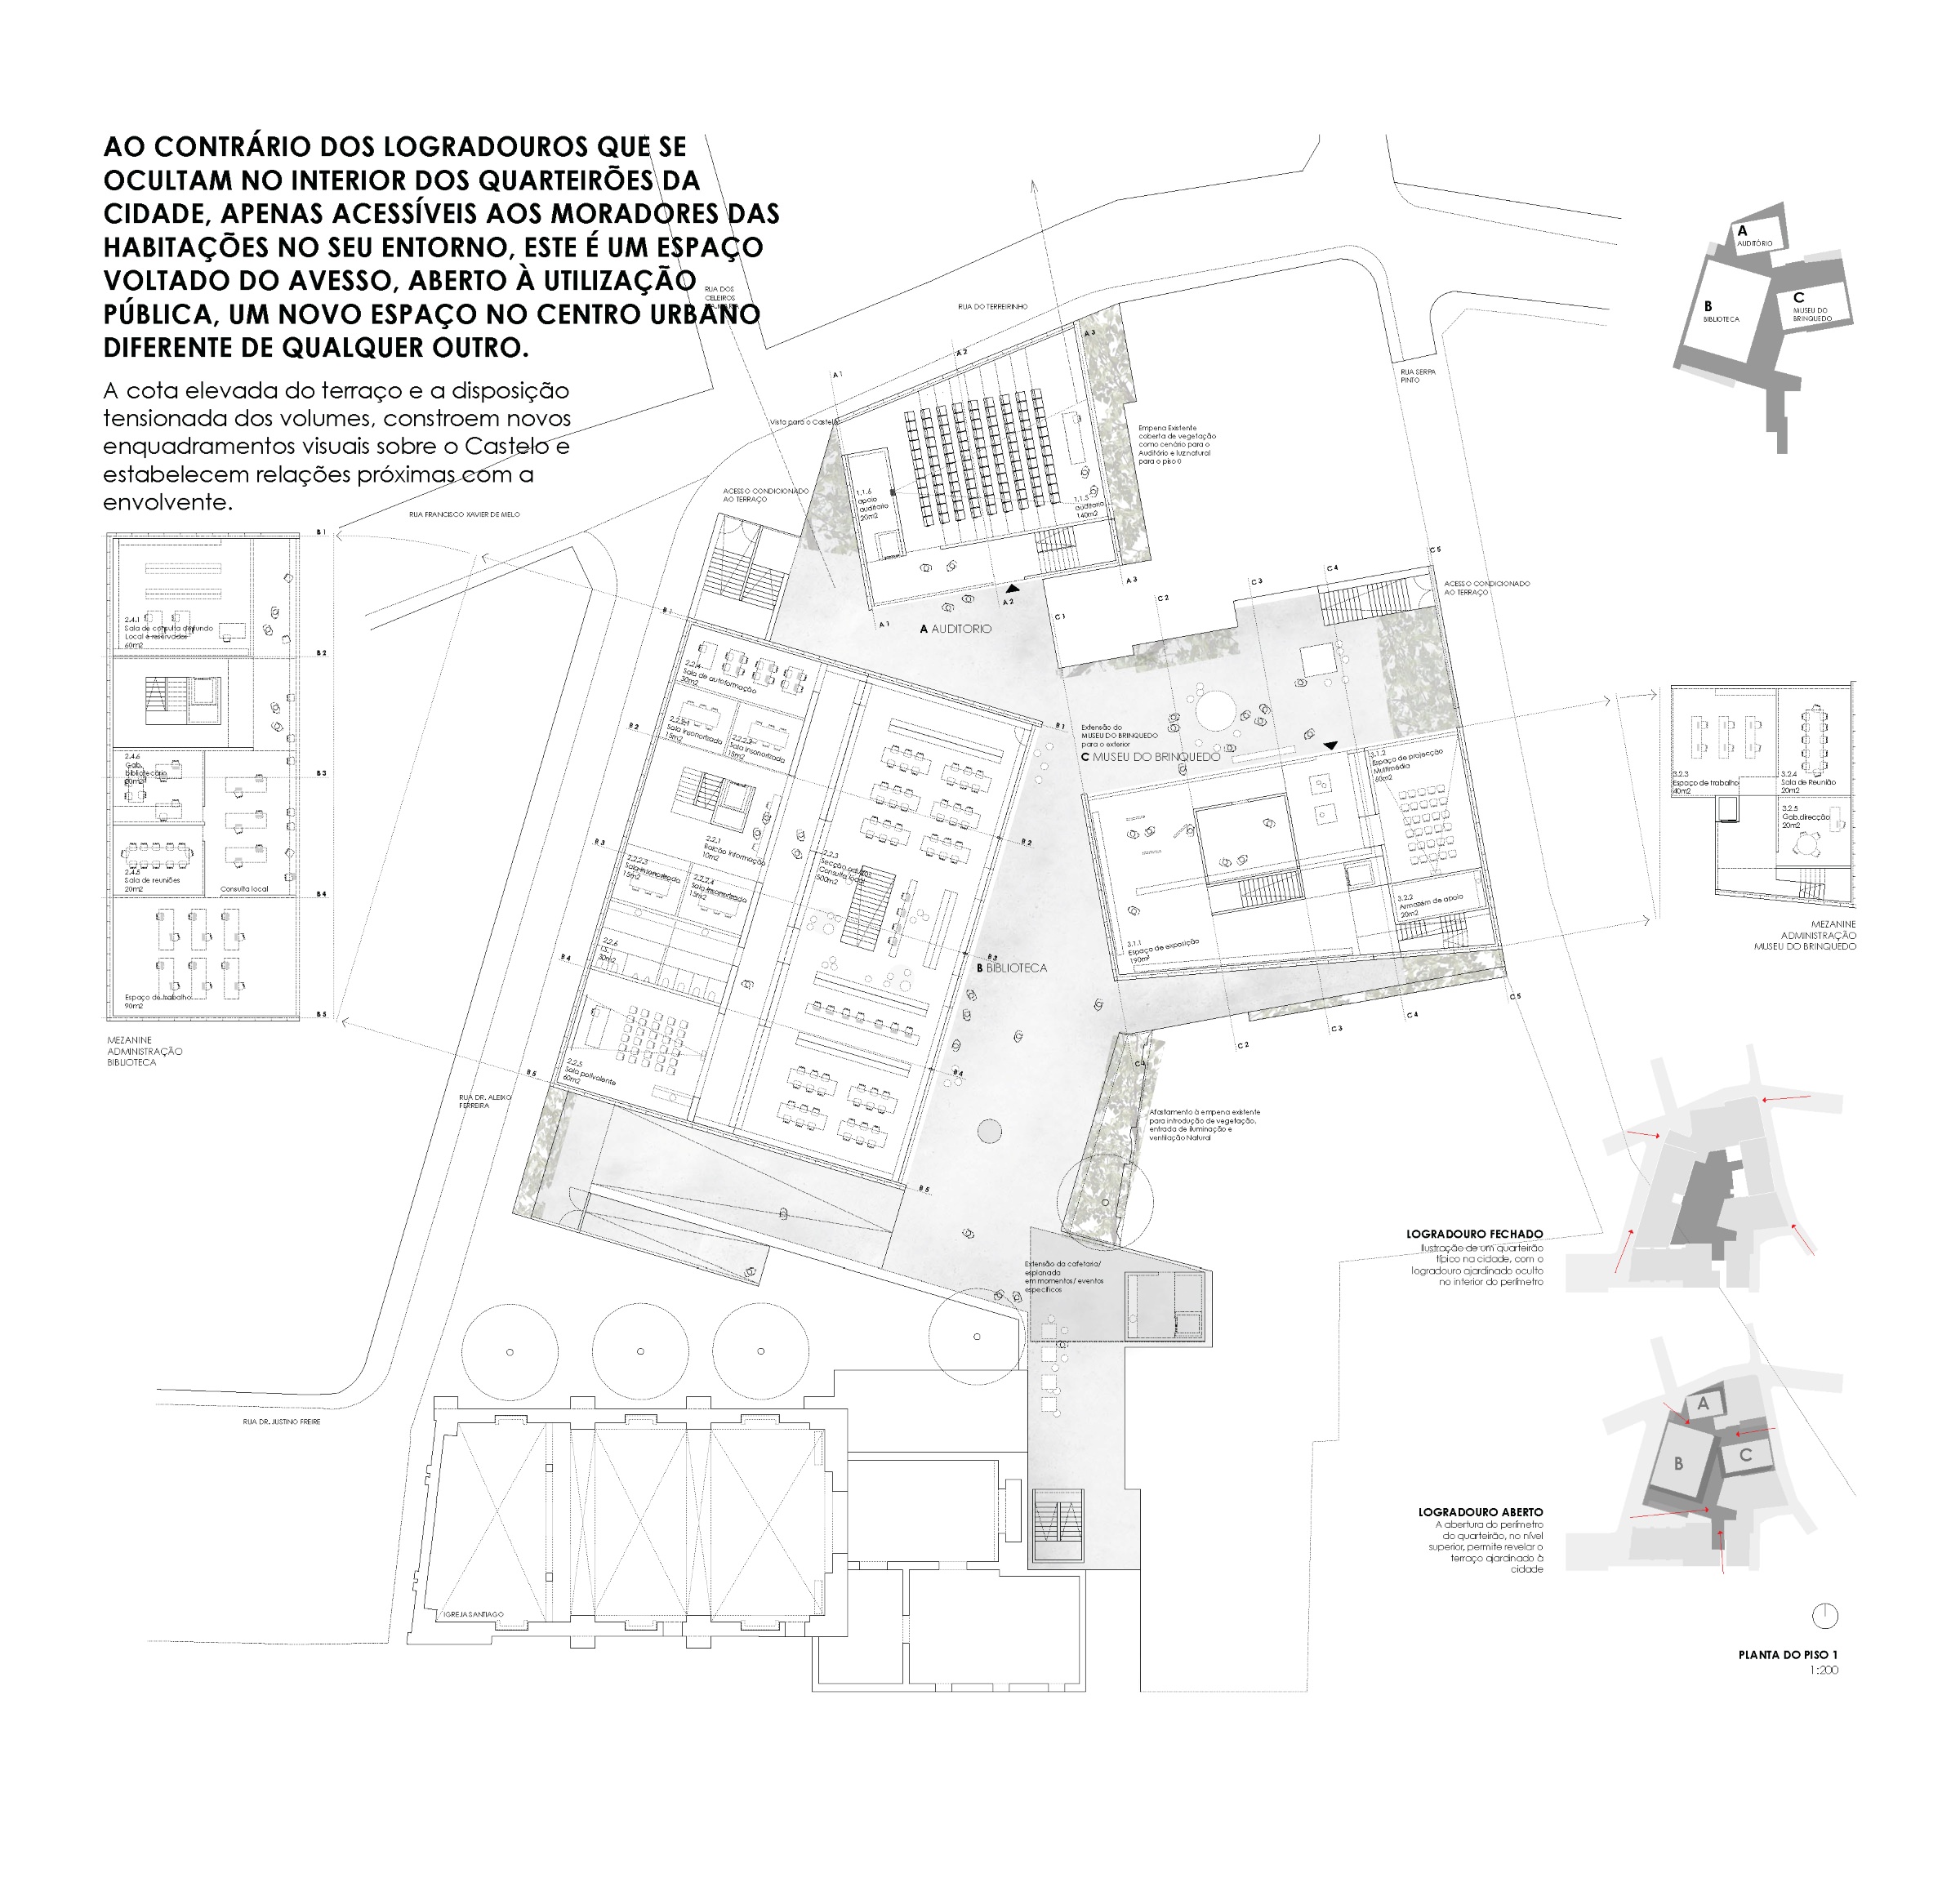
Above the plinth, a terrace garden accommodates the museum, library and auditorium volumes, where vegetation mediates between the new buildings and the surrounding structures. Its elevated position and the dynamic arrangement of the volumes create new framed views towards the Castle while establishing close relationships with the surrounding context.
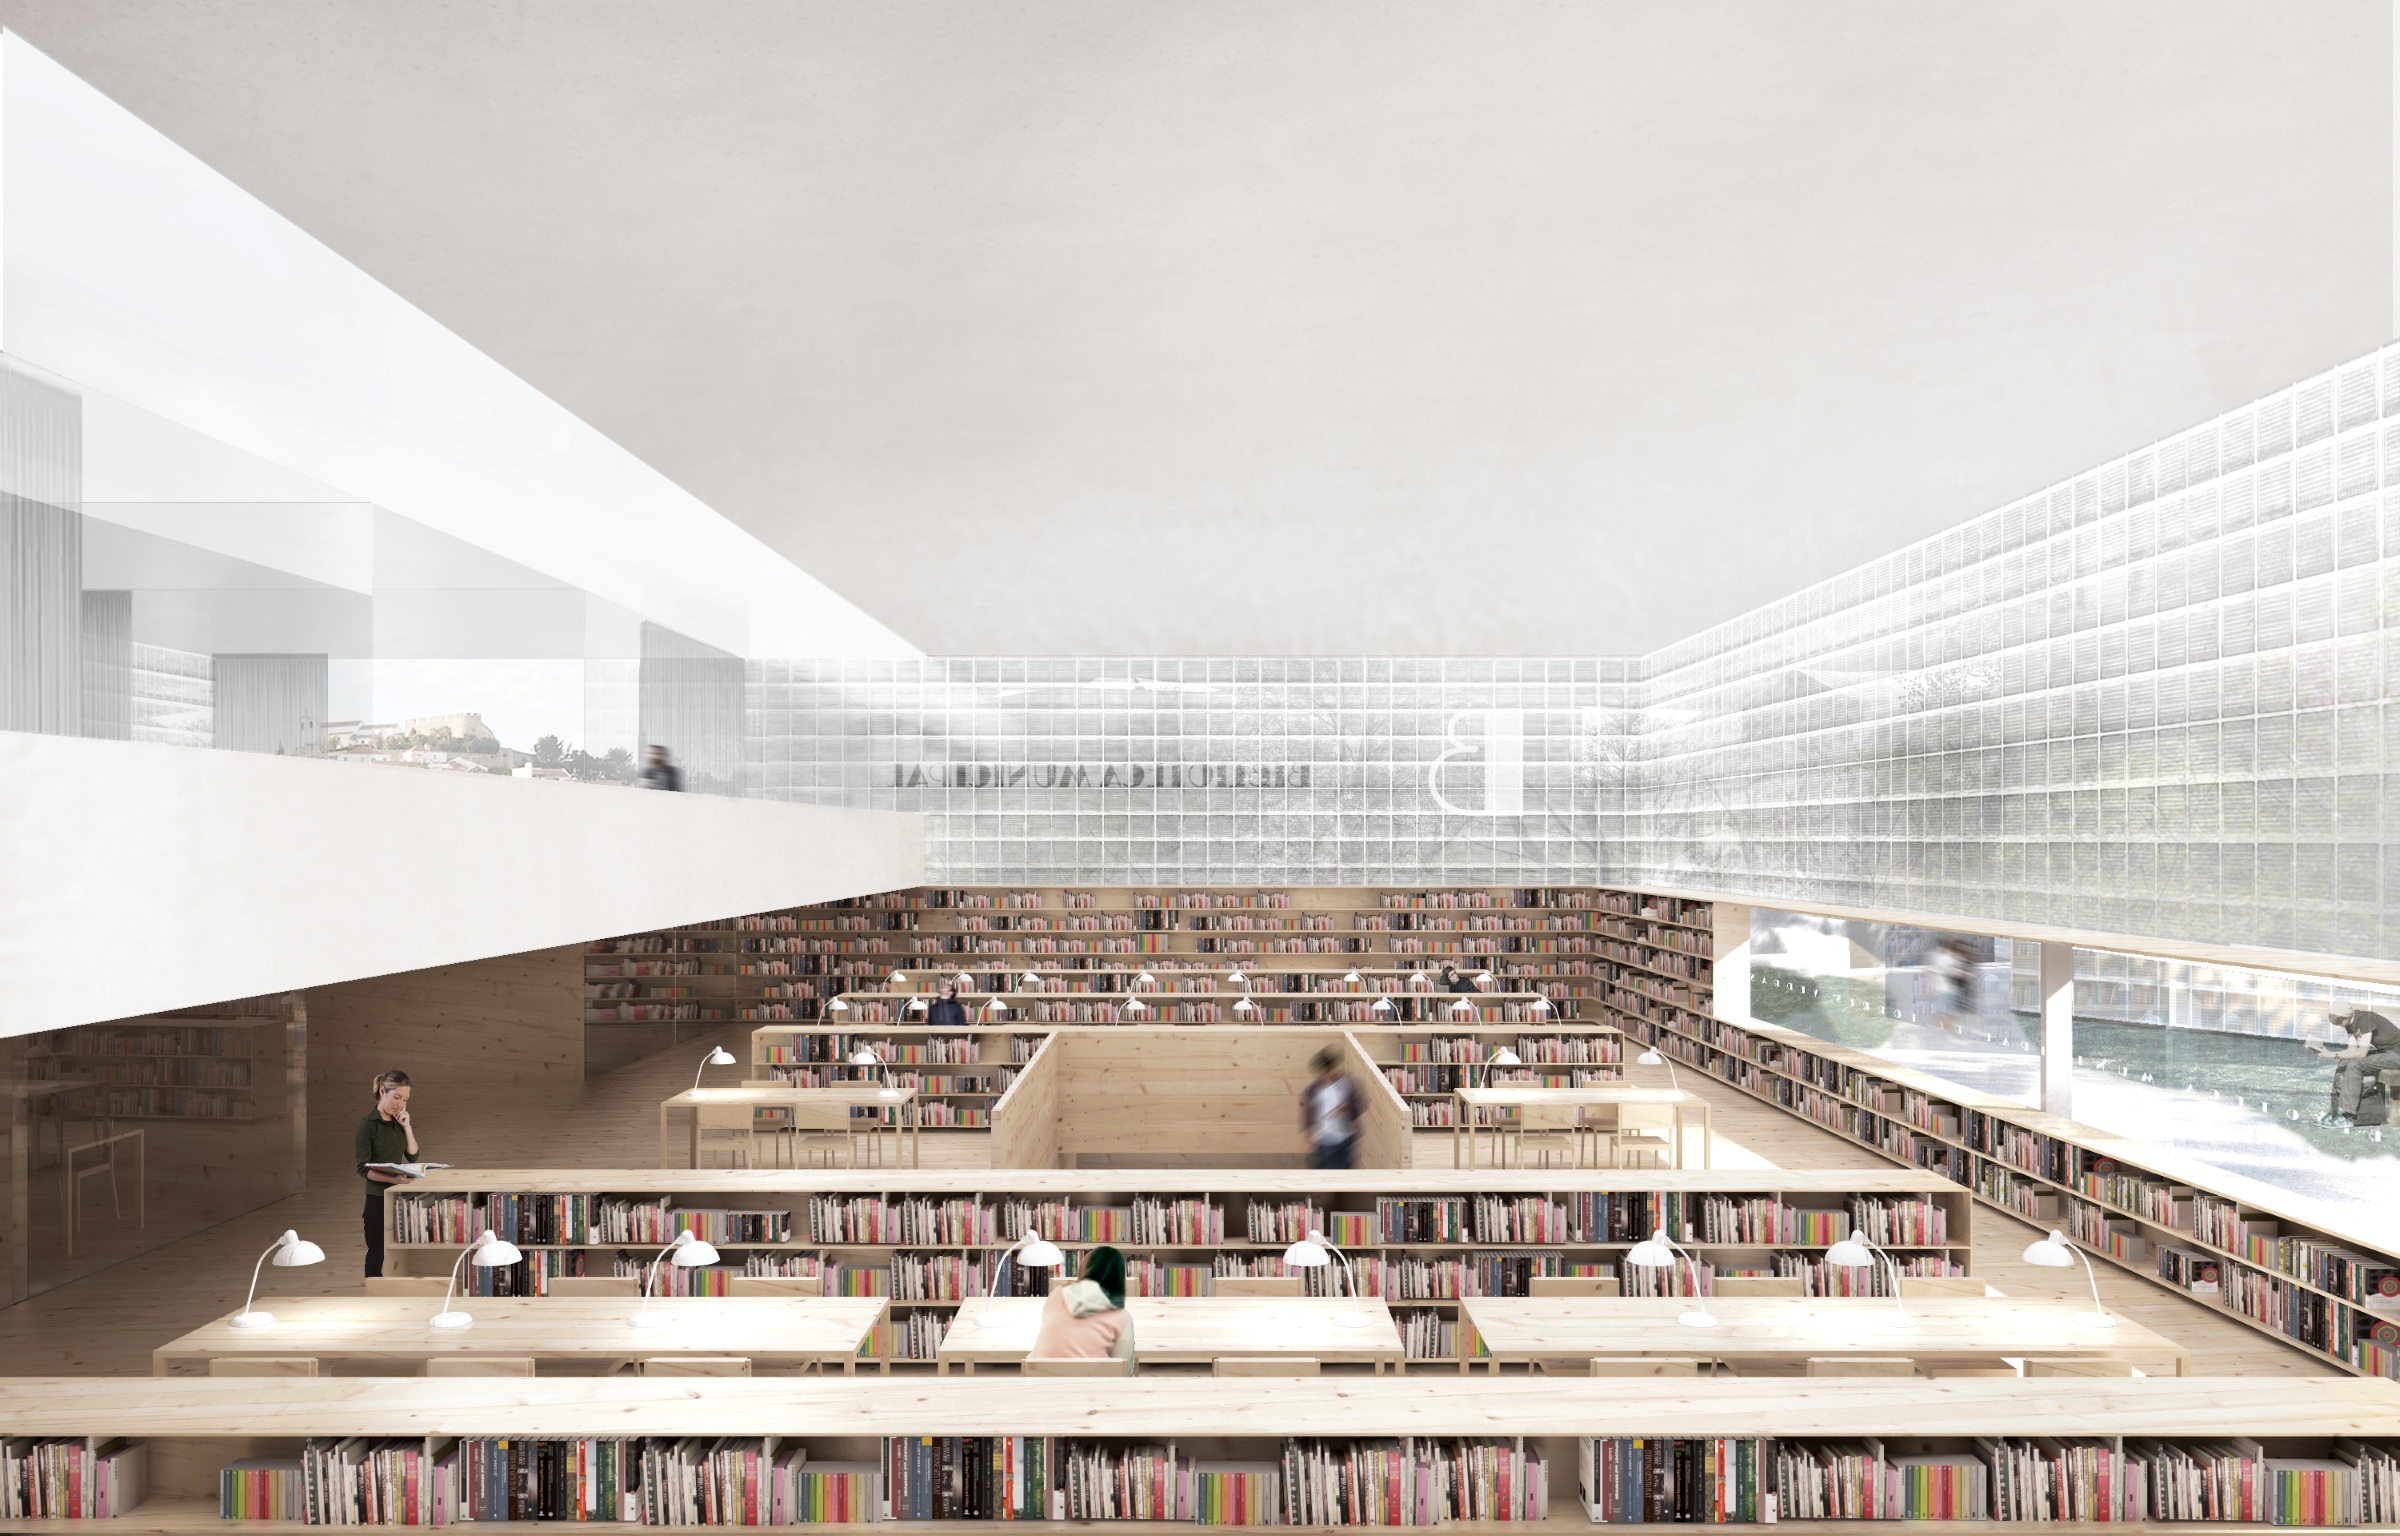
Between reflection and its own luminosity, between industry and culture, the volumes extend the surrounding urban morphology, aligning heights and street frontages with the neighbouring buildings, while maintaining their contemporary character and embracing the historical and architectural legacy that preceded them.