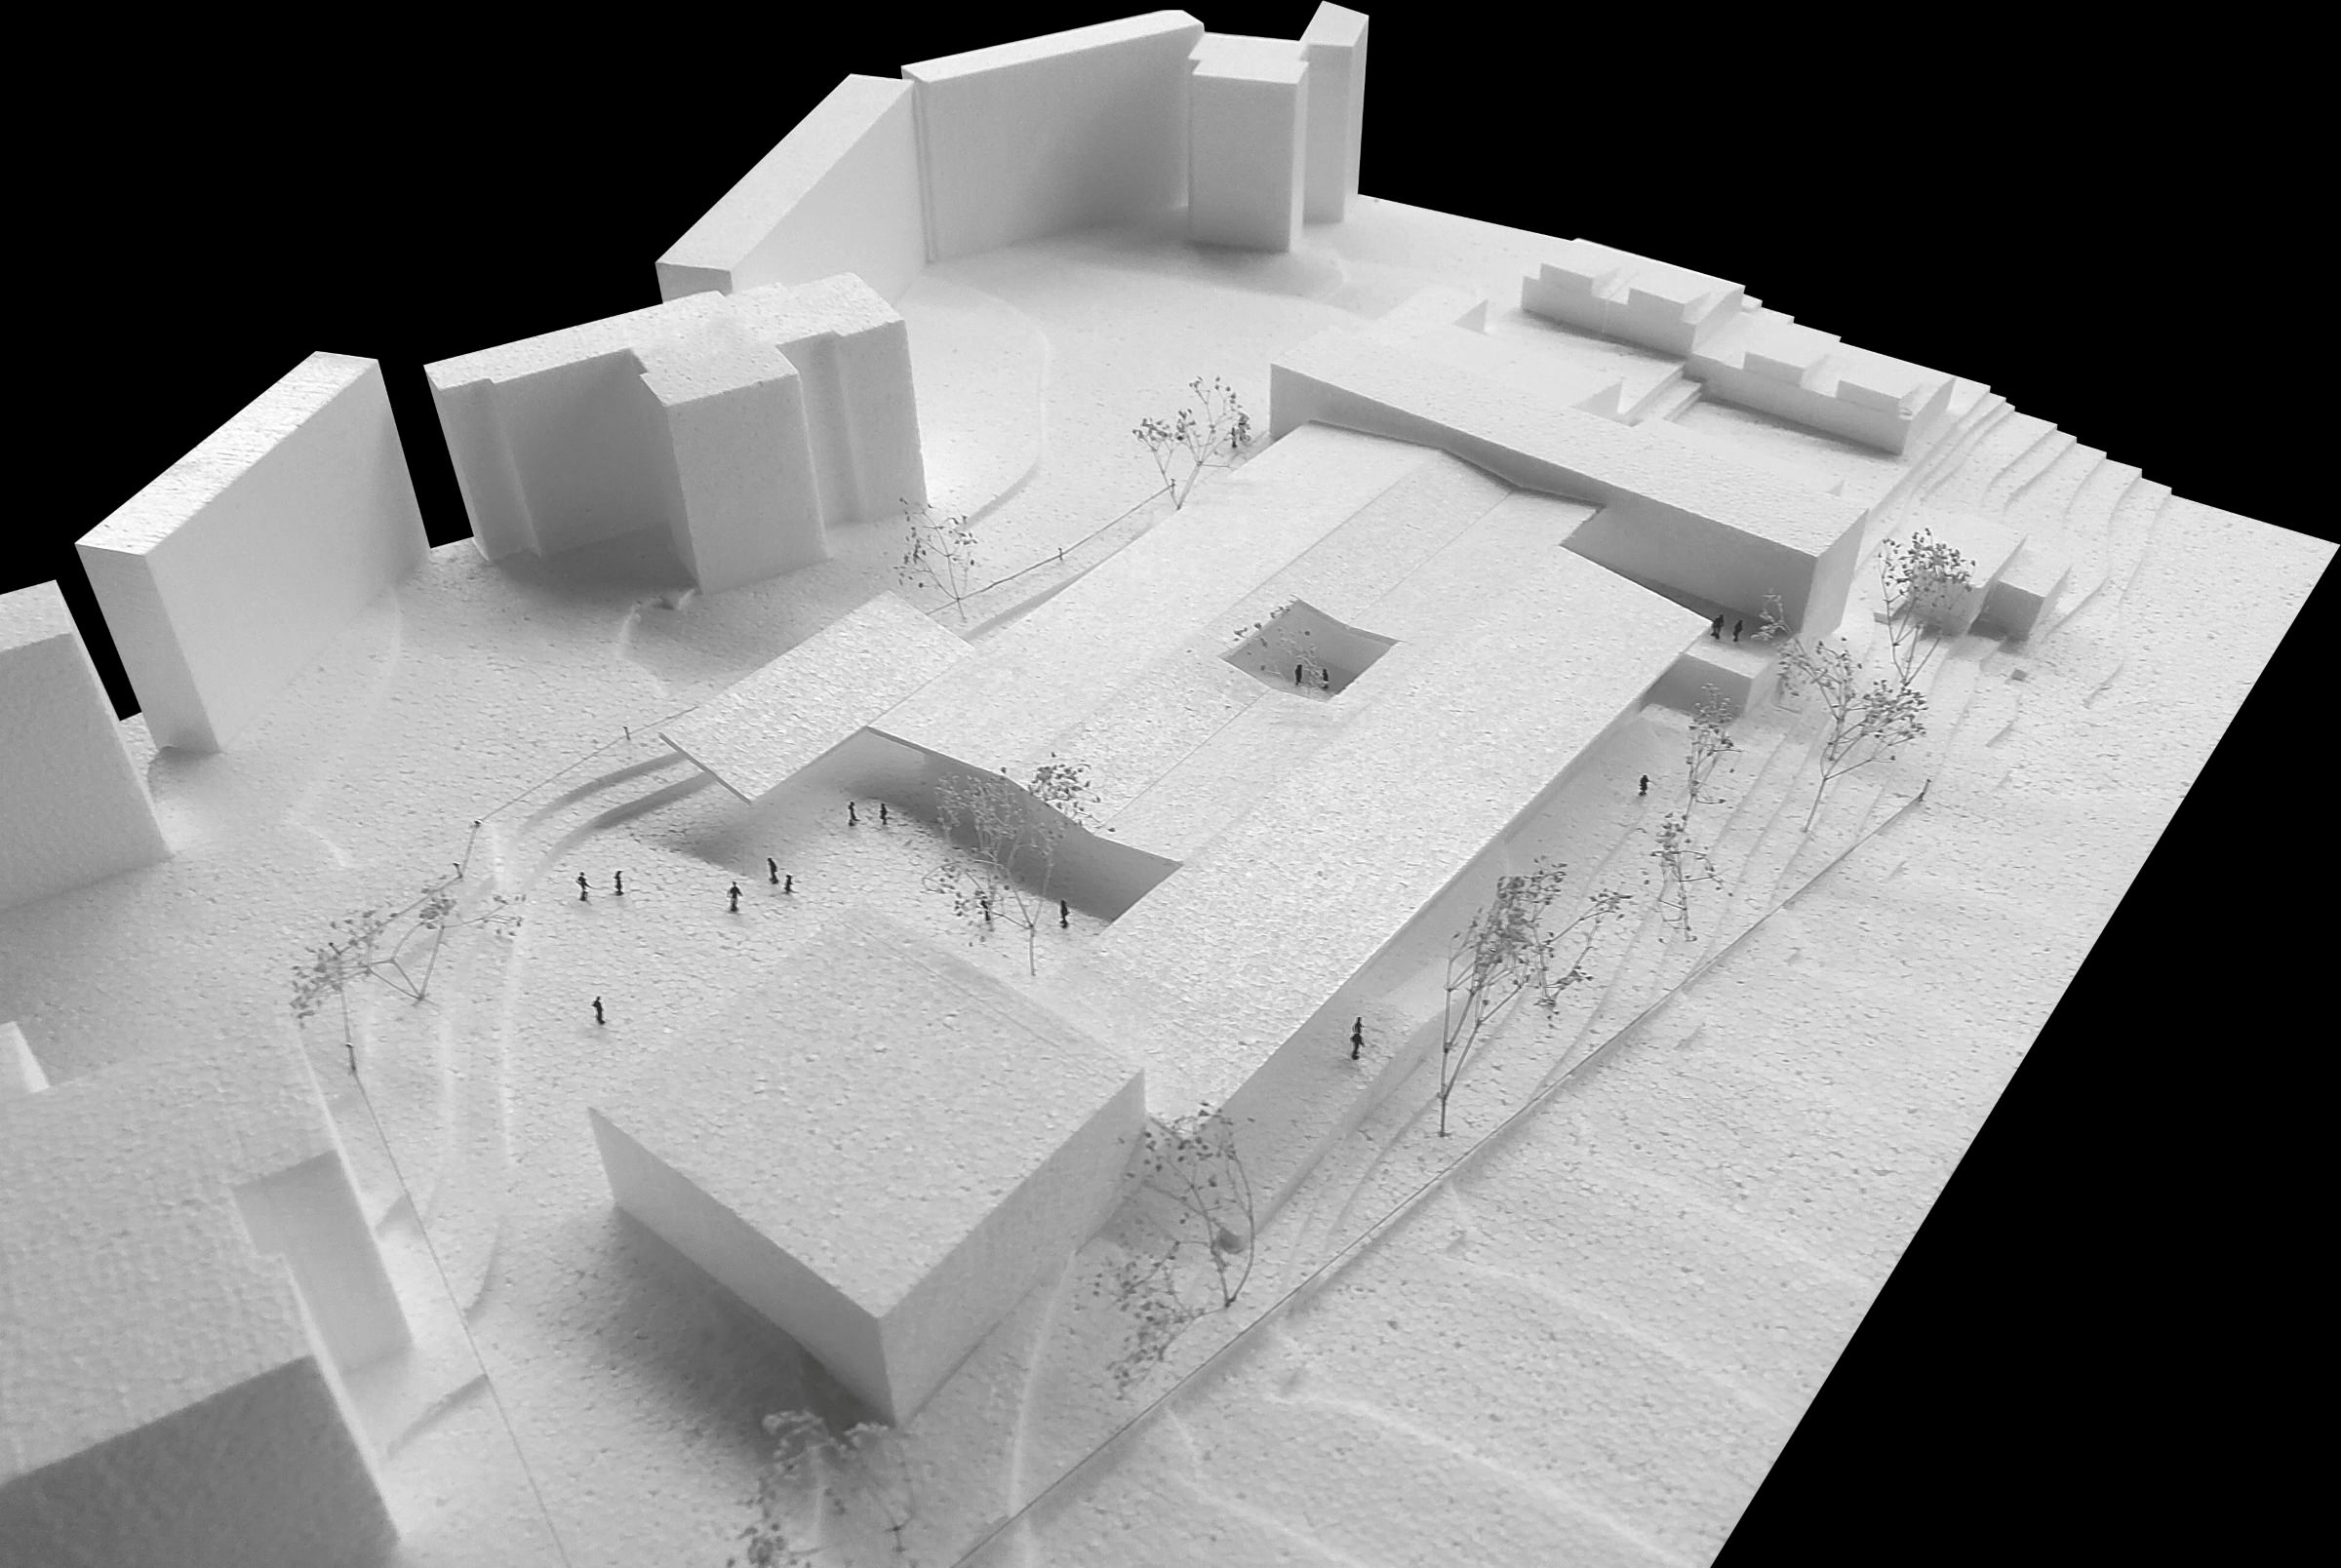
The Amendoeiras neighbourhood is part of a rehousing plan initiated in the 1960s on the eastern side of the Chelas Valley, with the school serving as one of its supporting public facilities. As in all neighbourhoods of this nature, the public school plays a central role in the lives of local residents, reflecting and promoting the educational and cultural objectives it provides, while also serving as a place of encounter and inclusion for a diverse community. The proposal seeks to strengthen the physical relationship between the school and the neighbourhood, reducing the impact of its peripheral location within it.
The decision to demolish the existing building and construct an entirely new school was based on the need to address two major shortcomings: non-compliance with seismic resistance regulations and accessibility legislation, both of which would entail significant economic costs and compromise the inclusiveness and functionality of a school intended to be open, connected and inclusive.
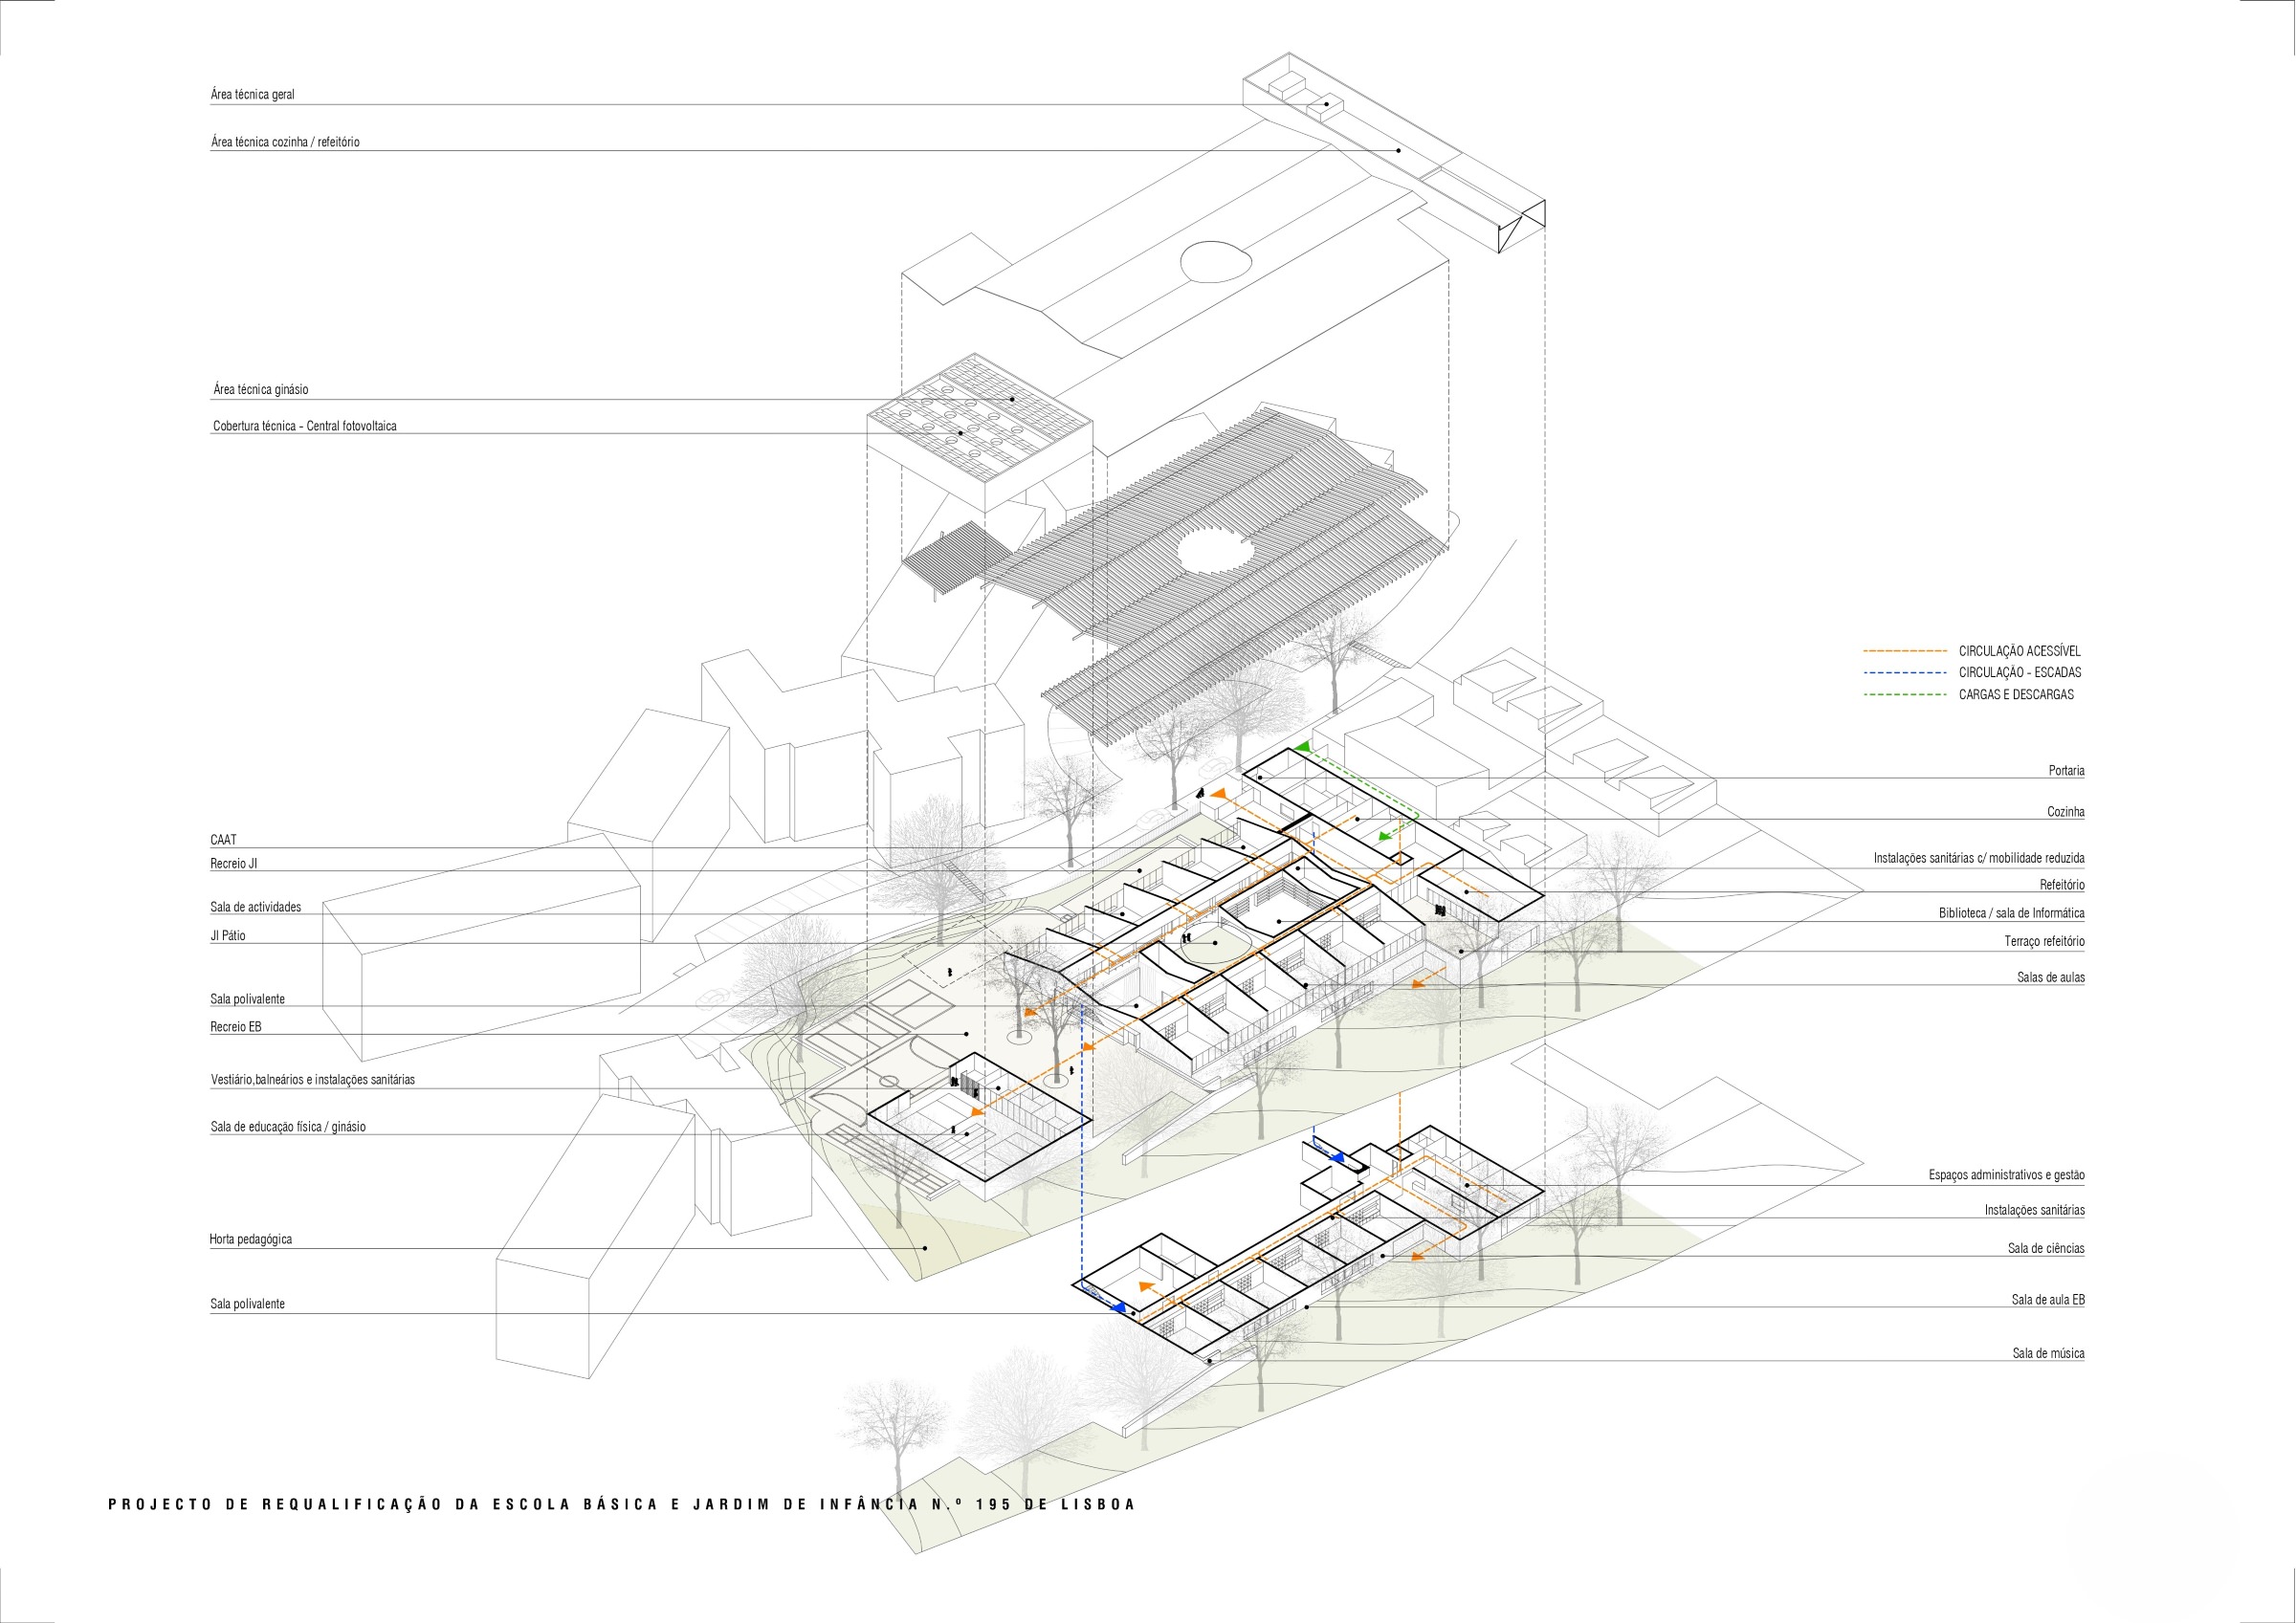
The new proposal is organised into three volumes: to the south, the support facilities and administration, with direct access from the service entrance; at the centre, the main school building; and to the north, the sports complex, surrounded by outdoor sports facilities and playgrounds.
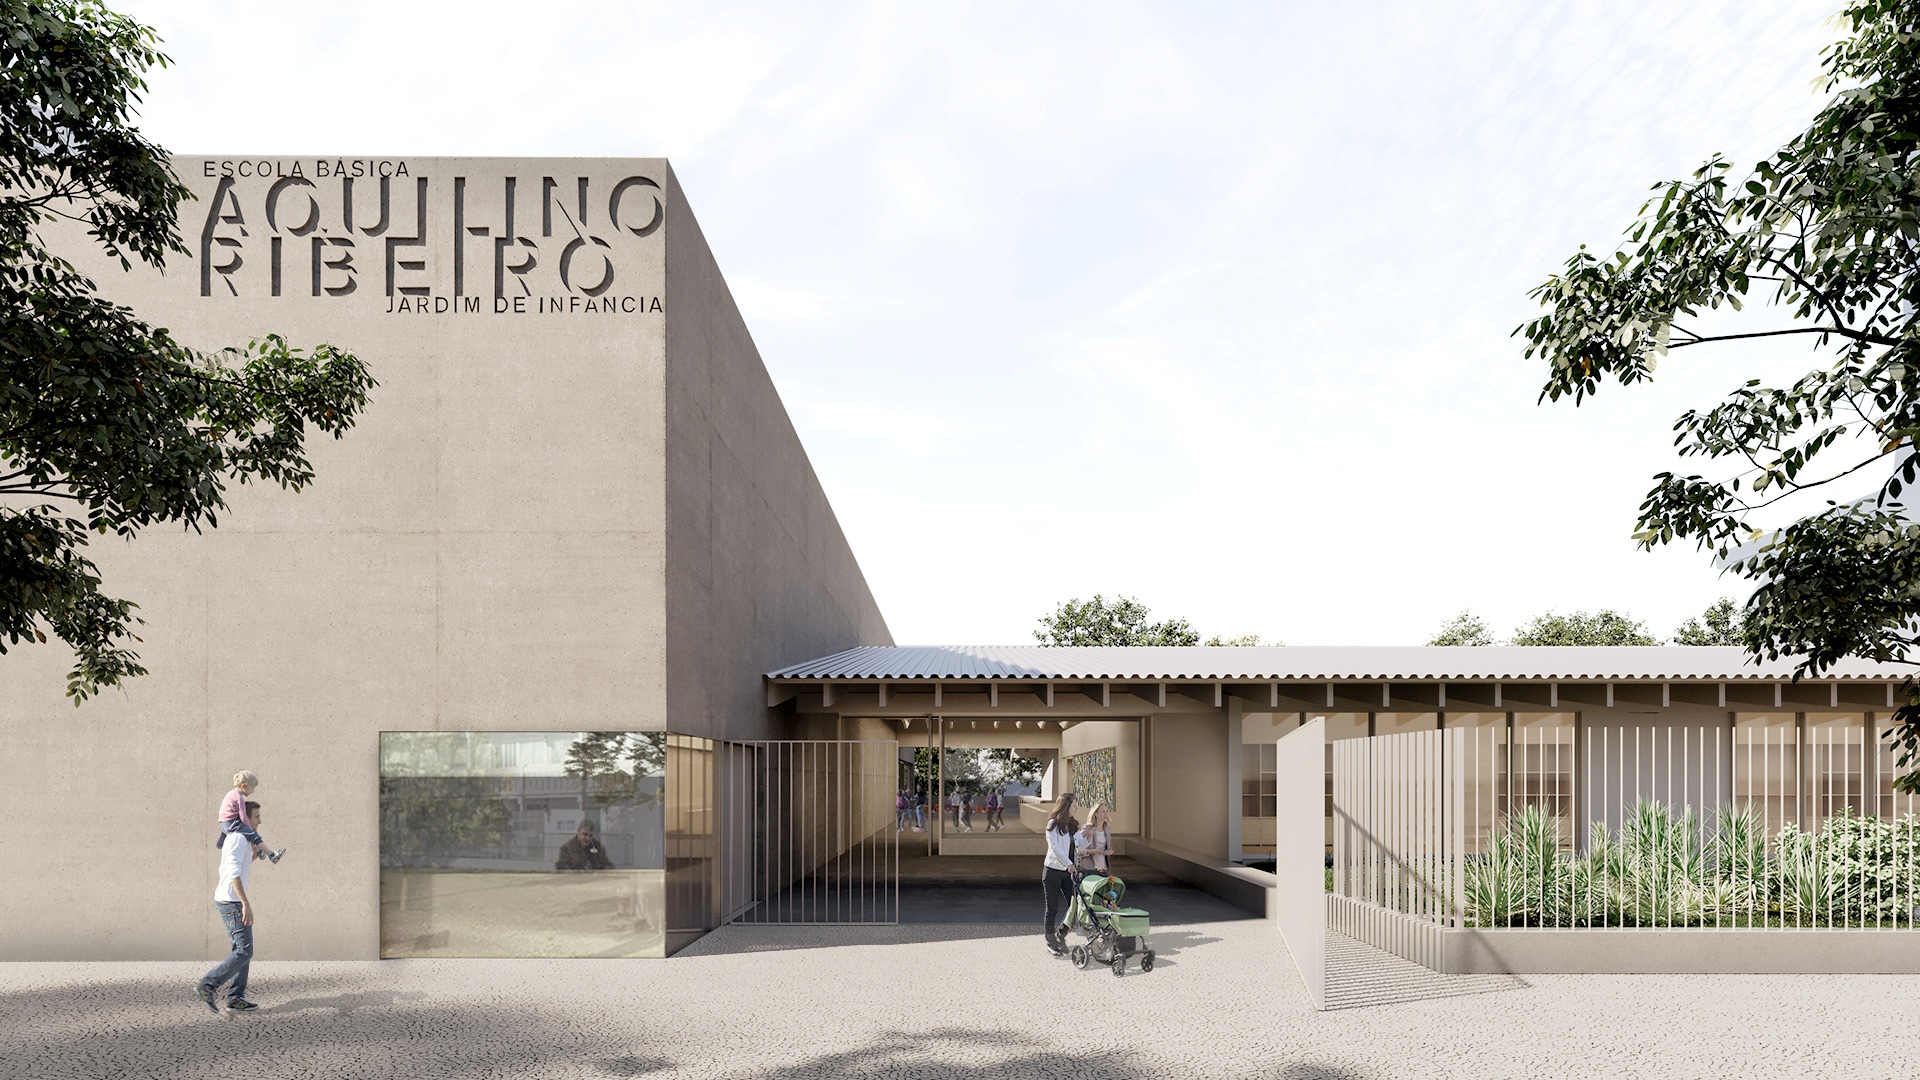
Facing Rua Aquilino Ribeiro to the east, the school presents itself as a low-rise building of modest expression, distinguished by a taller volume that marks the main entrance. To the west, a lower ground floor is revealed, expressed as a solid concrete plinth extending towards both ends of the site, accommodating the new gymnasium to the north and the technical areas, kitchen and canteen to the south. Embedded in the terrain, this mass forms the base upon which the main classroom volume rests, conceived as a lightweight timber structure with a simple and refined design, offering a sustainable and efficient solution in both construction and maintenance.
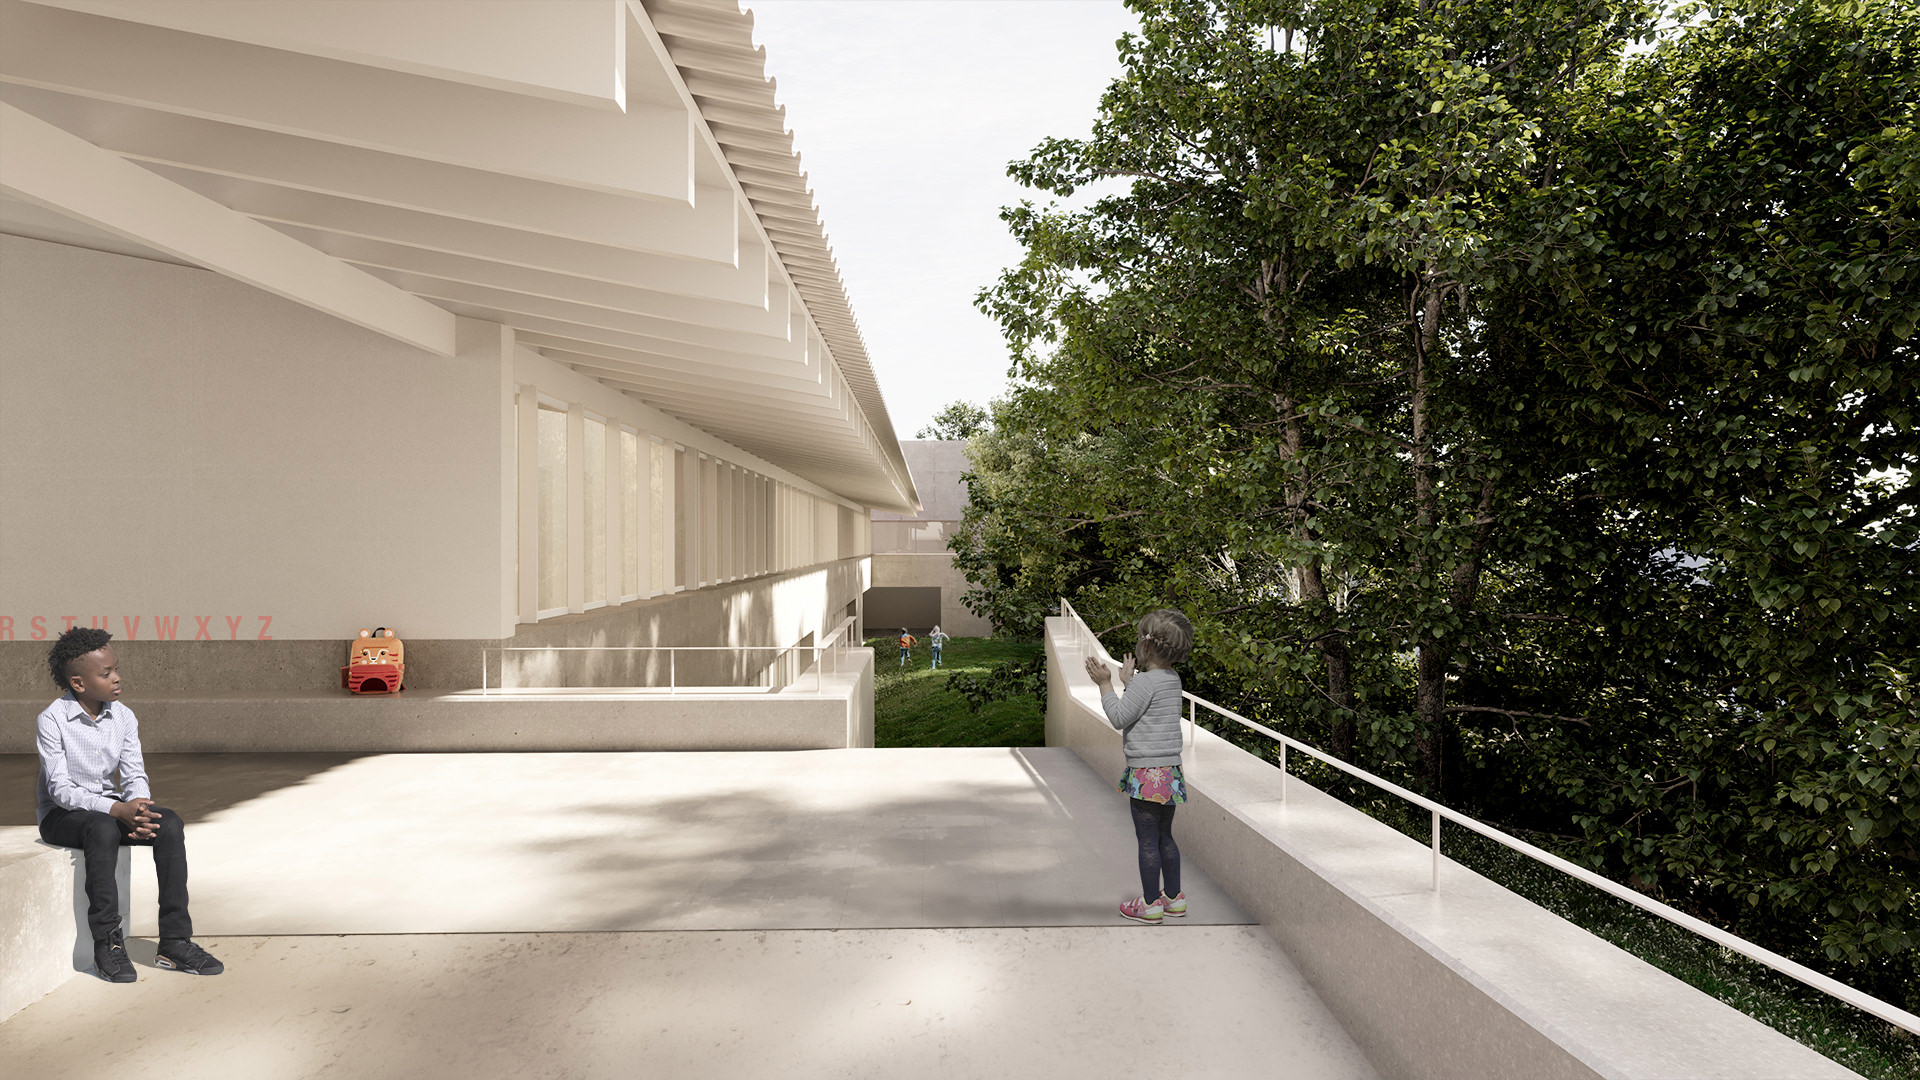
This reconfiguration of the platform allows most of the school’s daily activities to take place on a single level, unlike the original arrangement. At the same time, it reduces the extent of excavation while ensuring effective ground retention. The introduction of the two levels on the western side also makes it possible to preserve almost all of the existing trees, which provide visual and acoustic protection for the classrooms along this façade.
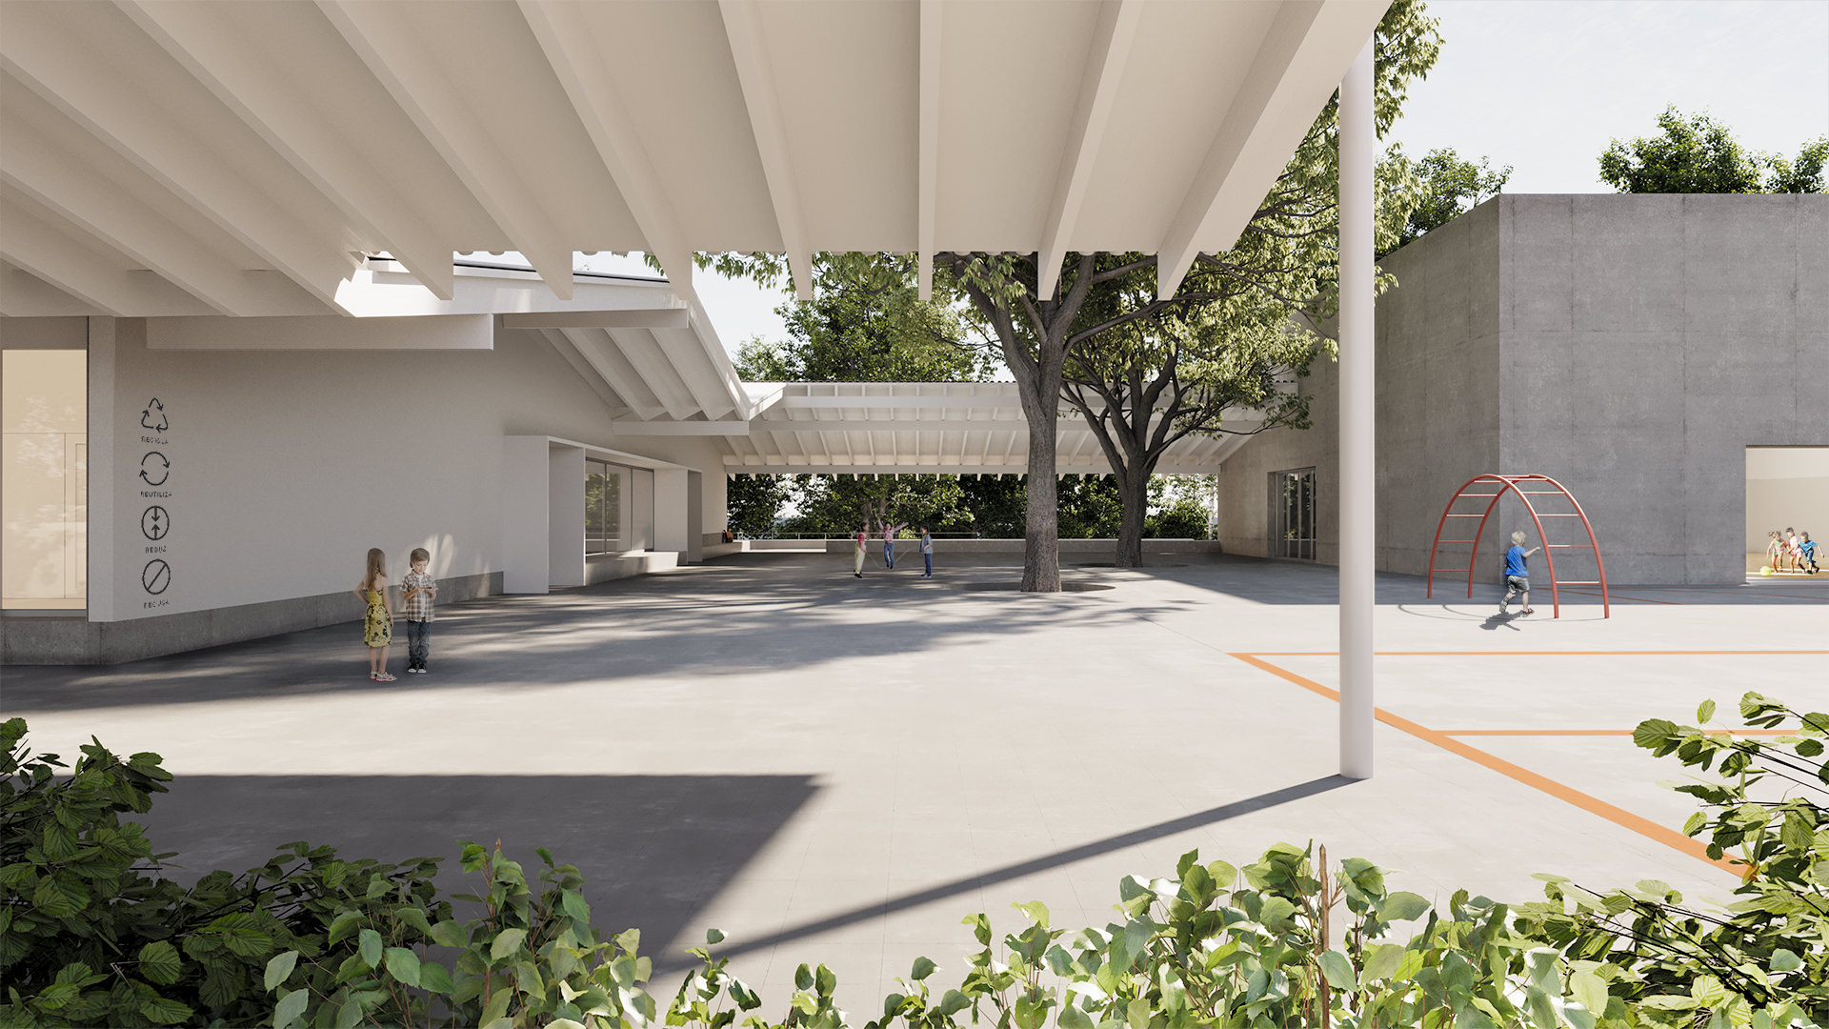
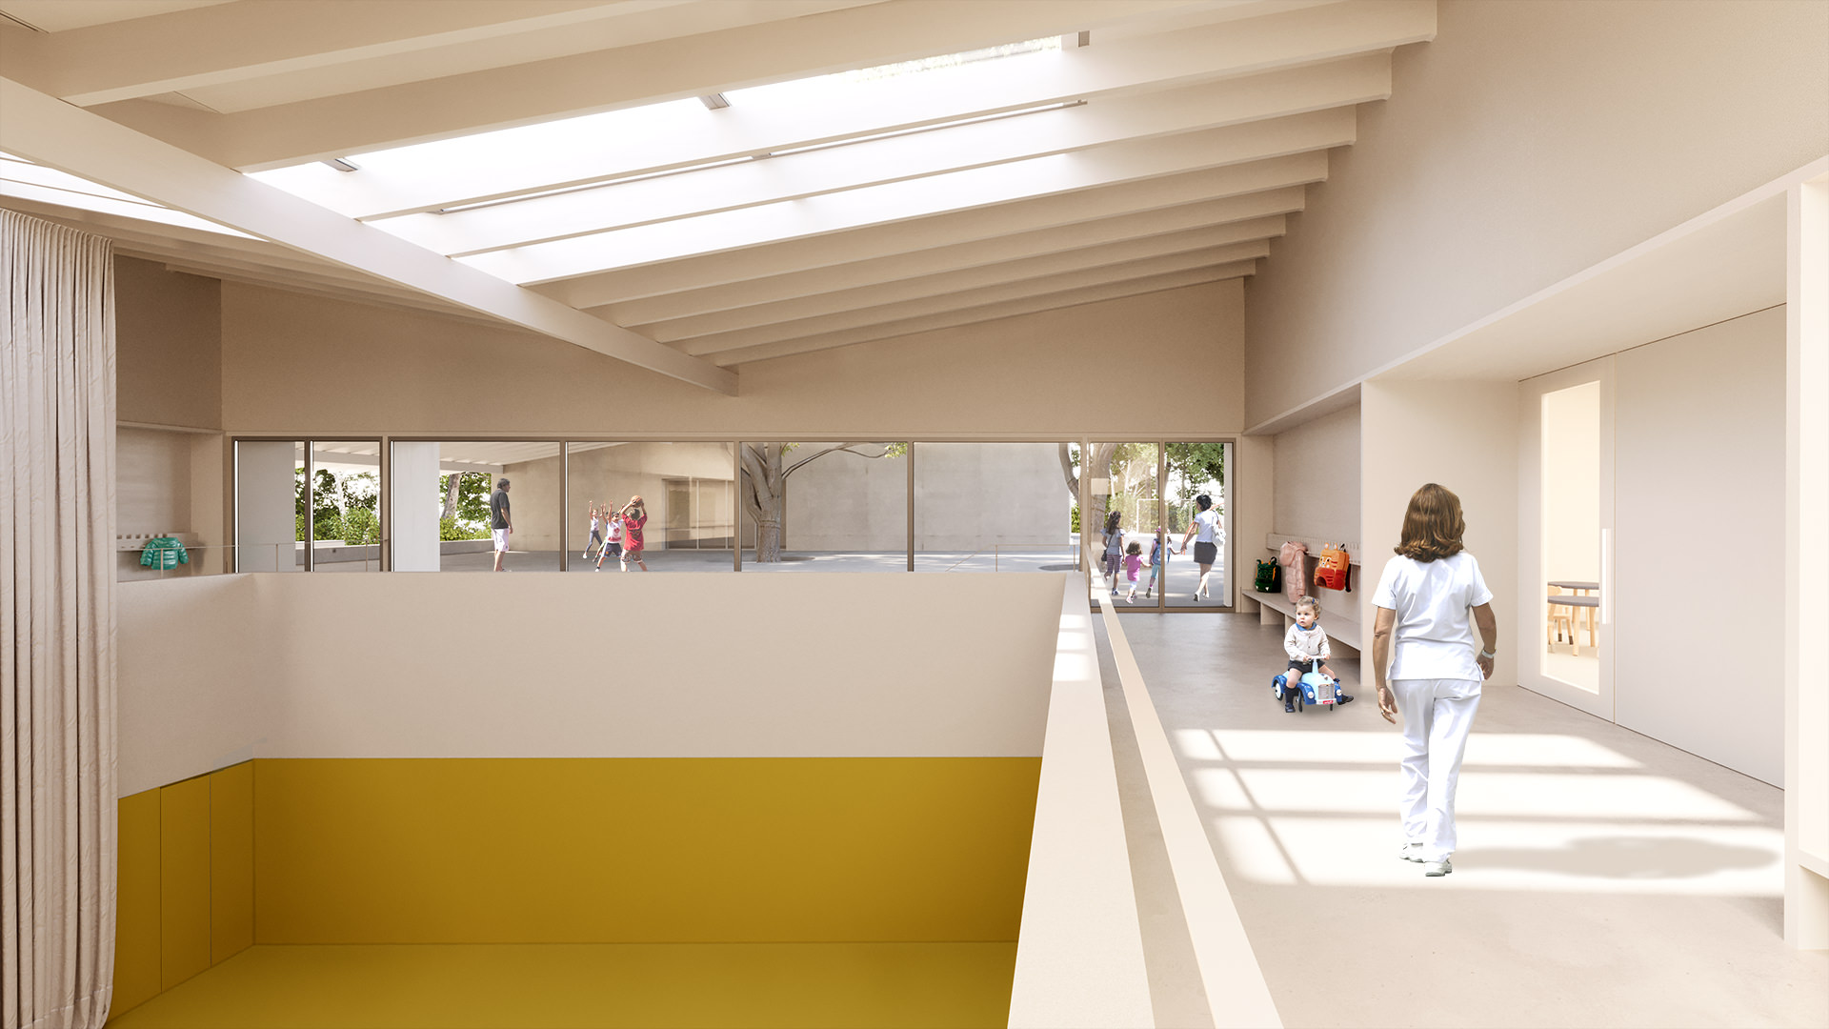
The outdoor spaces are concentrated around the perimeter of the school site—except along the southern boundary, which is dedicated to service areas. In addition to these peripheral spaces, the centre of the school contains an open courtyard providing natural light and cross-ventilation to all circulation areas and to the library, as well as an outdoor recreation terrace extending from the main entrance hall and directly connected to the canteen.