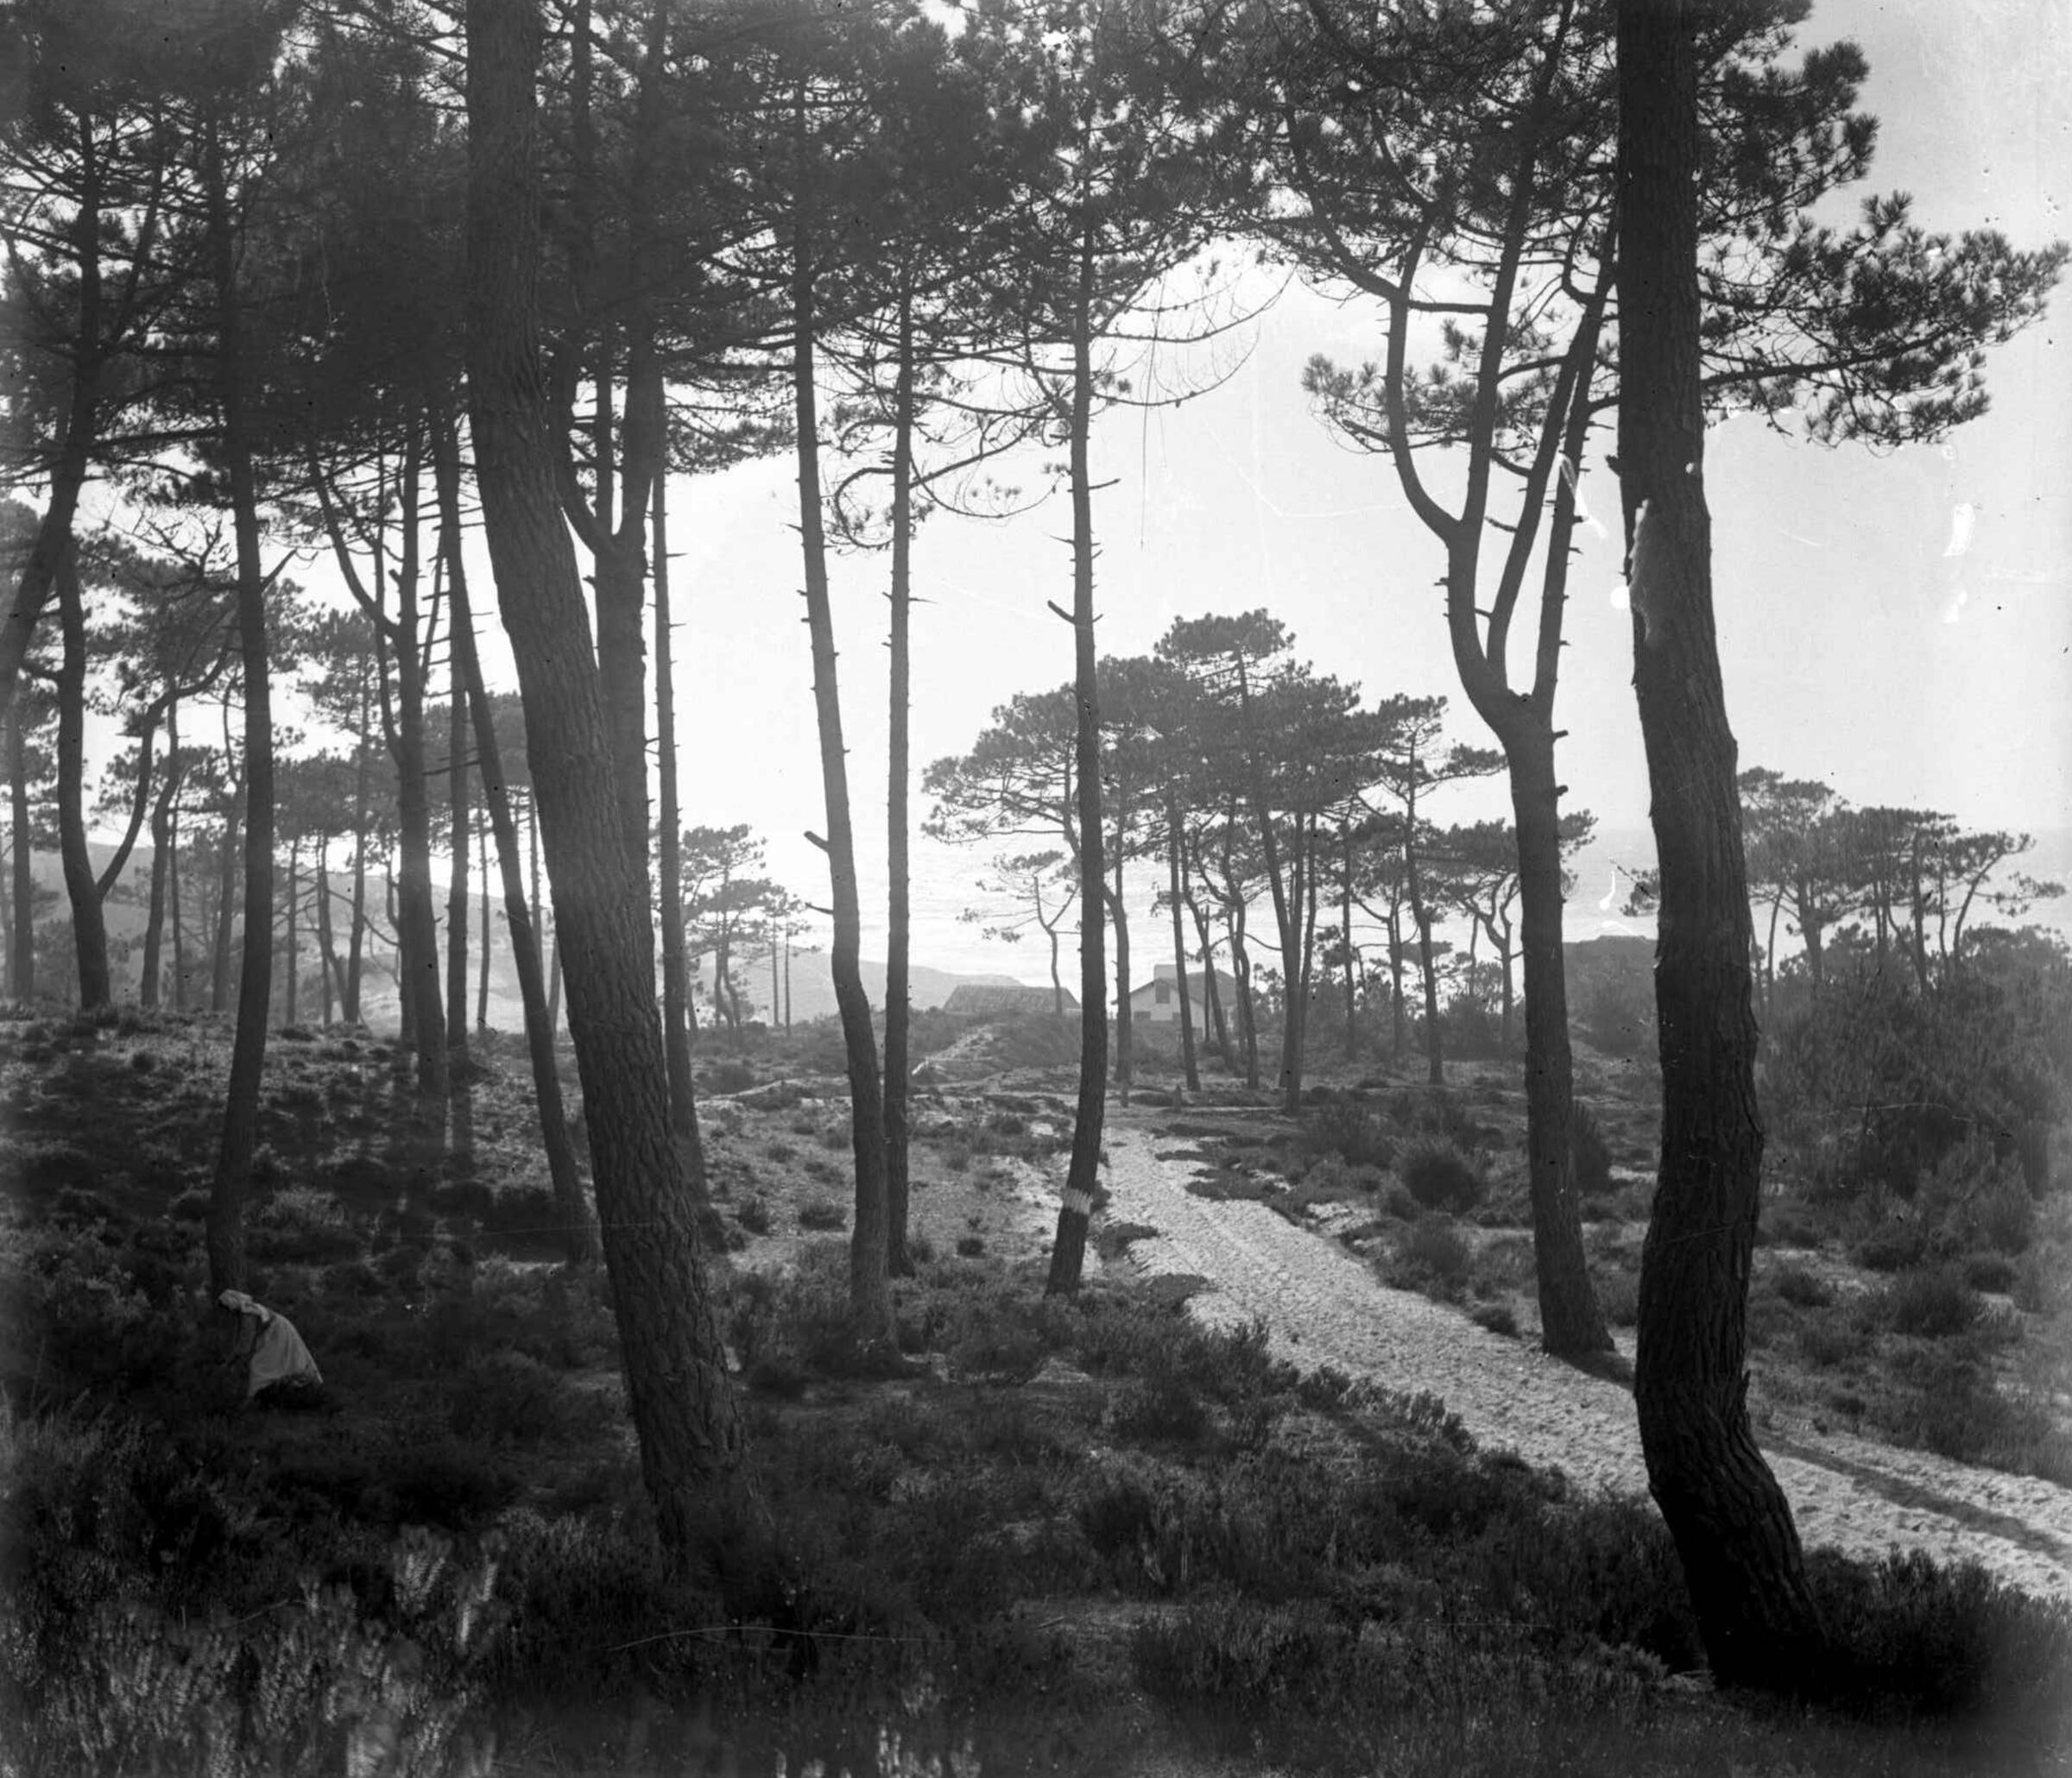
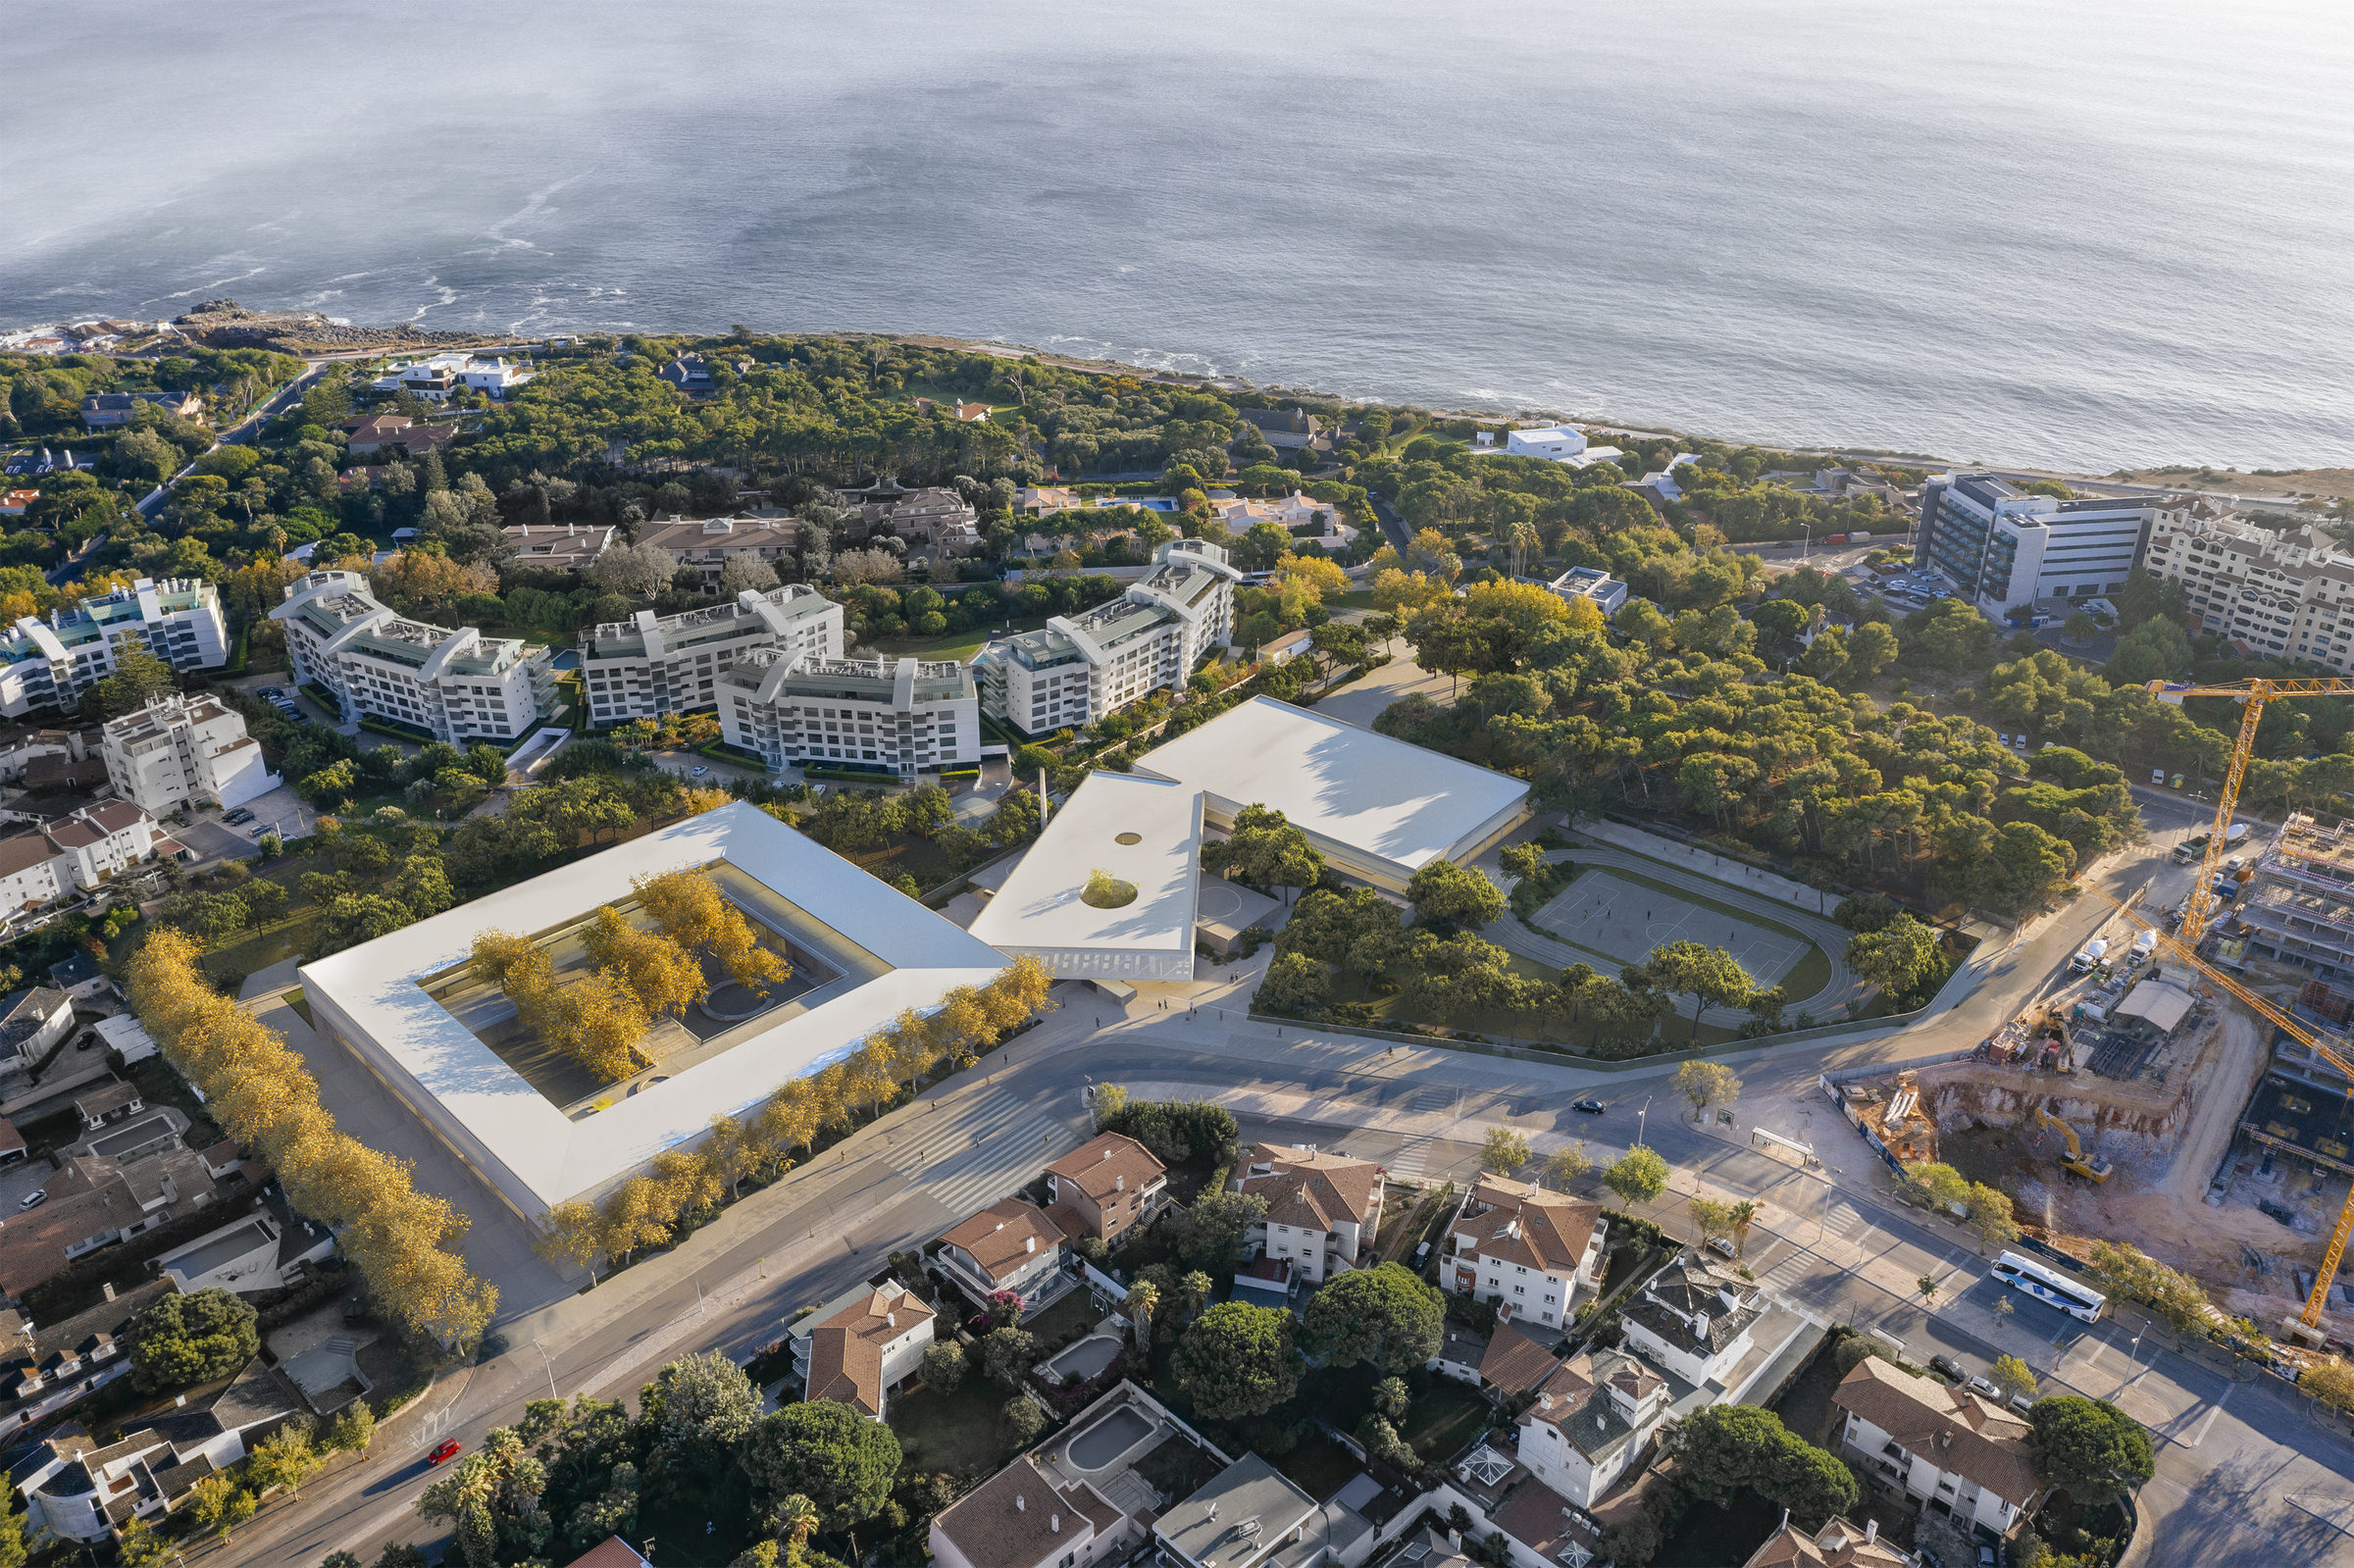
This site stands as a reminder of the urban transformation envisioned by the Costa do Sol Plan, a vision that was never fully realised, yet identified this location as the ideal setting for a Sports Park, framed by a pine forest and open to the community.
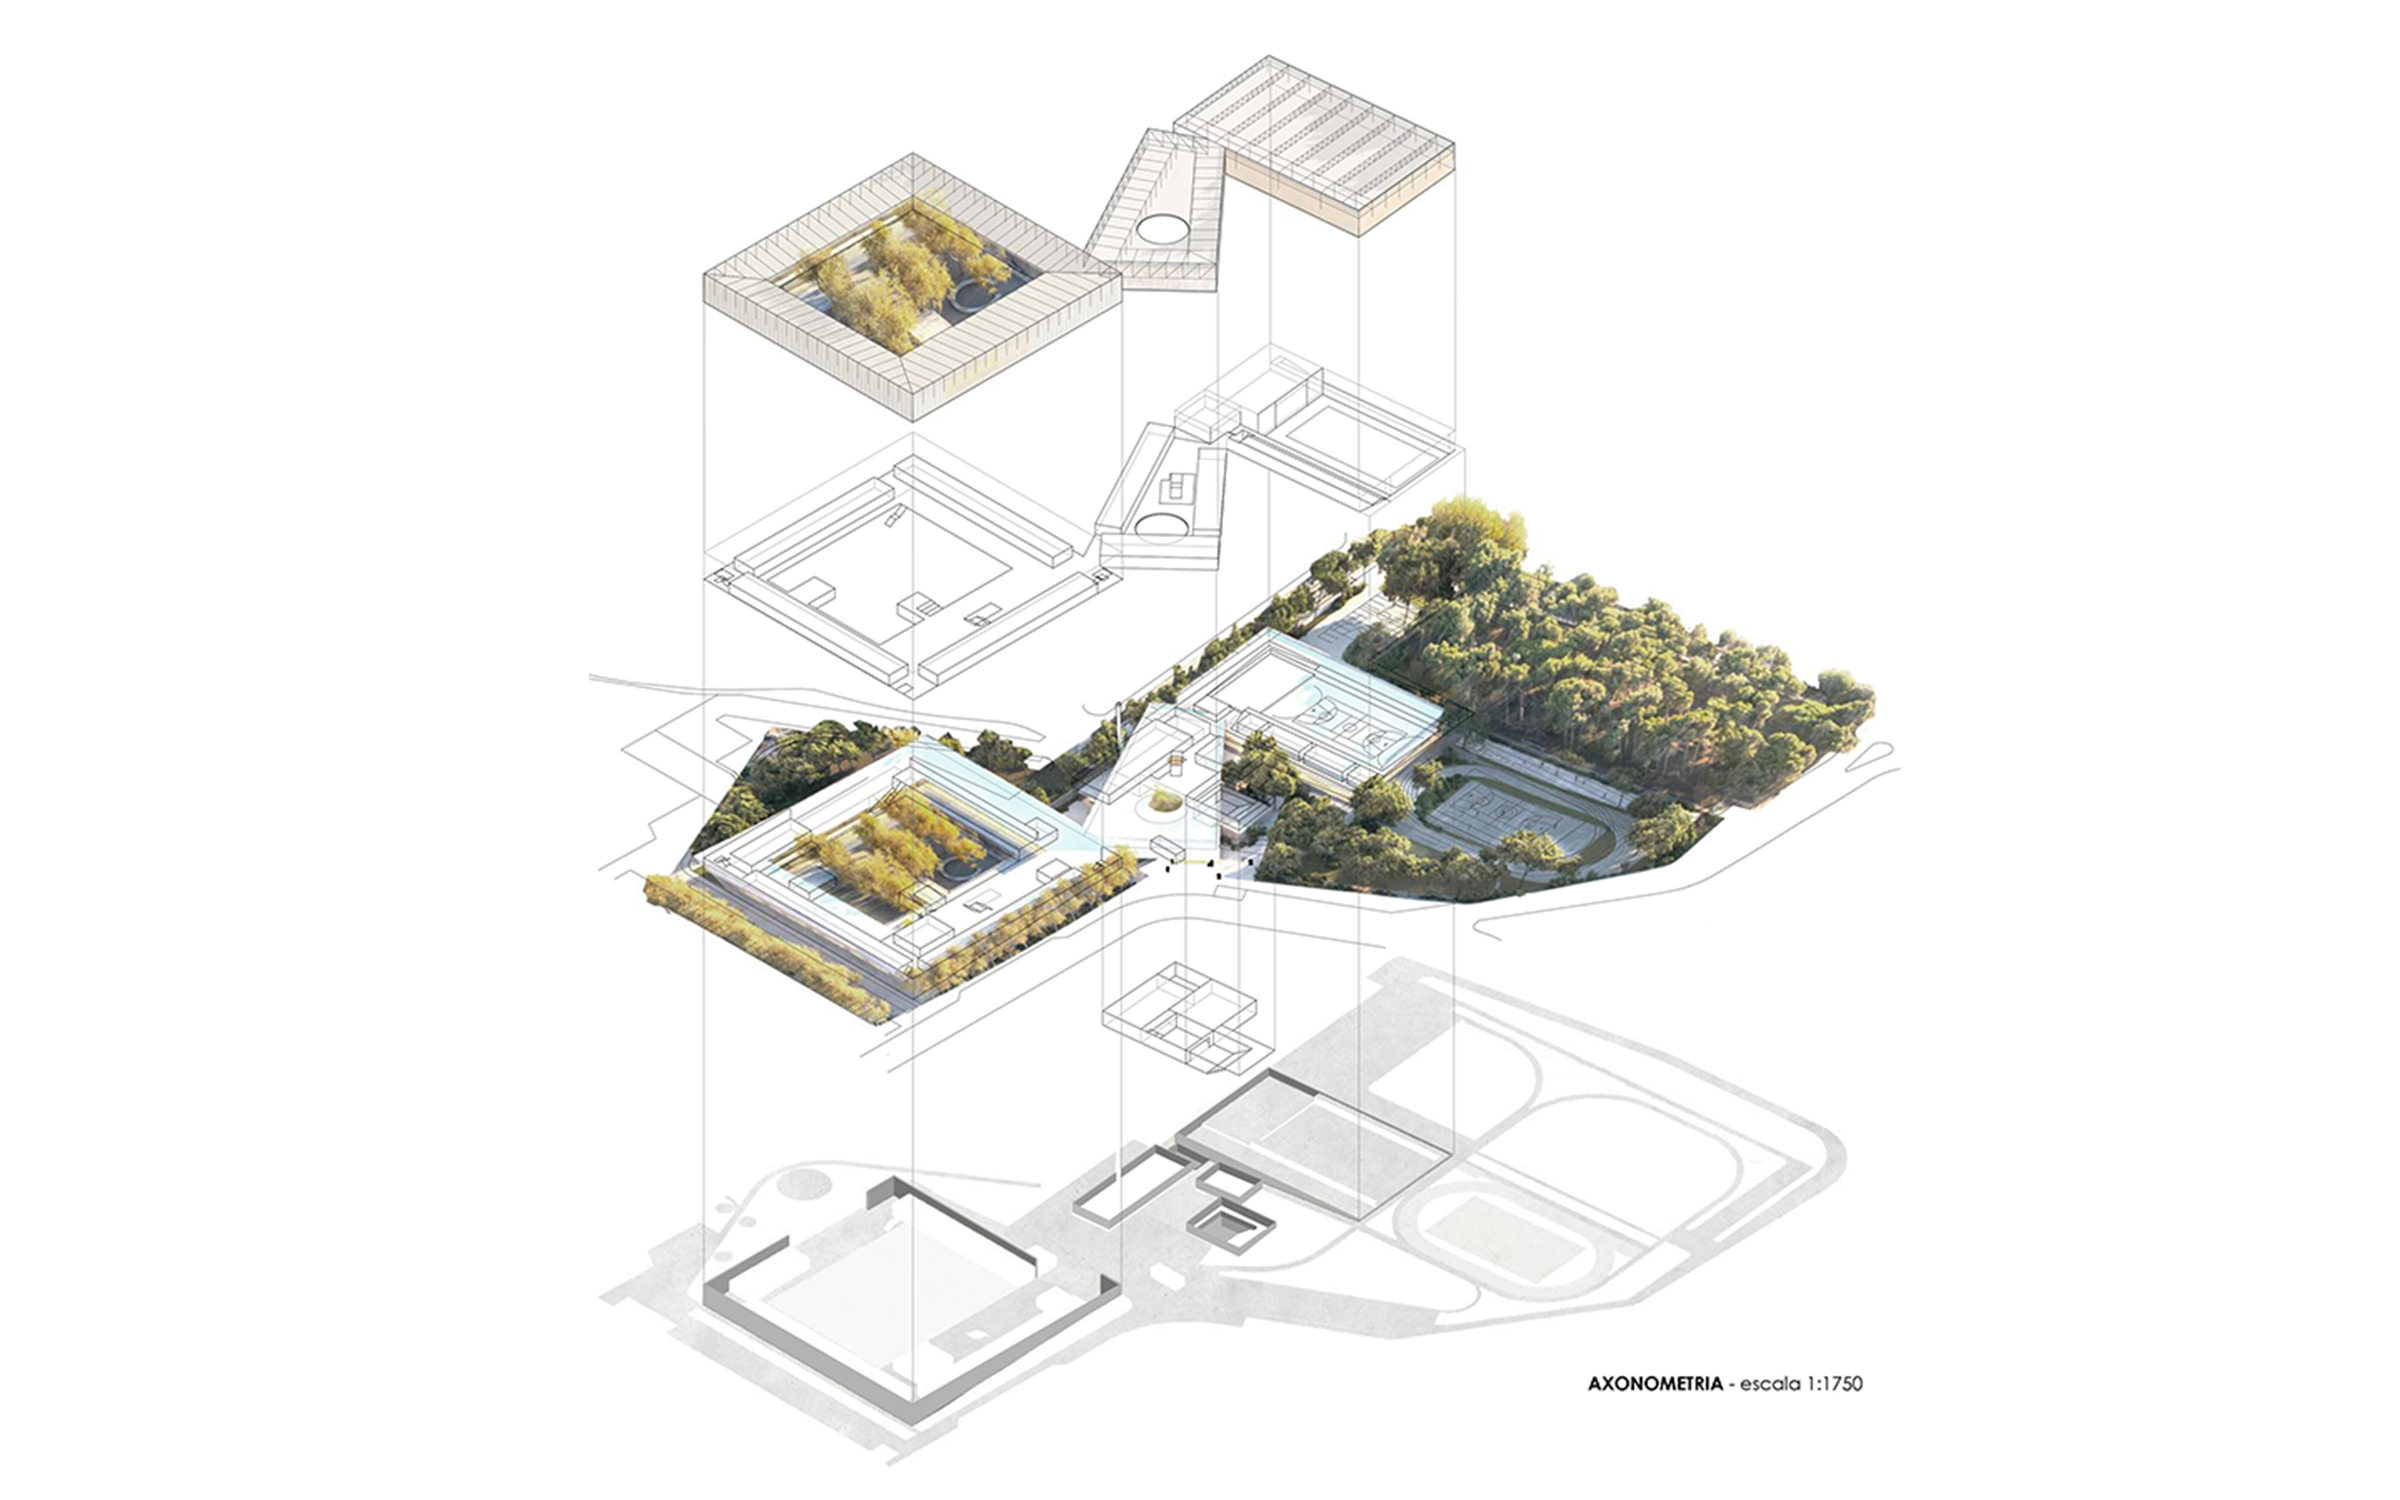
The school is organised into three distinct areas in terms of function and relationship with the surrounding landscape, materialised as three interconnected volumes.
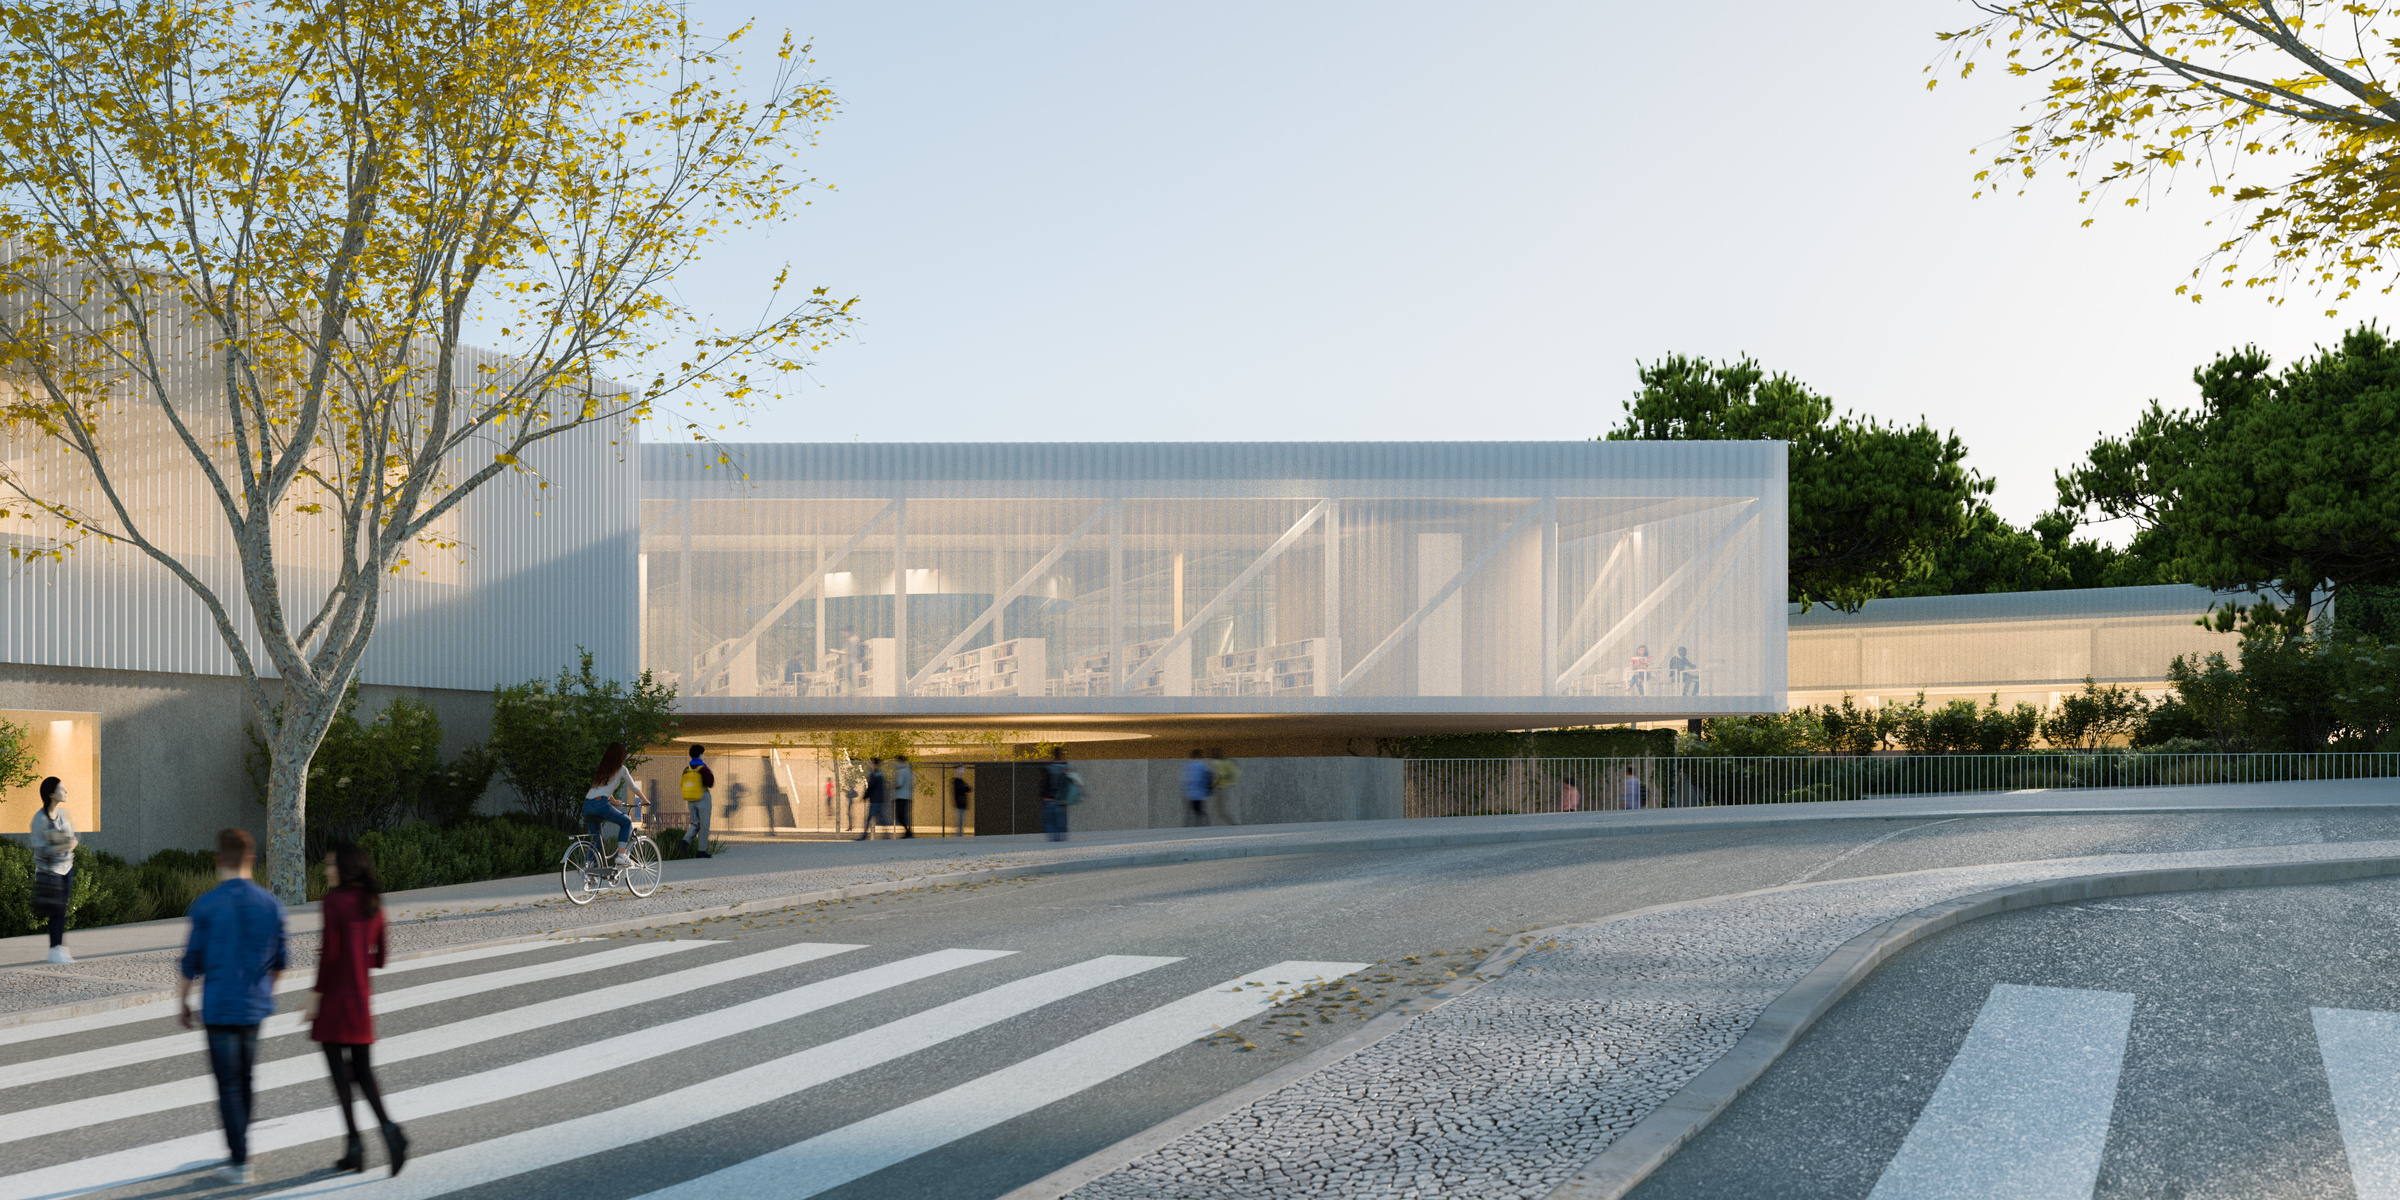
The central volume accommodates the more public functions, including the library, auditorium and administrative areas, linking the other two buildings: to the east, the formal learning spaces; and to the west, the sports complex.
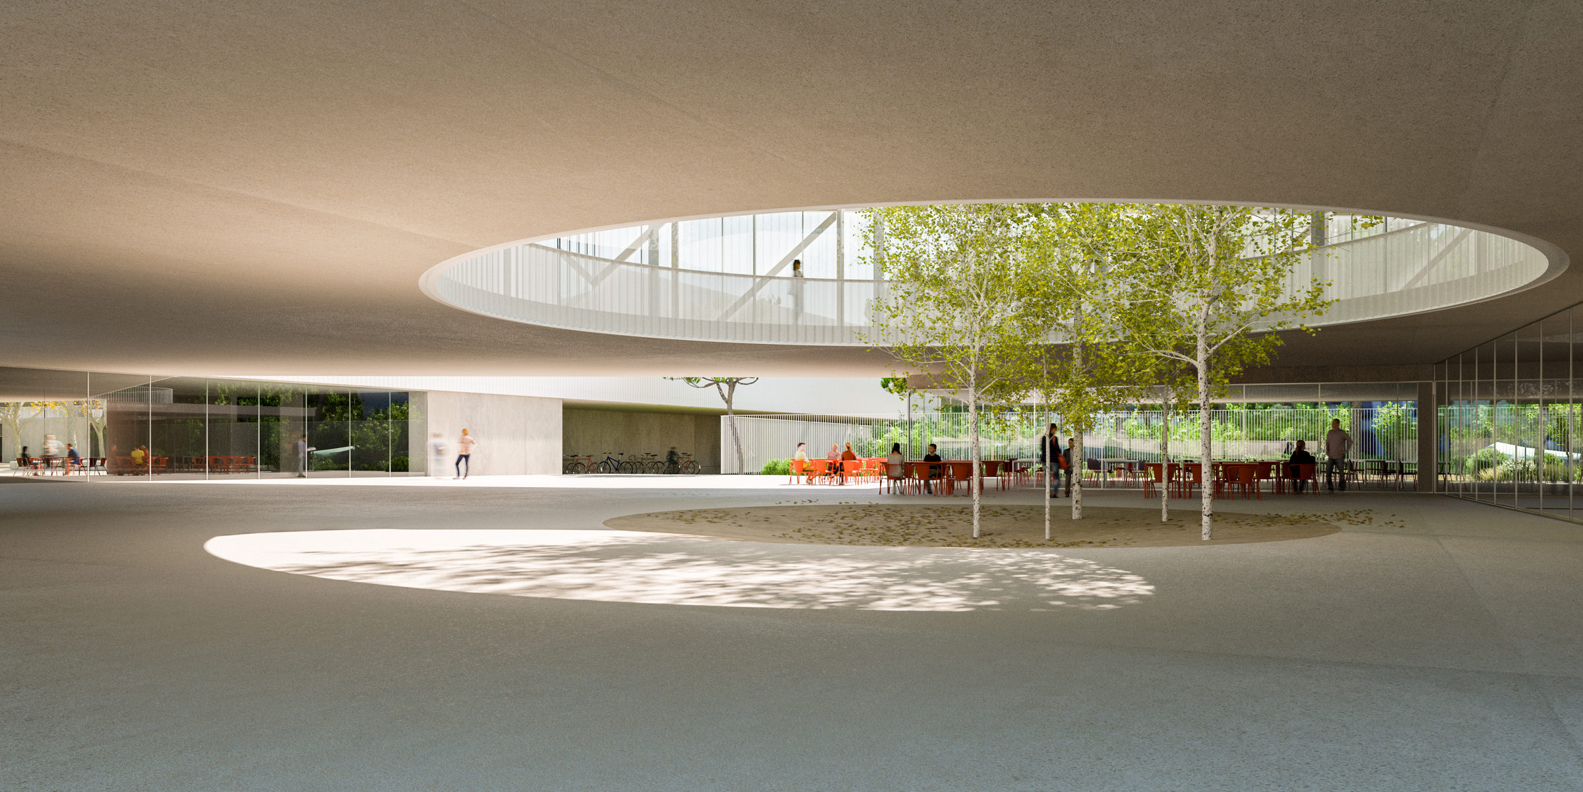
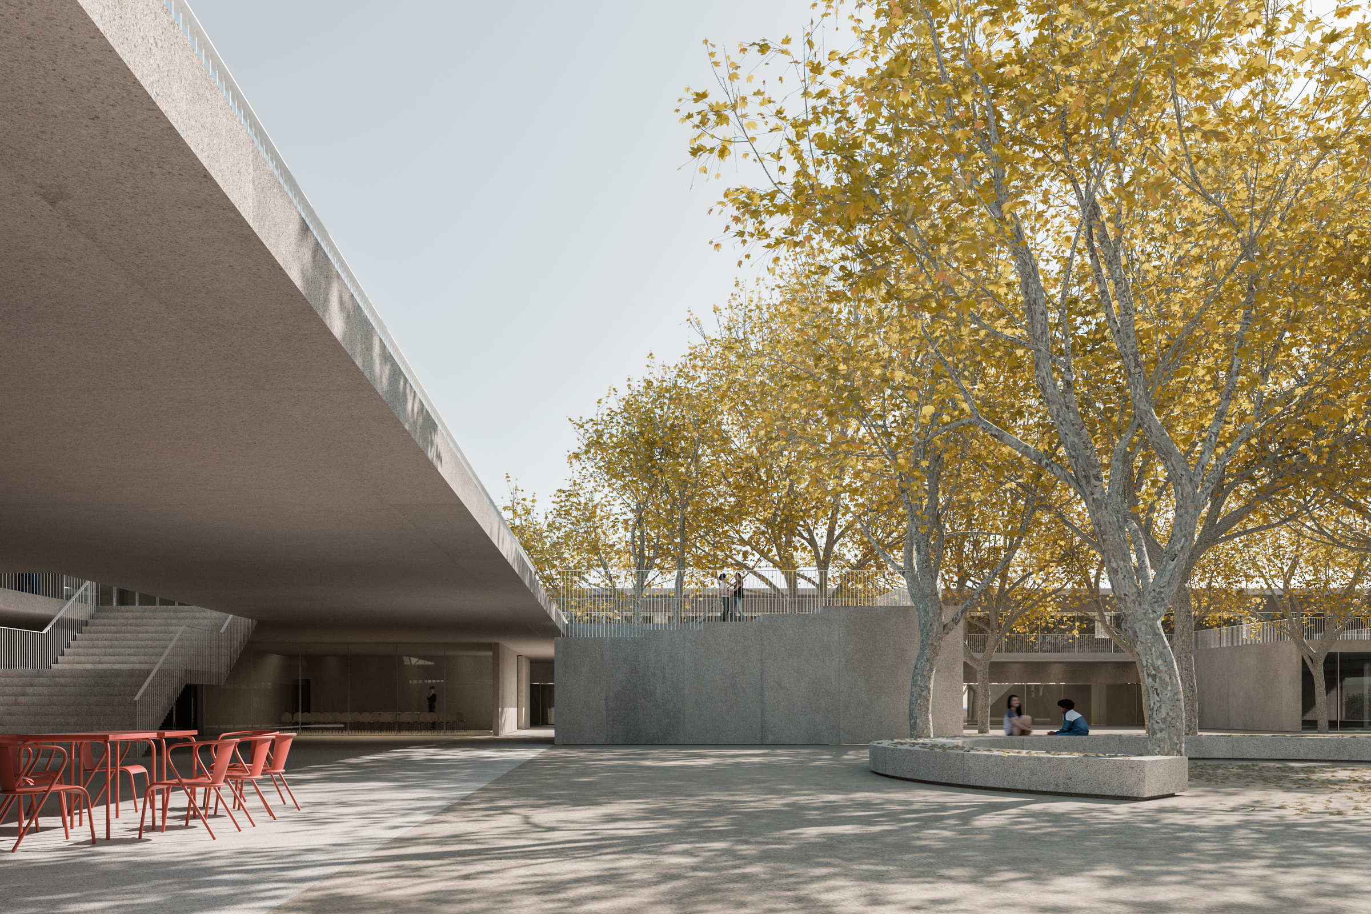
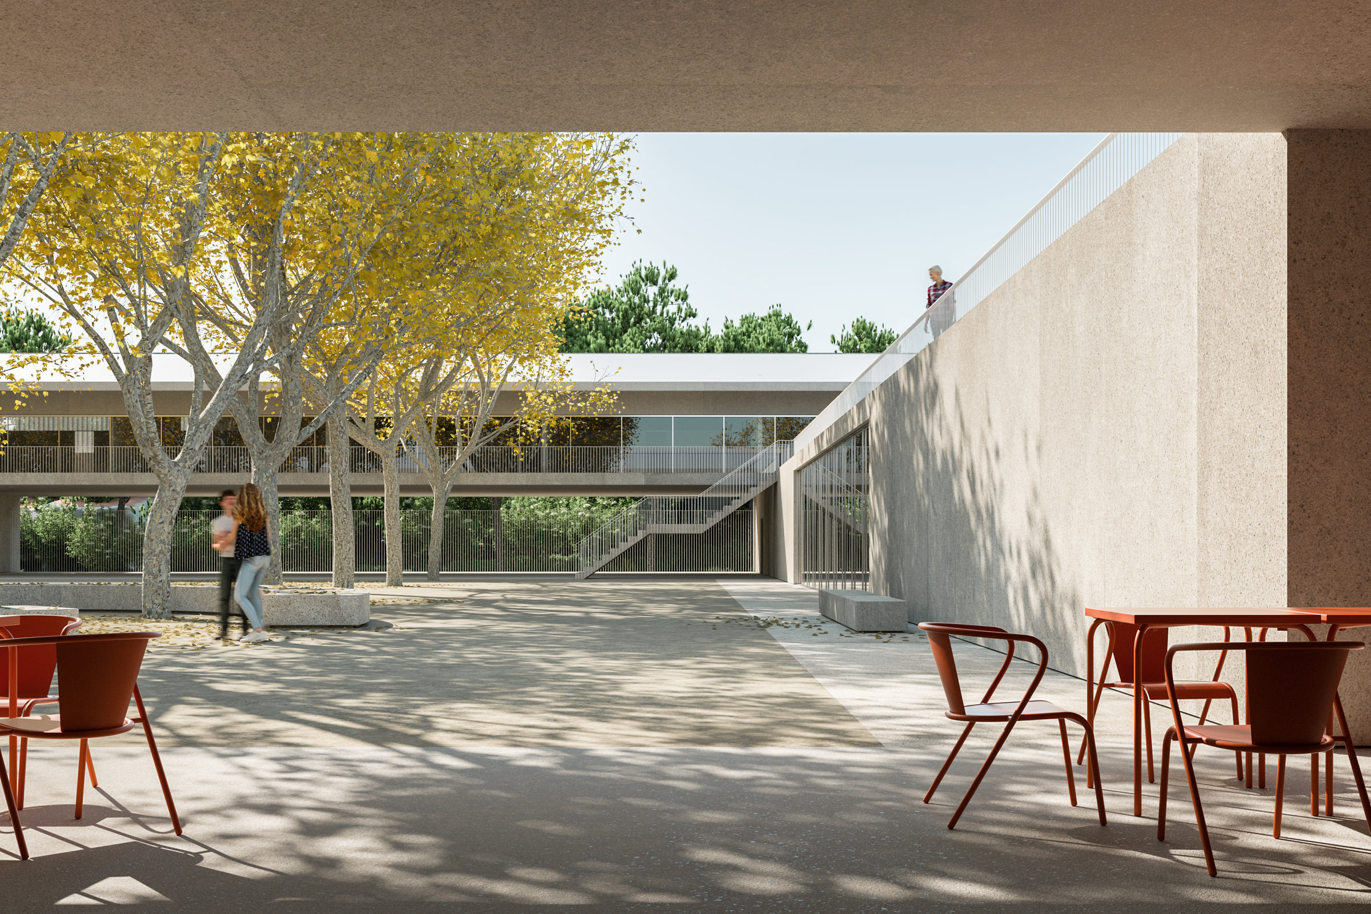
The eastern volume, organised around a cloister typology, contains the formal learning spaces together with the informal student support areas. The courtyard also provides a degree of introspection for the classrooms in relation to the surrounding environment, creating a safe, comfortable and controlled atmosphere.
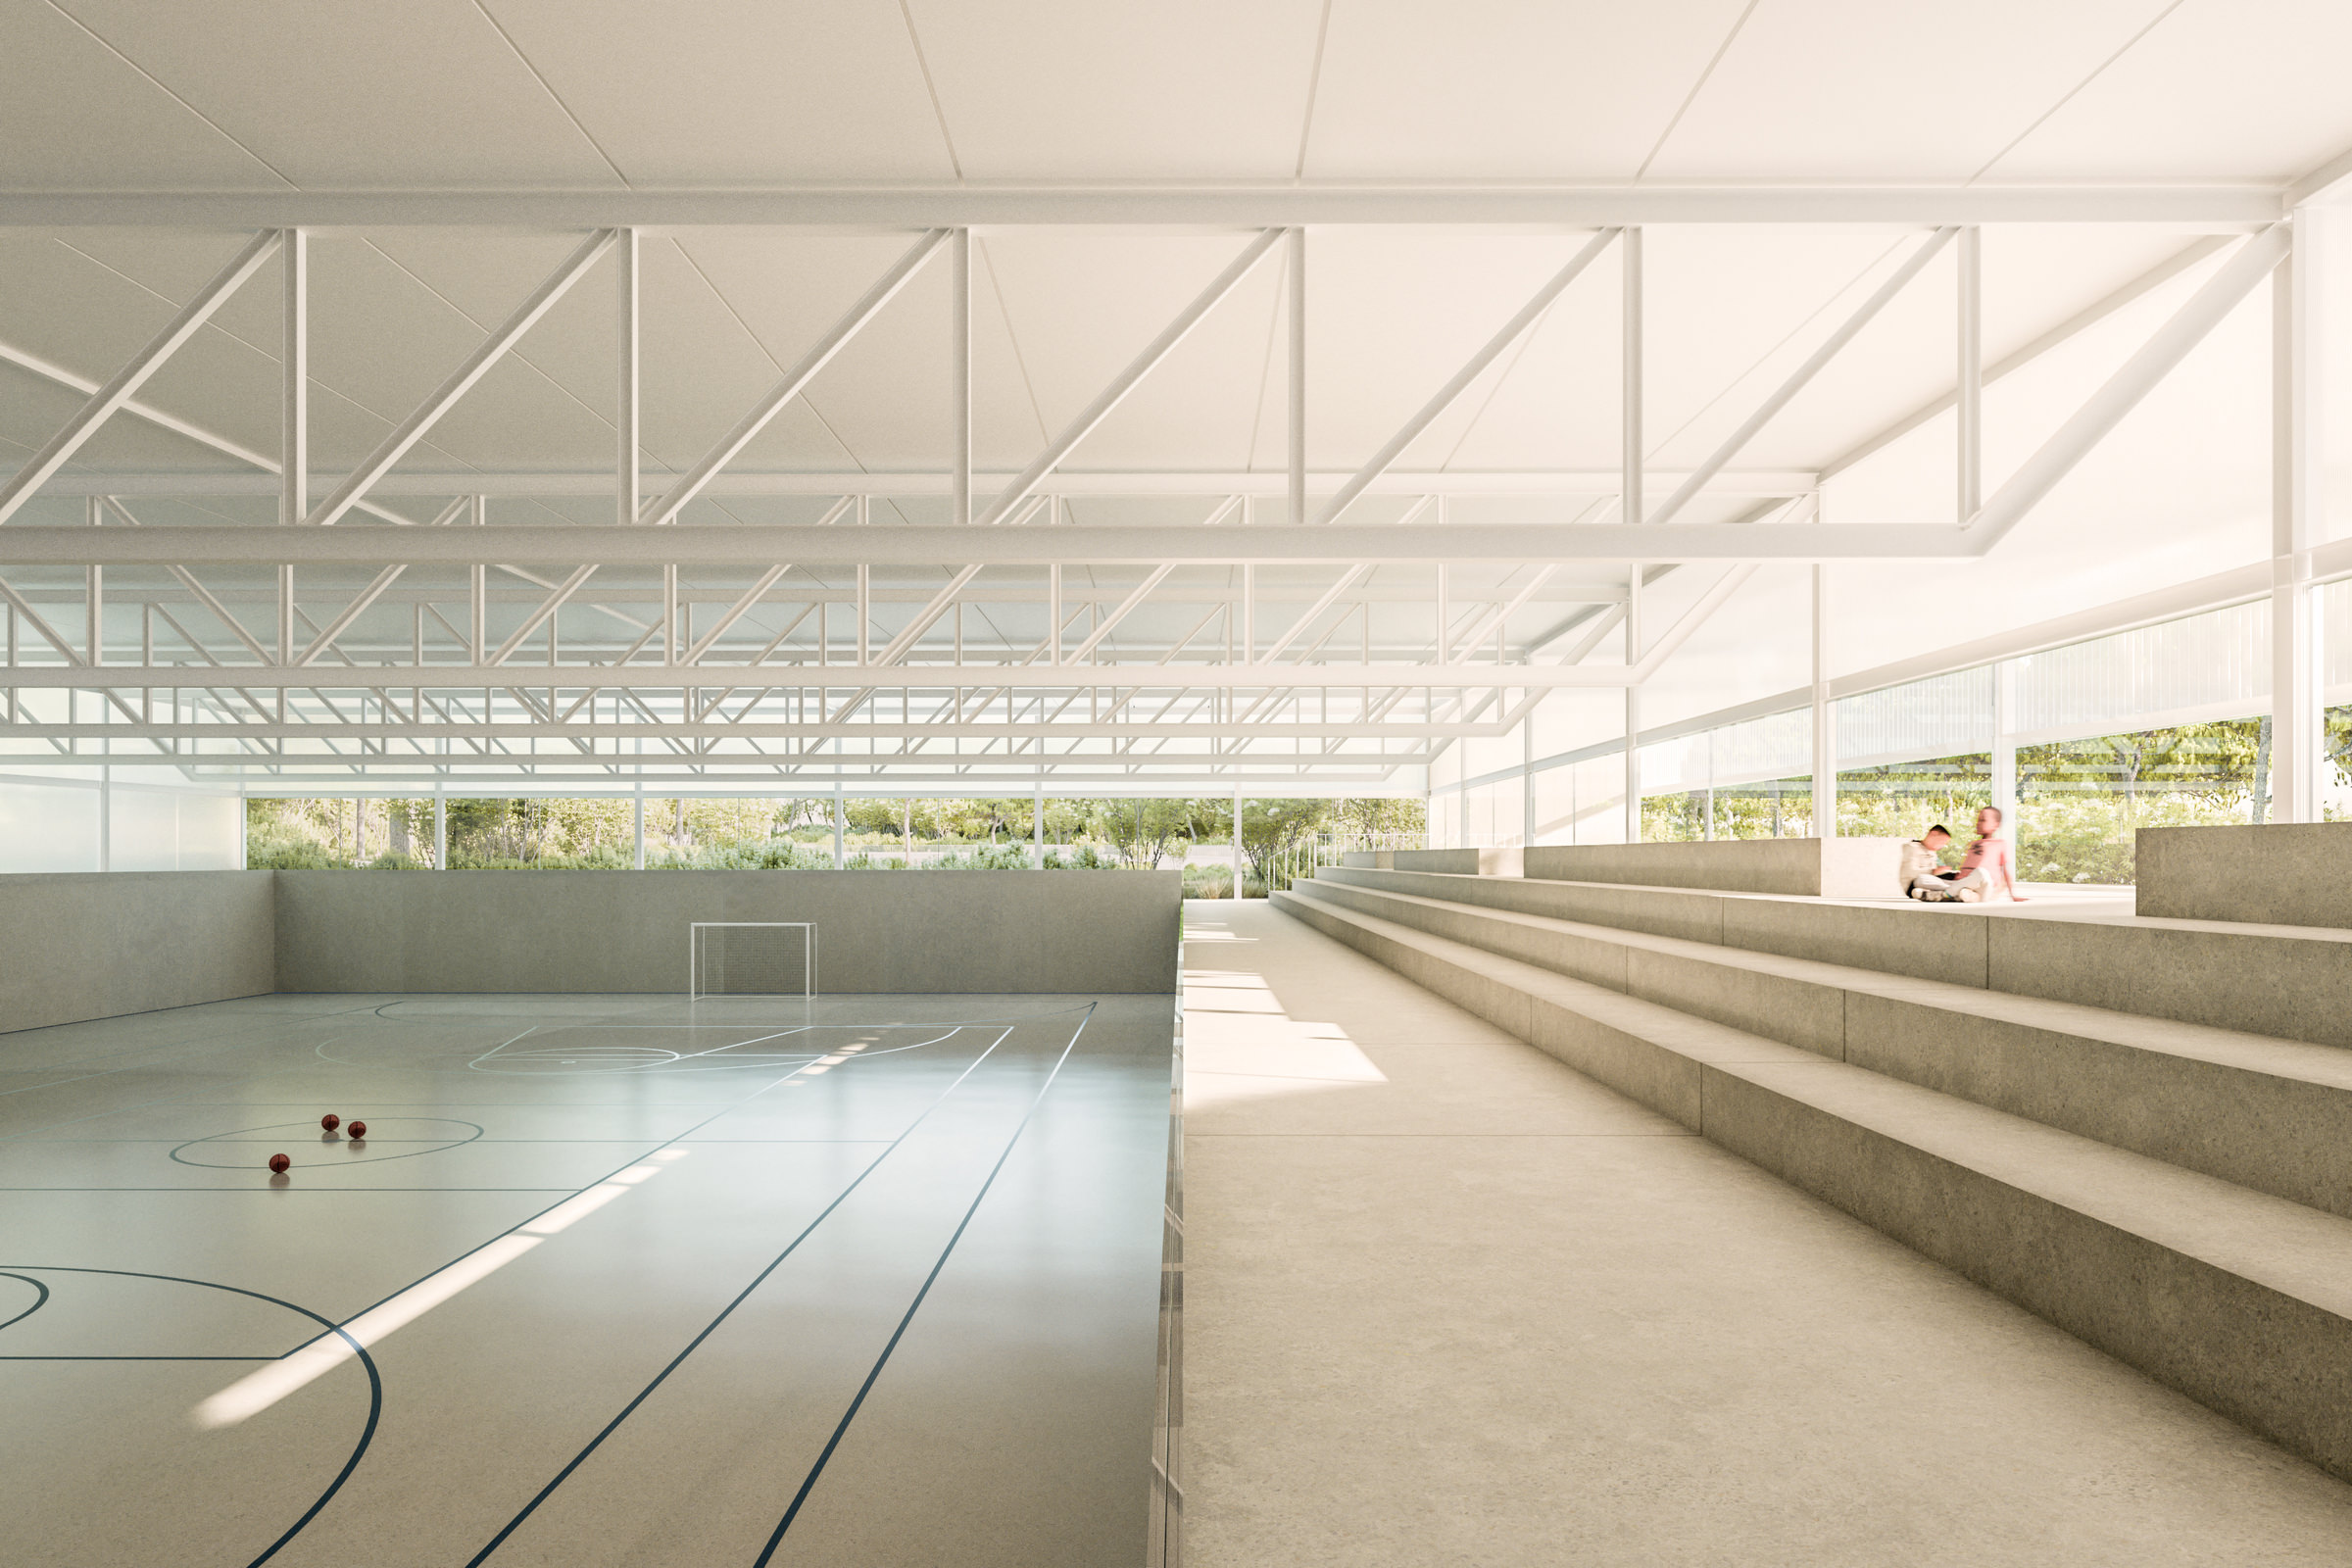
The western volume is dedicated exclusively to indoor and outdoor sports facilities, taking advantage of its direct relationship with the existing pine forest, transformed into a sports park for both school and community use.
The proposed experience for the Cascais School revisits the idea of the (sports) park or campus, placing the built volumes within a pine woodland through the extension of the existing forest to the east and south.
This landscape is conceived not merely as the residual space left by the architectural programme, nor simply as its setting or context, but as a resource for learning and education in its own right.
At ground level, where the building meets the site, it emerges from the terrain through a continuous material of geometric and constructive precision. The entire plinth, together with other ground-level elements, is executed in exposed concrete. Slightly pigmented to match the tone of the natural ground, its texture varies between a smooth, refined finish and a tactile, textured surface. Resting upon this base are lightweight metal elements clad in perforated corrugated steel sheets, ranging from translucent and ethereal to opaque and elemental. On the upper floor, the relationship between interior and exterior is always mediated by this filter, which softens the sunlight by day and defines the building’s presence after dusk.