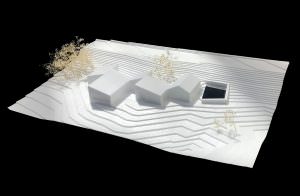
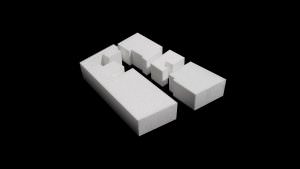
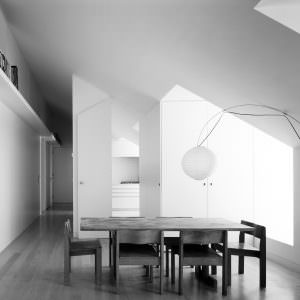
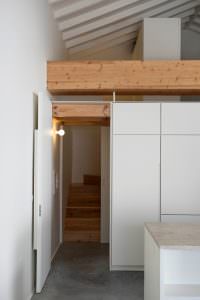
In a beautiful, hidden and long-forgotten valley, between Penhas Douradas and the source of the Mondego River, a shepherds’ enclosure preserves the family memory that gave rise to this project. The house is shaped by the scale dictated by the schist volume and by the framed views reconstructed through memory: a walnut tree beside the […]
Read more →
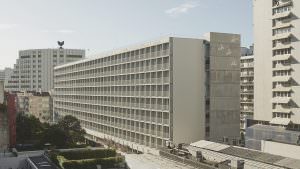
The project is located in Entrecampos, in the centre of Lisbon, on a site left vacant at the end of the 20th century and gradually occupied by formal and informal parking, resulting in a neglected and disordered urban space now undergoing extensive regeneration. This process includes the Armed Forces Housing Development, of which the project […]
Read more →
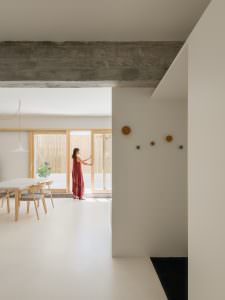
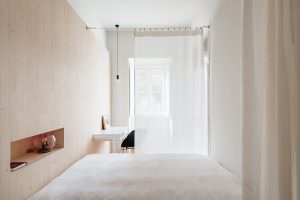
A small apartment designed for intensive use, including its outdoor spaces. A process of demolition, retaining only the structural elements, made it possible to reverse the original layout, reclaiming the courtyard as an extension of the social area of the house. The bedrooms are relocated to a more private part of the apartment, with smaller […]
Read more →
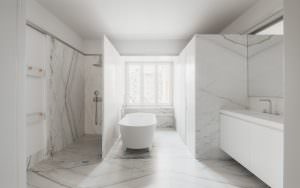
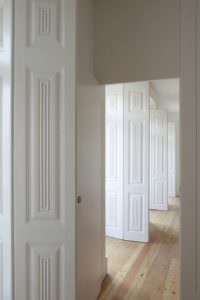
A family apartment, representative of a formal bourgeois typology from the 1950s, but with an inadequate relationship to solar orientation. Carefully considered, targeted demolitions, together with the reorganisation of the building services, allow for a new layout that takes advantage of visual connections with the exterior without compromising the existing structure. The rooms retain their […]
Read more →
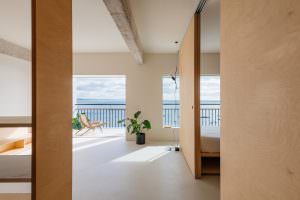
Paço d’Arcos is a coastal parish in Oeiras, located at the mouth of the Tagus River. Over time, the seasonal seaside apartments became permanent residences and underwent alterations that distorted their seasonal and summer typology, which the project seeks to recover. The demolition of the existing enclosed balcony and the redefinition of the external openings […]
Read more →
This is a small apartment, part of the Casa da Quinta da Arriaga, in Oeiras. The original house and its ancillary spaces, located along the western edge of the present-day Oeiras Municipal Garden, were divided into smaller units. This unit, with independent access from the public street, overlooks the garden and the Ribeira da Laje […]
Read more →
The project involves the rehabilitation of a building with a Pombaline structure and morphology, preserving and emphasising its defining characteristics while equipping it with services and standards appropriate to the time of the intervention. The existing structure was retained and reinforced, a lift was introduced, and the roof together with its mansard level was reconstructed. […]
Read more →
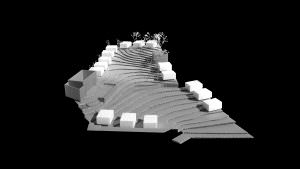
A site in the centre of the village, distinguished by its natural beauty and topography, which the project seeks to preserve and enhance, contains two pre-existing buildings in poor condition but with recoverable value and the potential to define strategies for the occupation of the site. Designed for independent older adults, the project values their […]
Read more →
Located in the centre of the village of Alvor, in Portimão, the project provides a holiday home for a traditional family on a long, narrow plot enclosed by the surrounding buildings, with only a narrow frontage connecting it to the public realm. The site is fully occupied. The ground floor is conceived as a single, […]
Read more →
The client’s brief was to transform a run-down attic space into a contemporary apartment and terrace. The existing volume was retained, respecting and reinforcing the history of the building, while the construction methods, materiality and suitability for the ambitions of the new use were renewed. A clear division between private and social areas was proposed. […]
Read more →
A former agricultural warehouse, in the rural outskirts of Lisbon, is transformed into a private residence for a young couple. A single, archetypal volume is retained, reusing the existing functional openings while introducing a new, more deliberate one. Inside, a lightweight timber structure creates new elements—a staircase, a cupboard and a horizontal plane forming an […]
Read more →