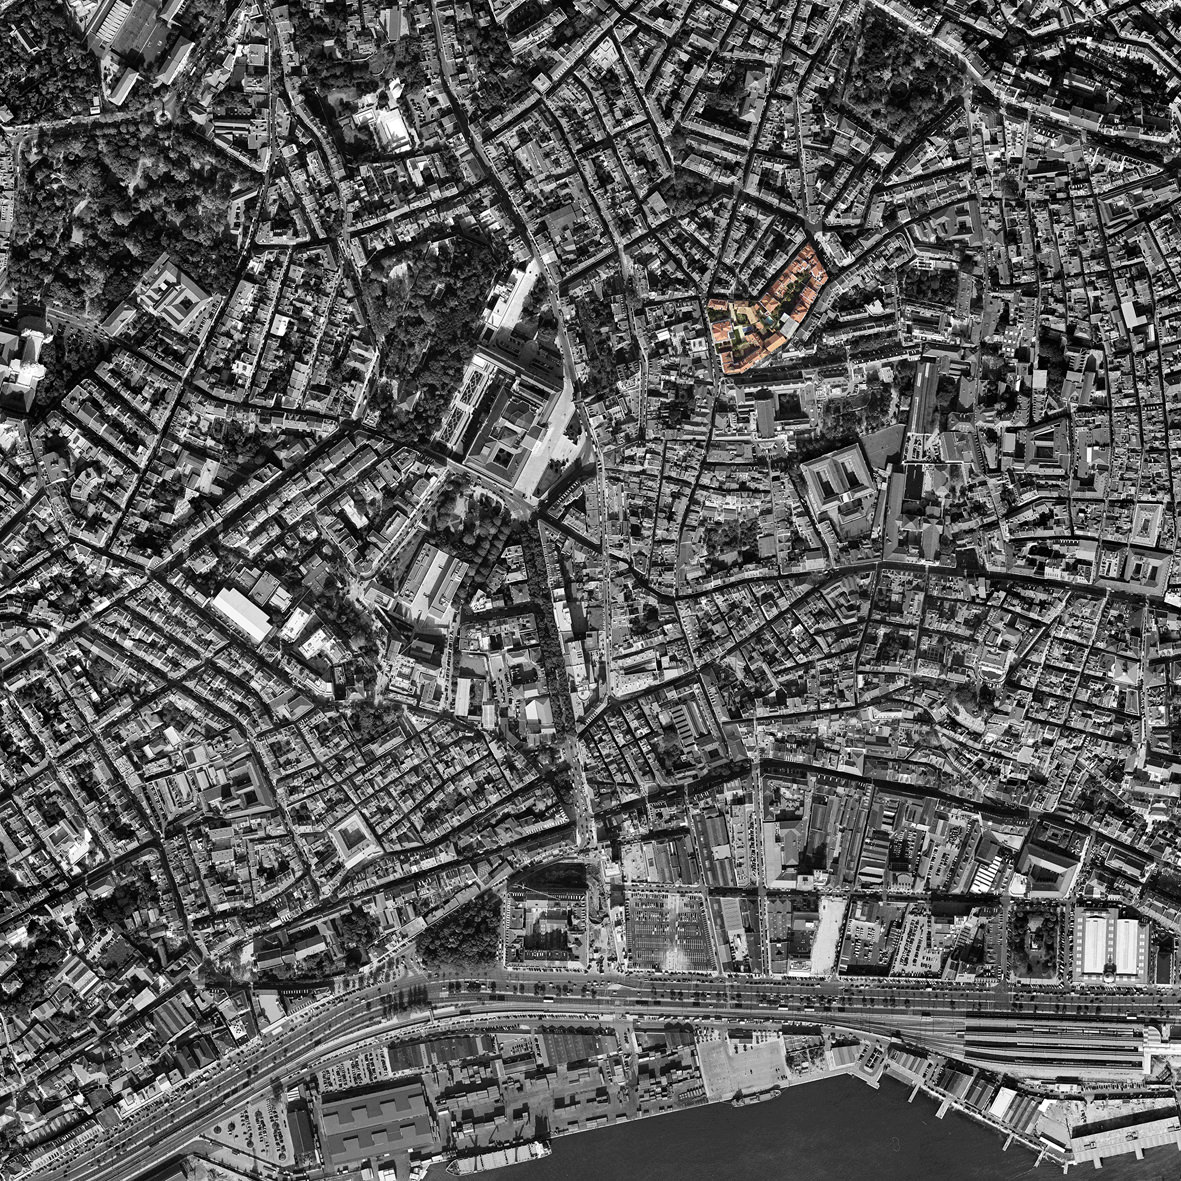
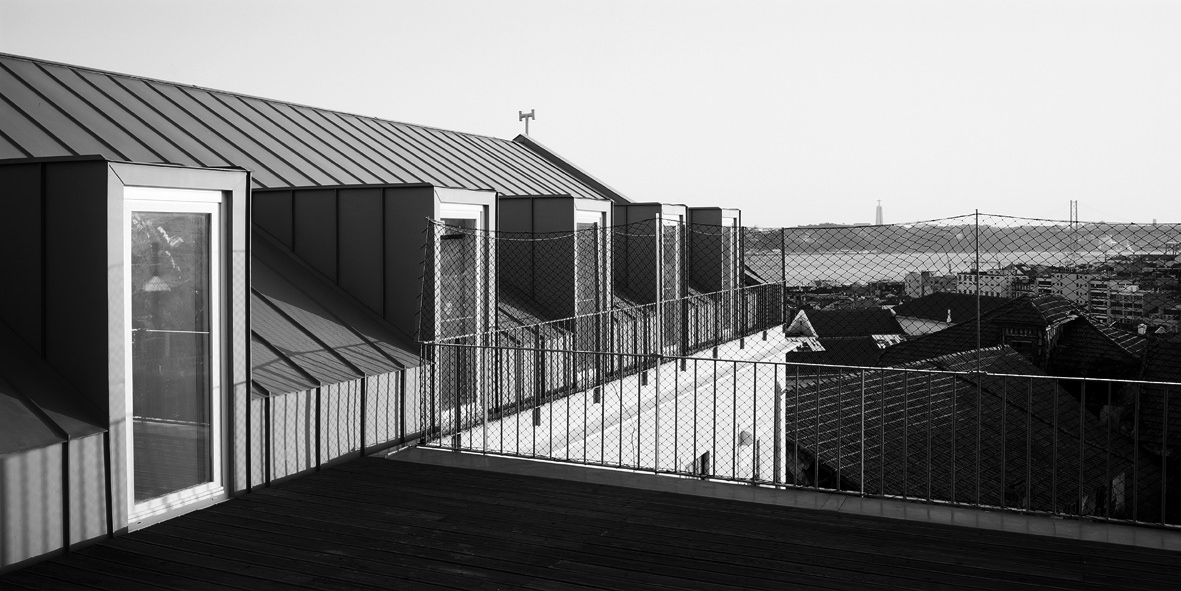
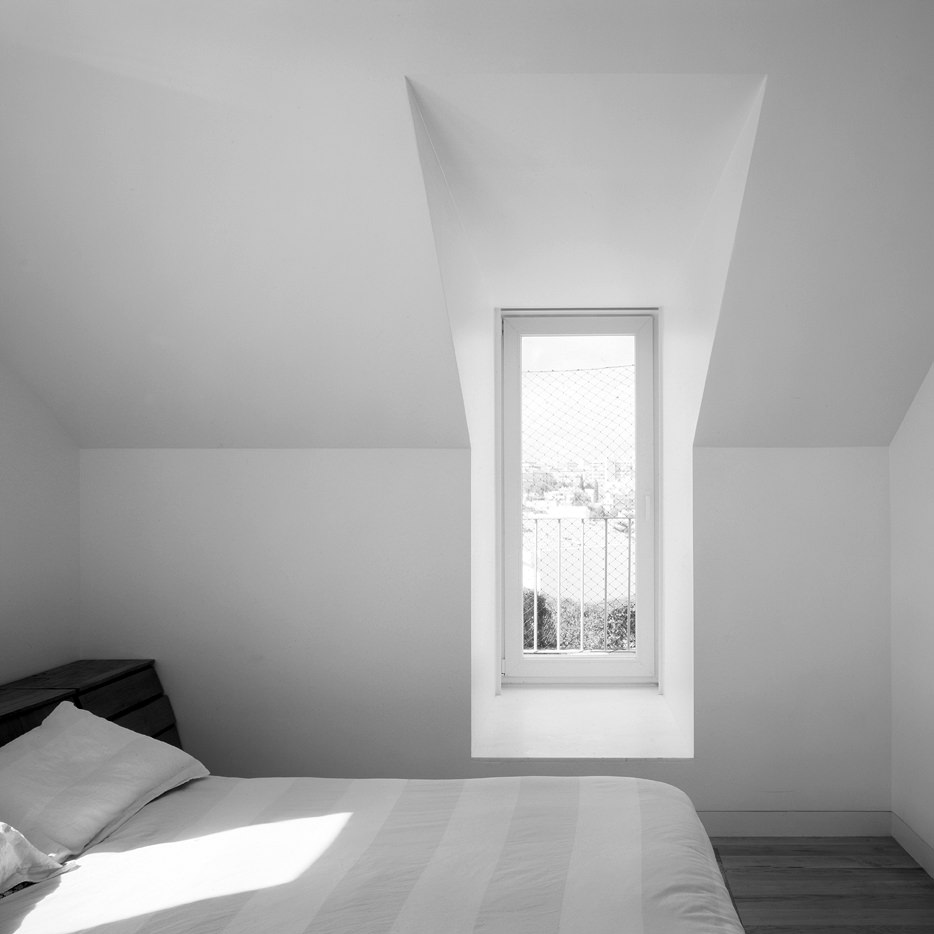
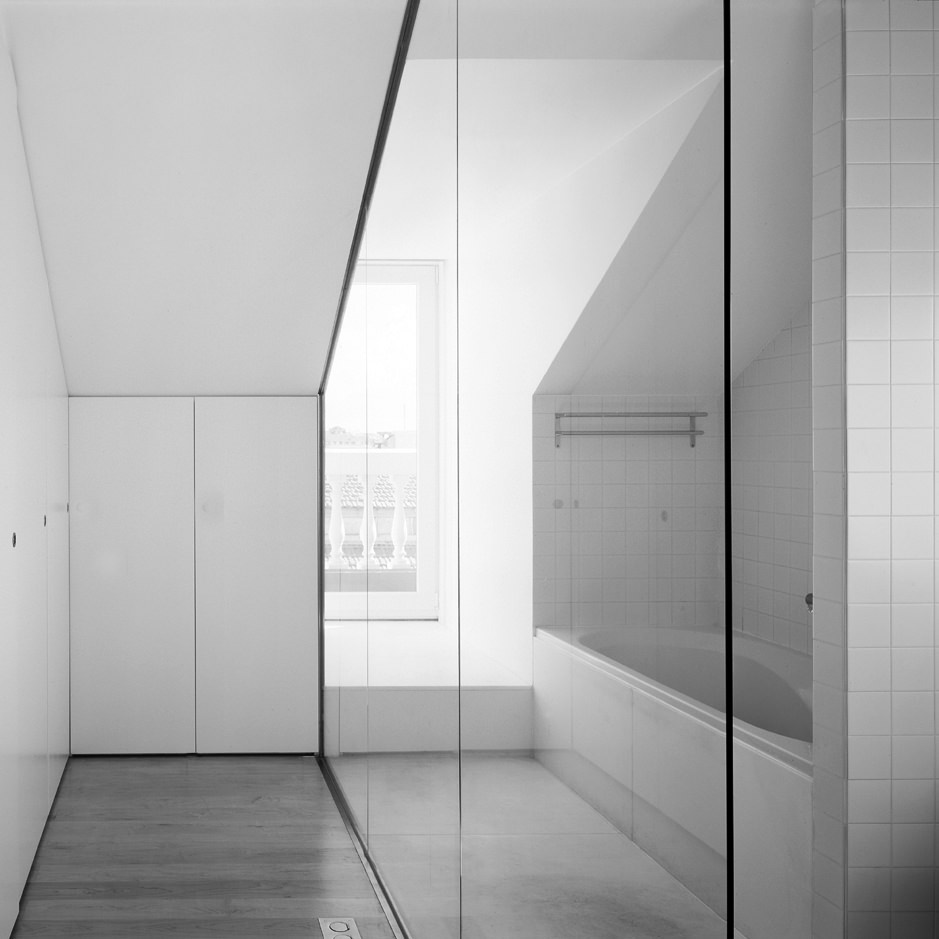
The client’s brief was to transform a run-down attic space into a contemporary apartment and terrace.
The existing volume was retained, respecting and reinforcing the history of the building, while the construction methods, materiality and suitability for the ambitions of the new use were renewed.
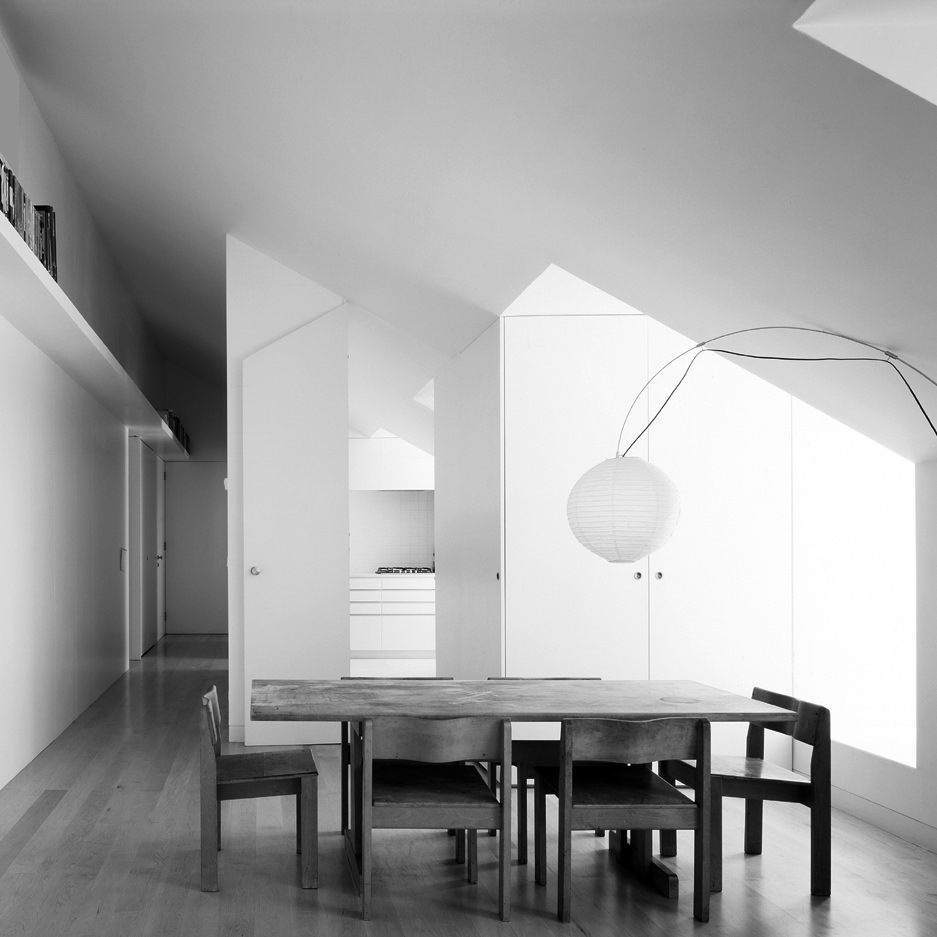
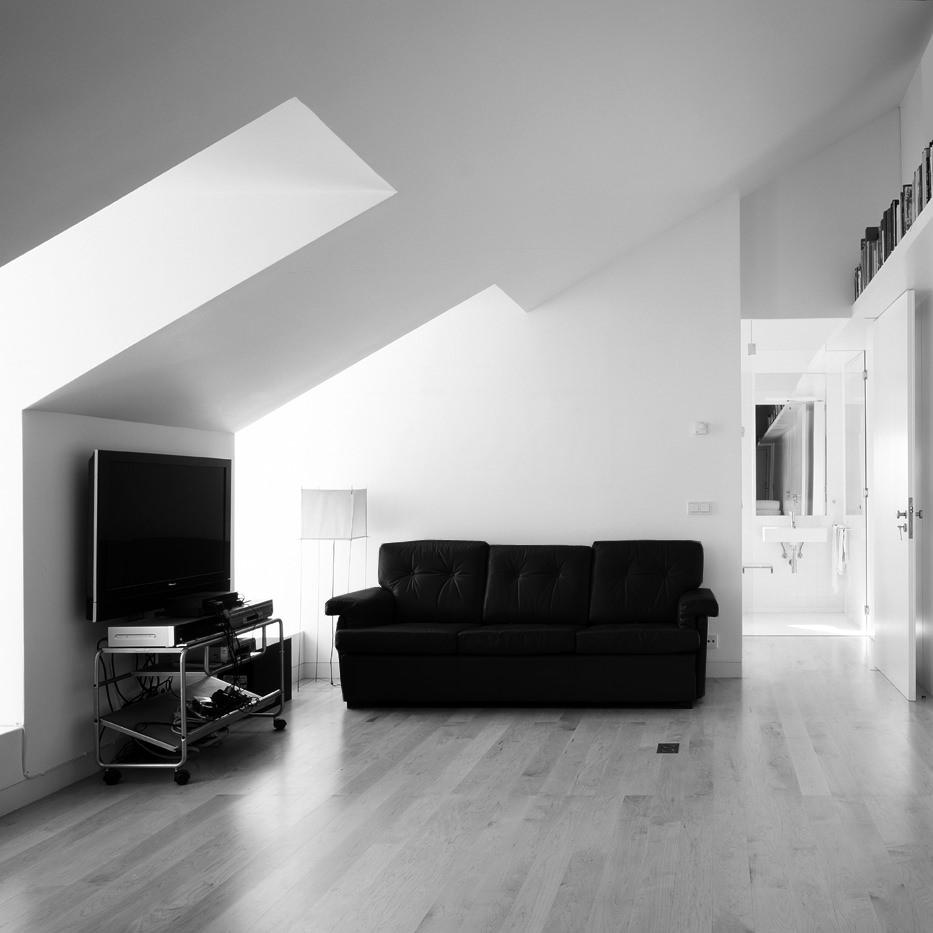
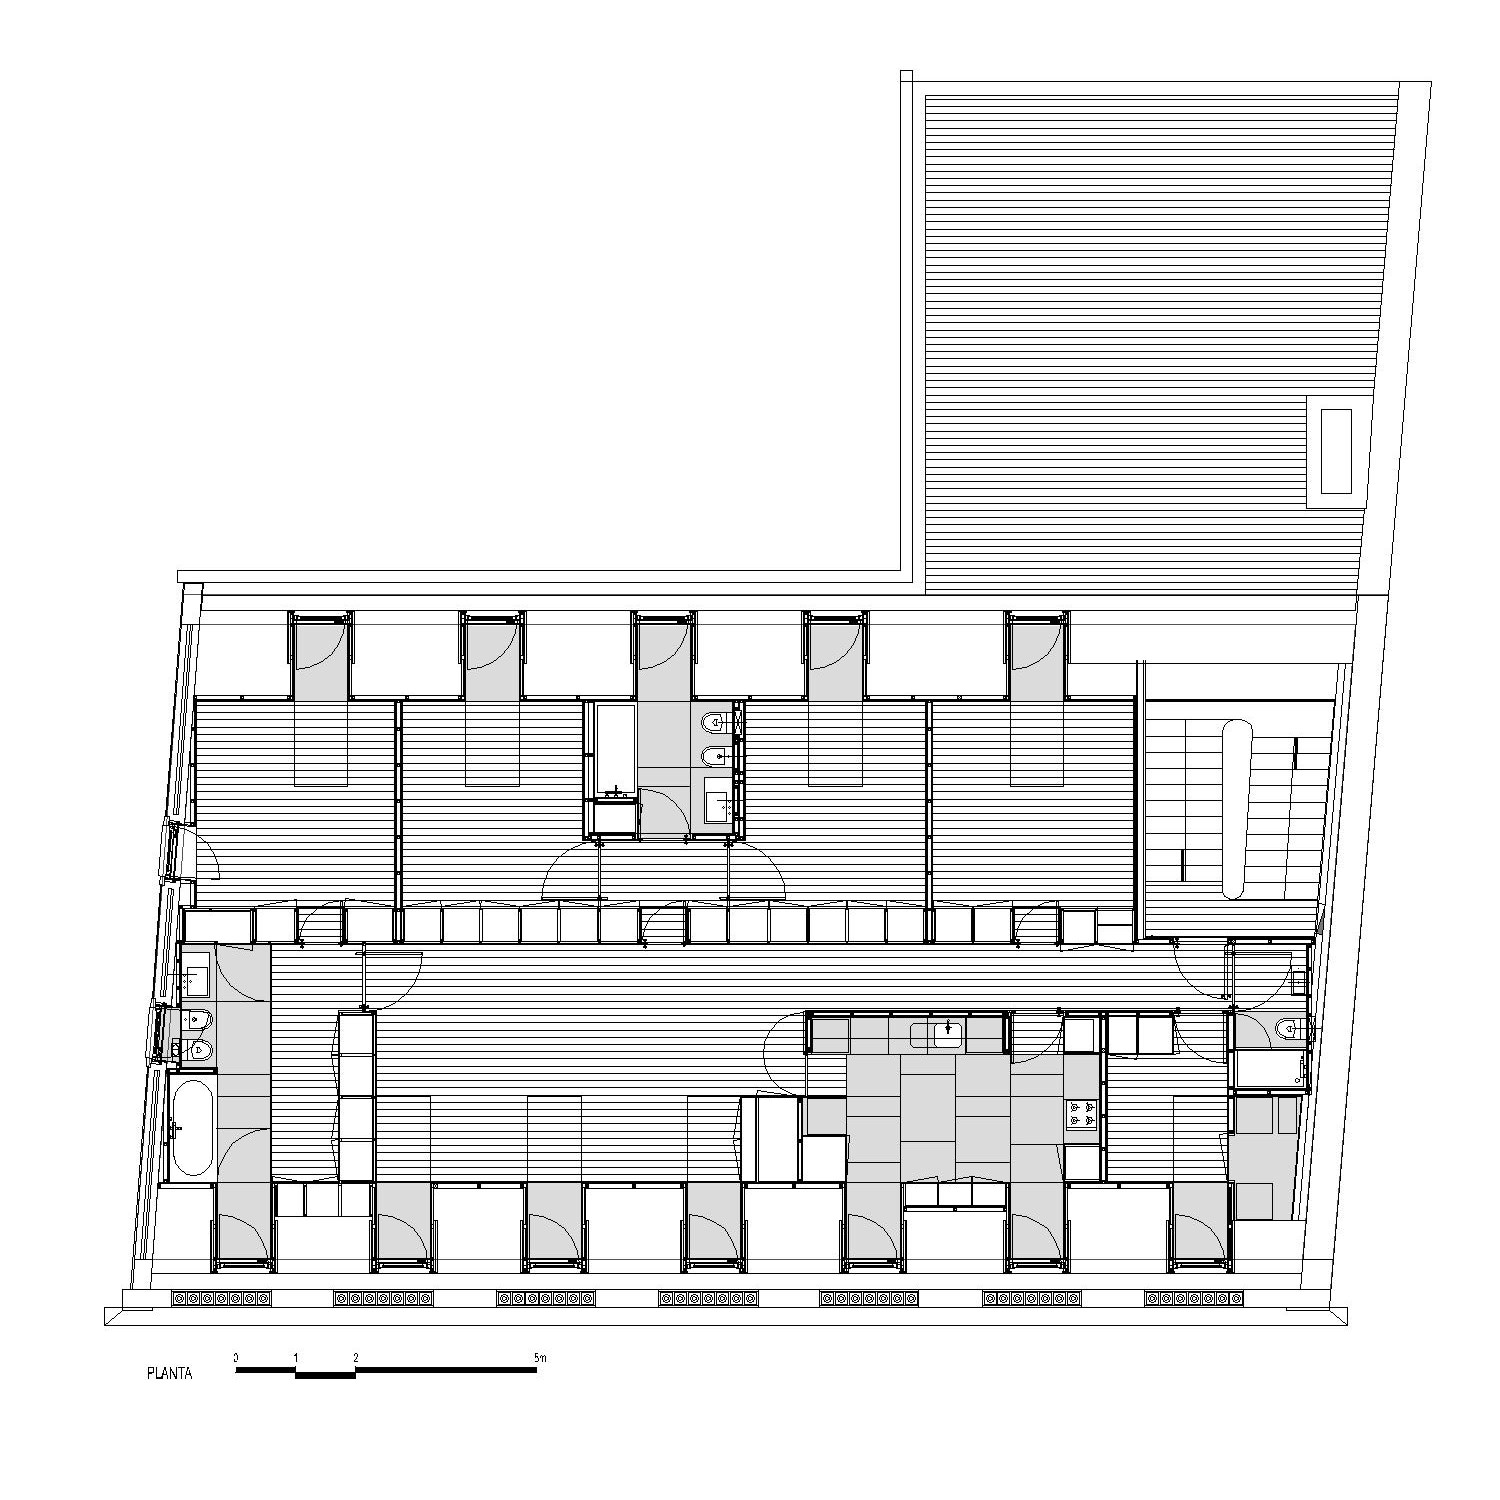
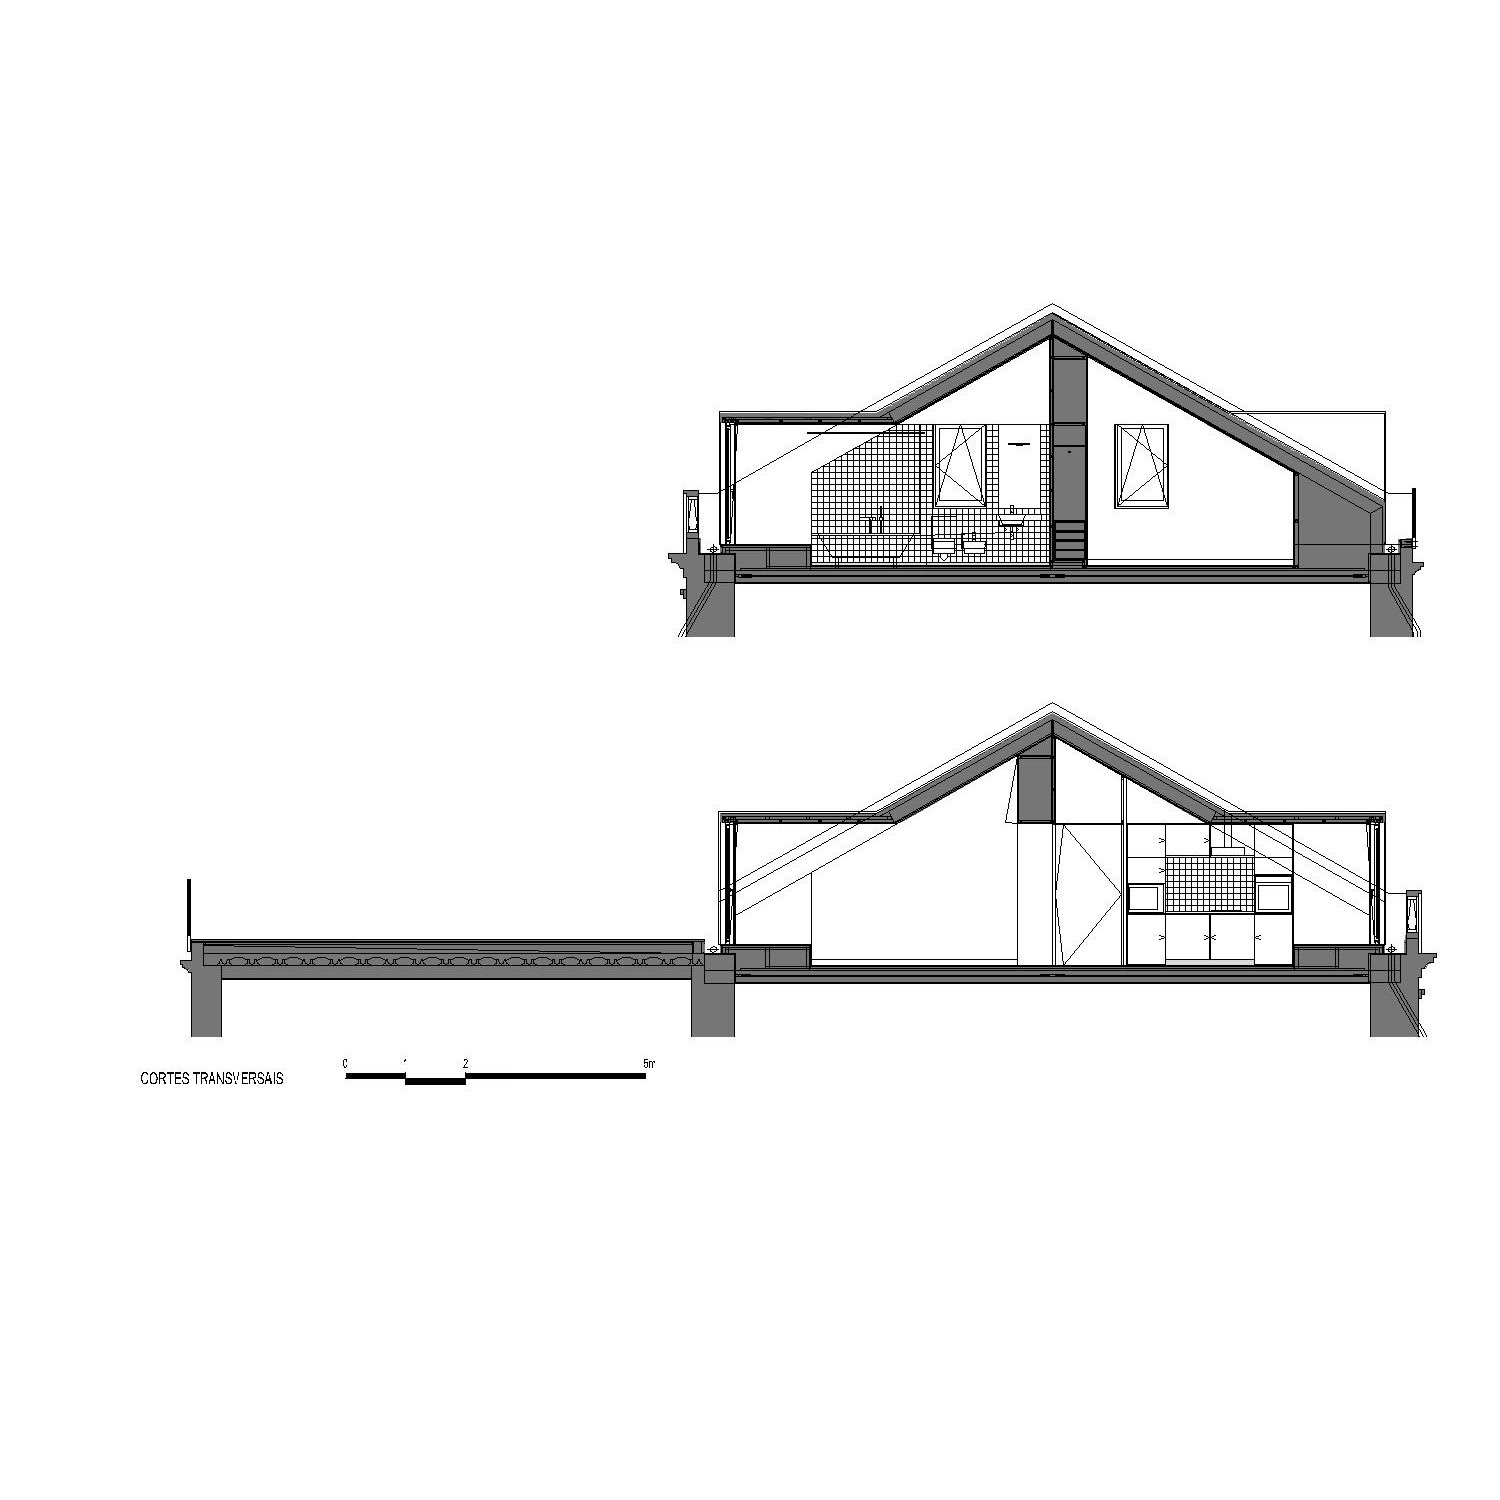
A clear division between private and social areas was proposed. The roof axis gives rise to a plane/cabinet that clearly organises and separates the space: to the north, the dormers establish the rhythm of the bedrooms; to the south, greater volume and spatial dimension are achieved in a more open space.
Príncipe Real Apartment
Lisboa, Portugal
2001—2005
client
privado
project with
Henrique Rodrigues da Silva
photography
Daniel Malhão