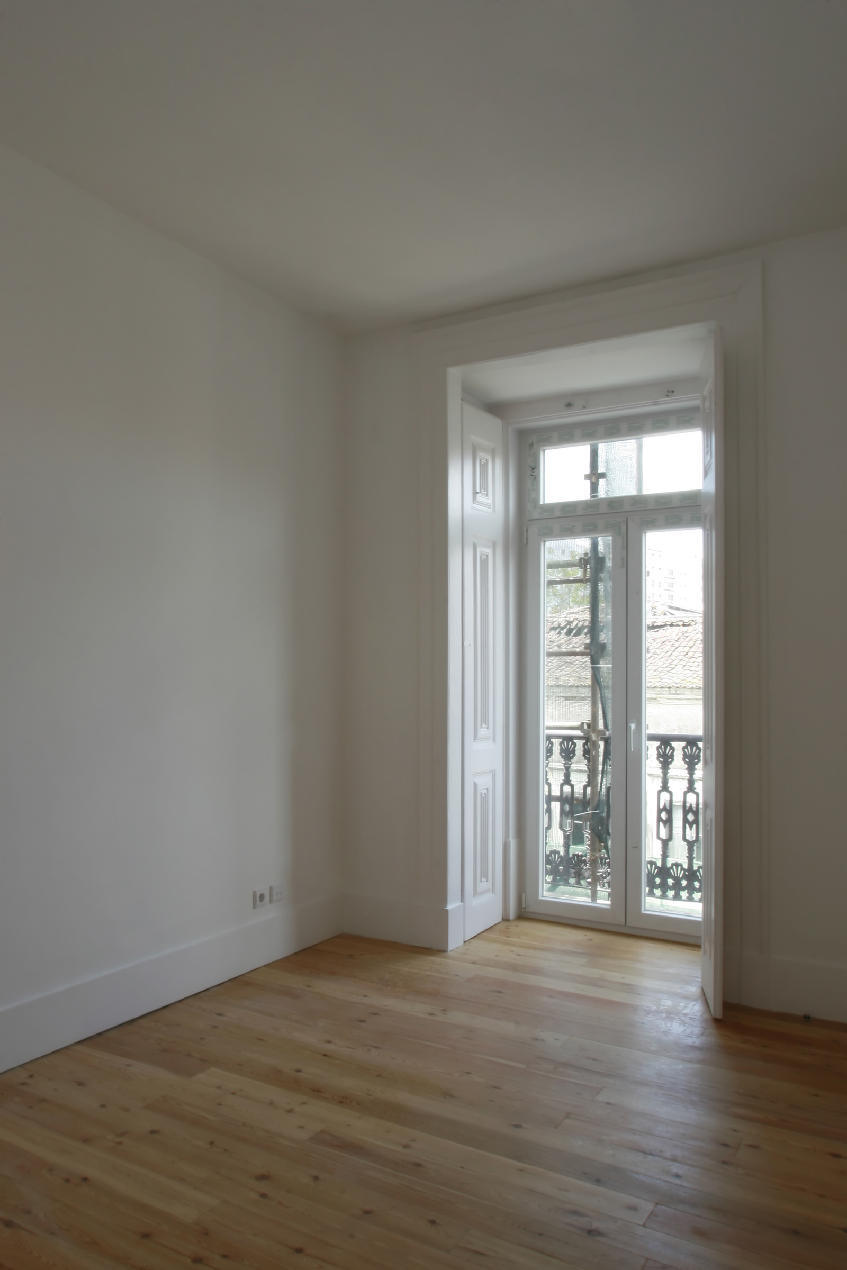
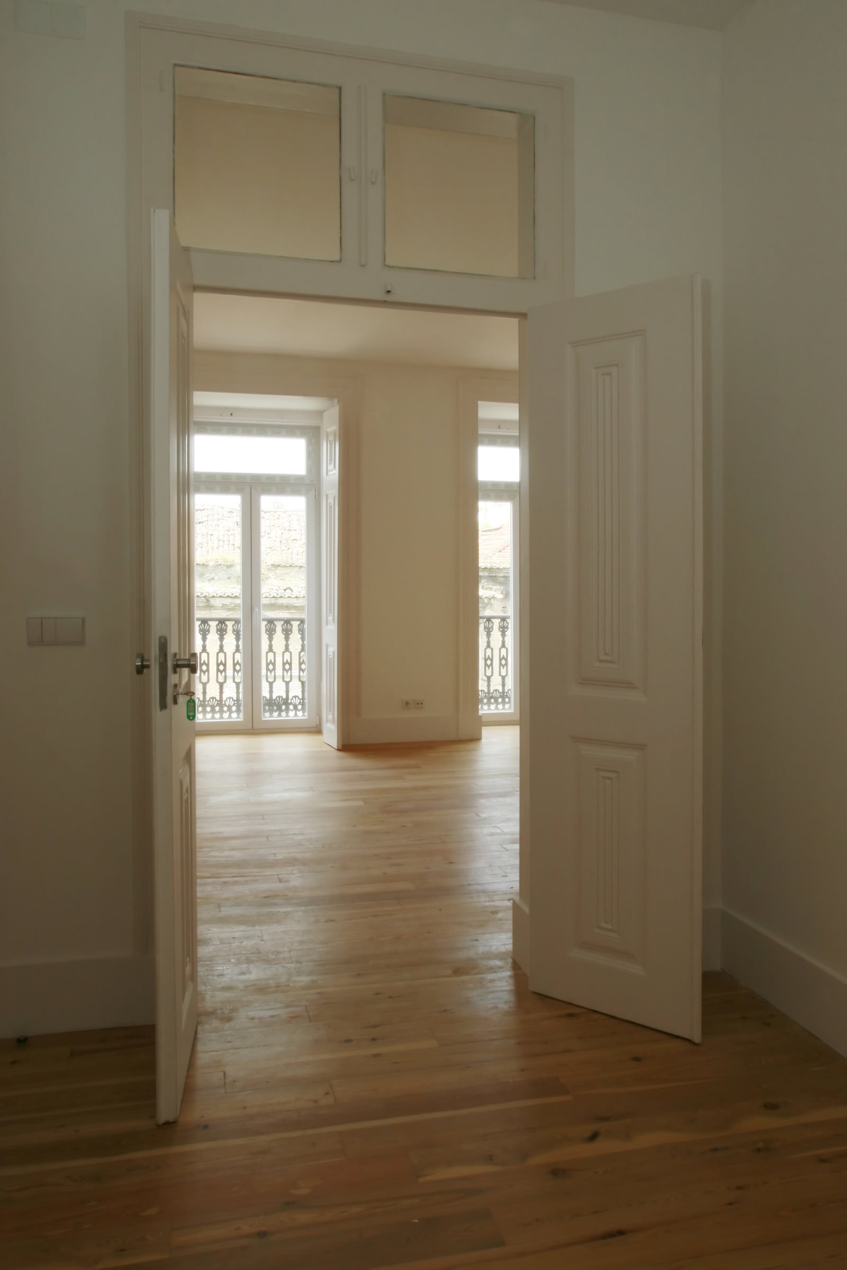
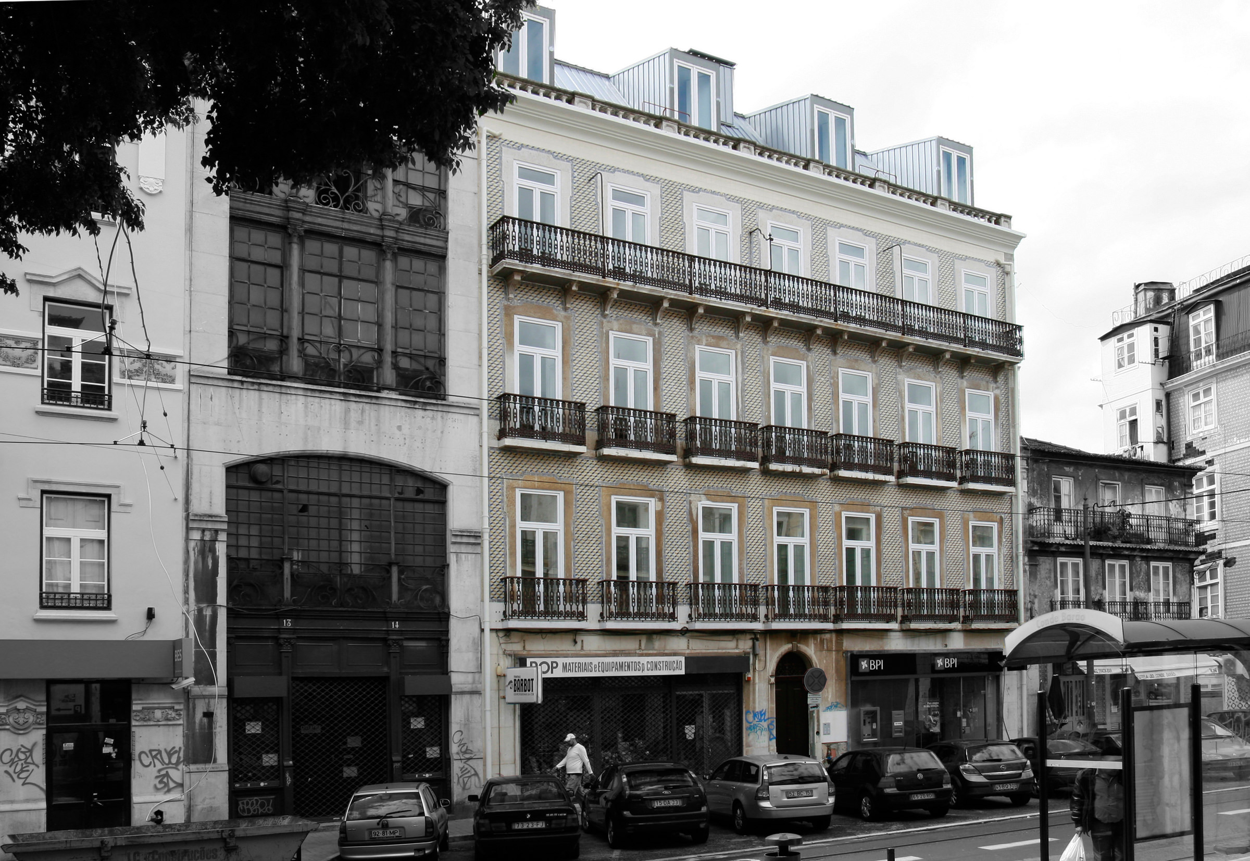
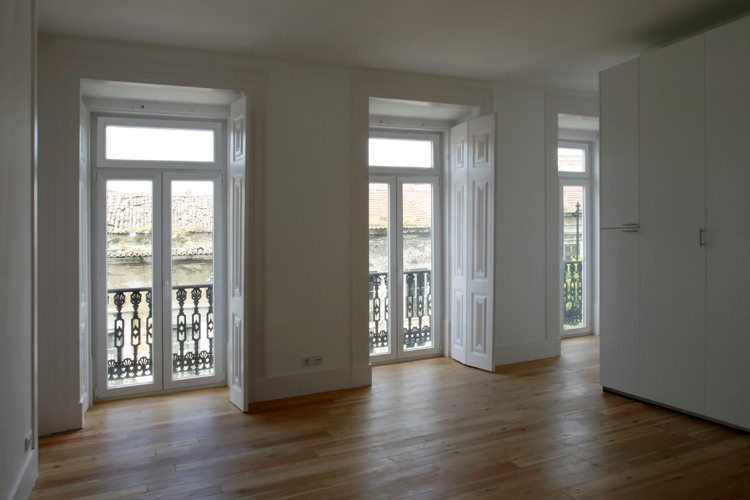
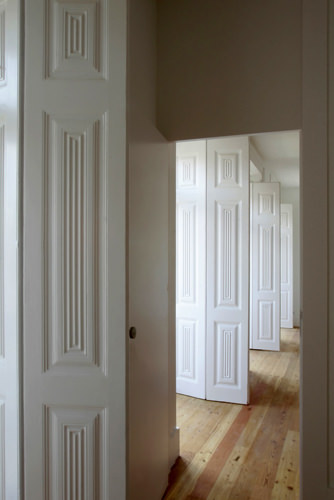
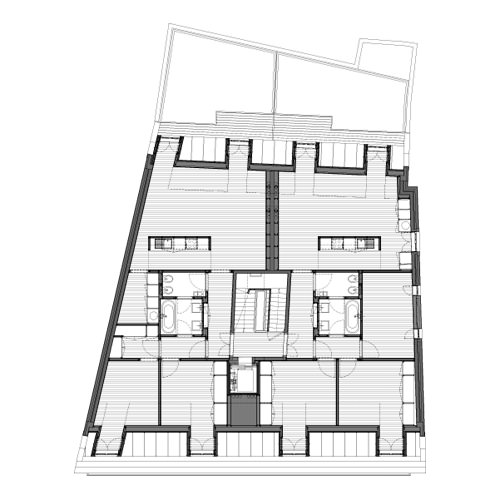
The project involves the rehabilitation of a building with a Pombaline structure and morphology, preserving and emphasising its defining characteristics while equipping it with services and standards appropriate to the time of the intervention. The existing structure was retained and reinforced, a lift was introduced, and the roof together with its mansard level was reconstructed.
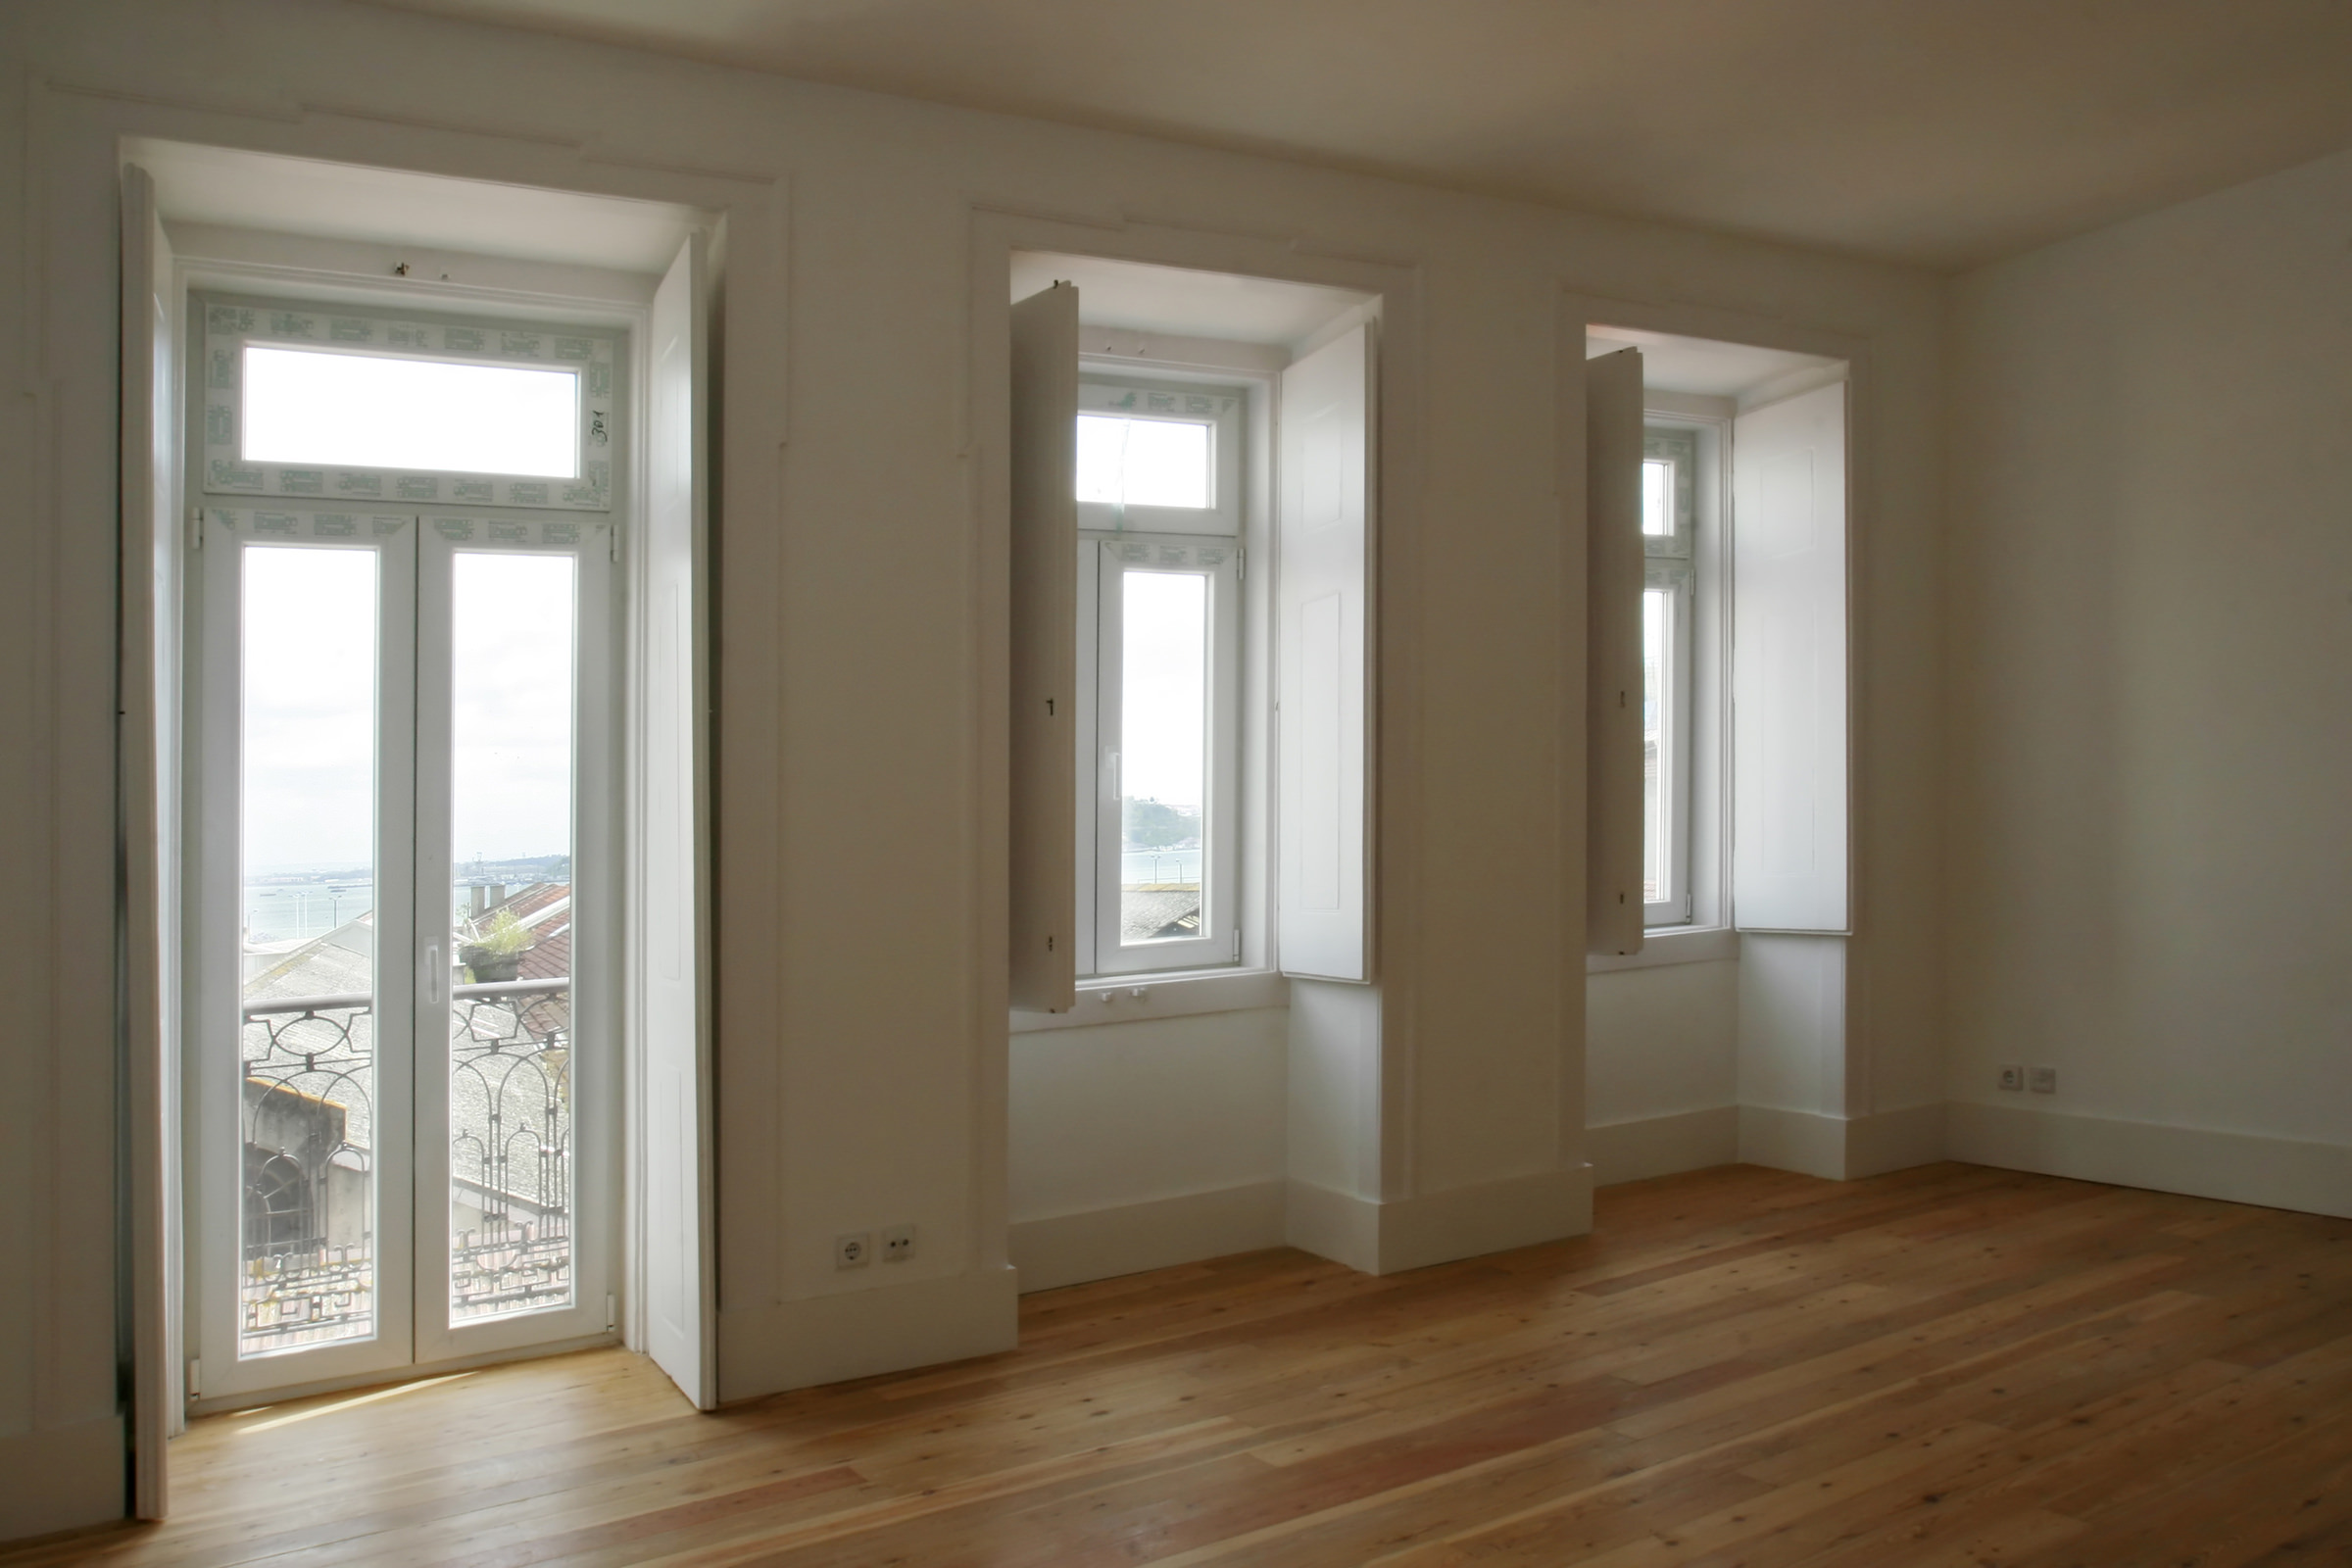
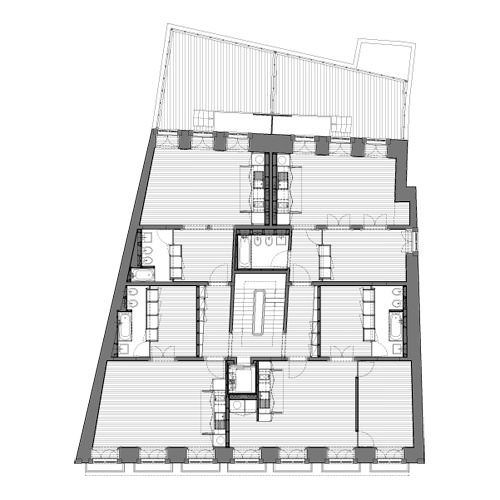
Residential typologies suitable for short-term rental were proposed, dividing the existing floors into four studio or one-bedroom apartments, making use of the existing openings and the subdivisions typical of the original construction system. The internal compartments accommodate bathrooms, sleeping areas and circulation spaces, while the social areas—combining living room and kitchen—are arranged along the façades.
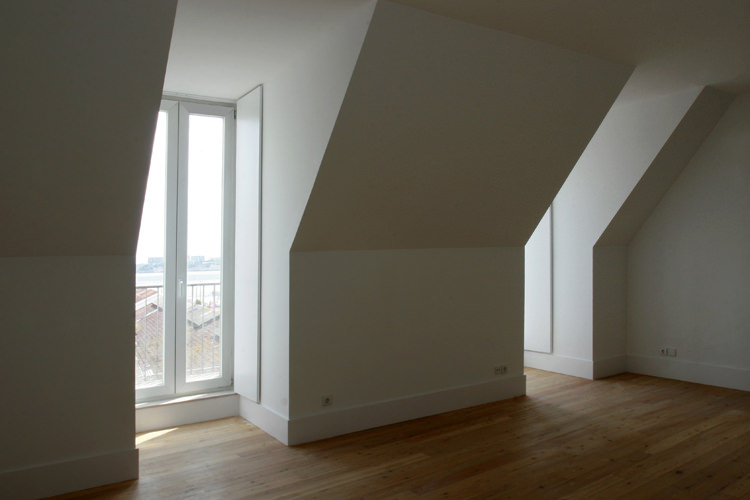
Within the new mansard level, more generous spaces and layouts are created, taking advantage of the additional volume while emphasising the views over the river and the city.