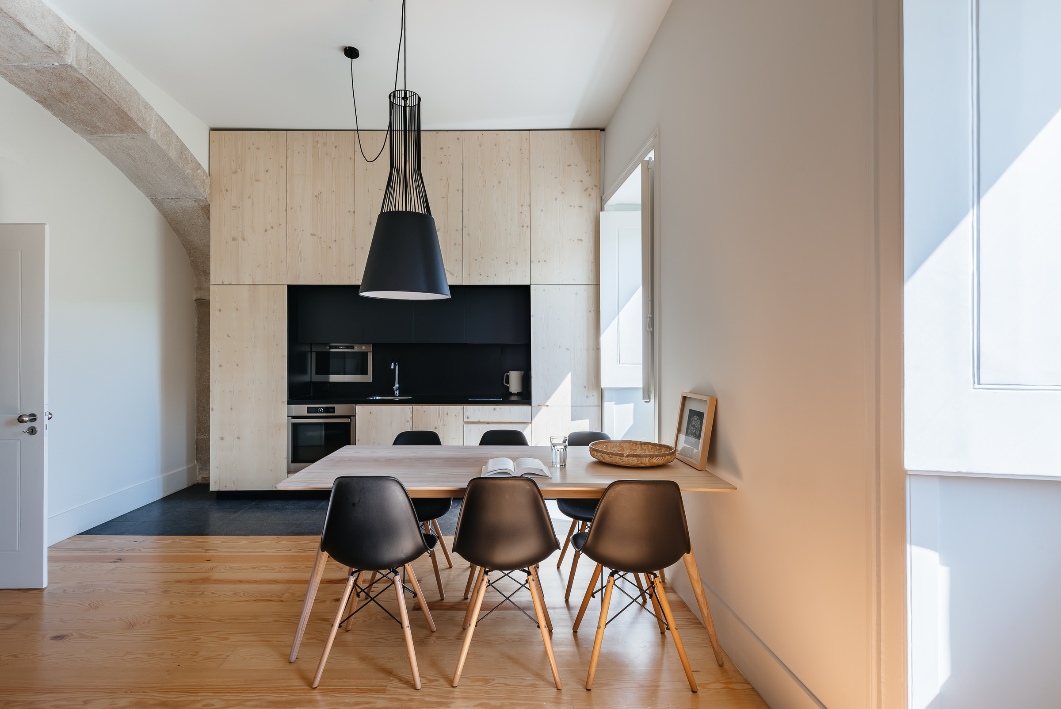
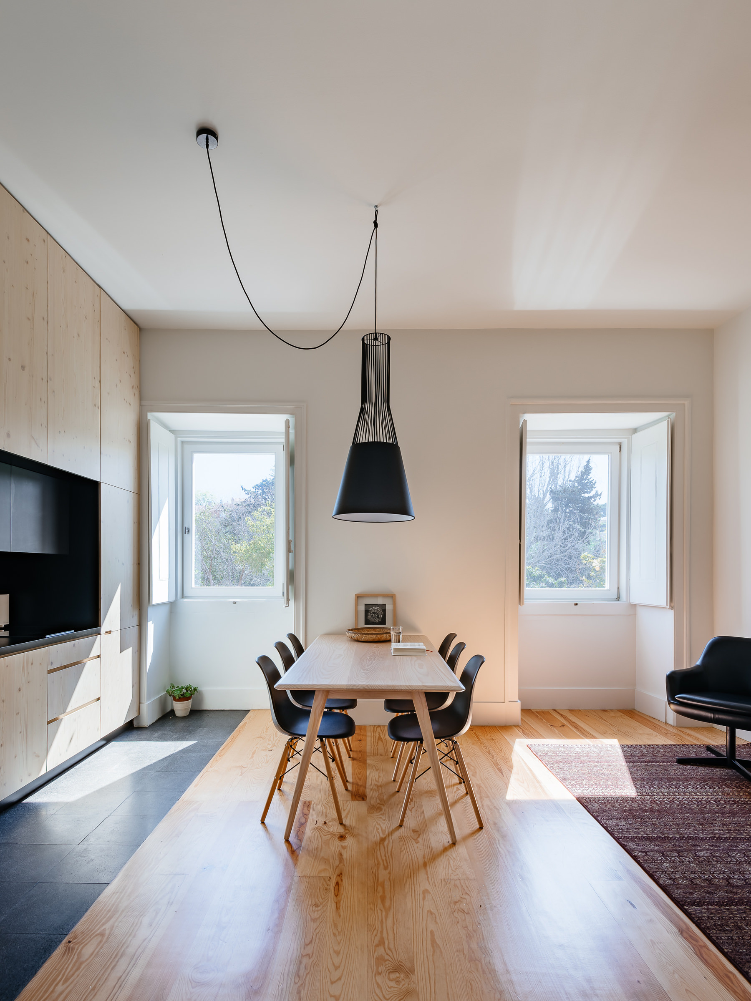
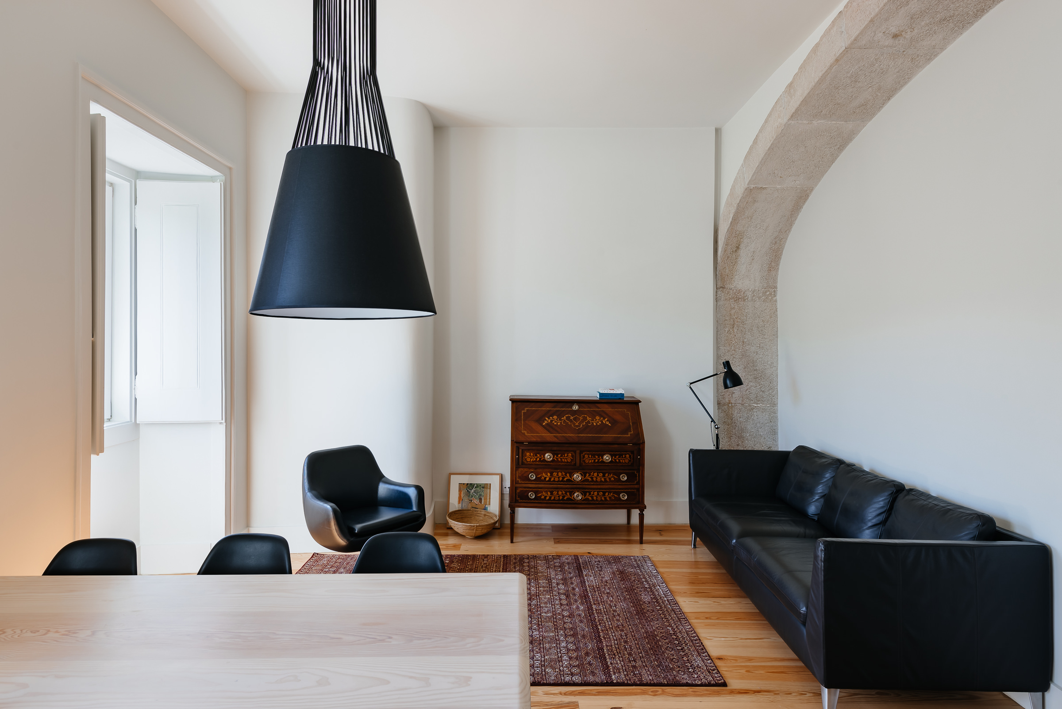
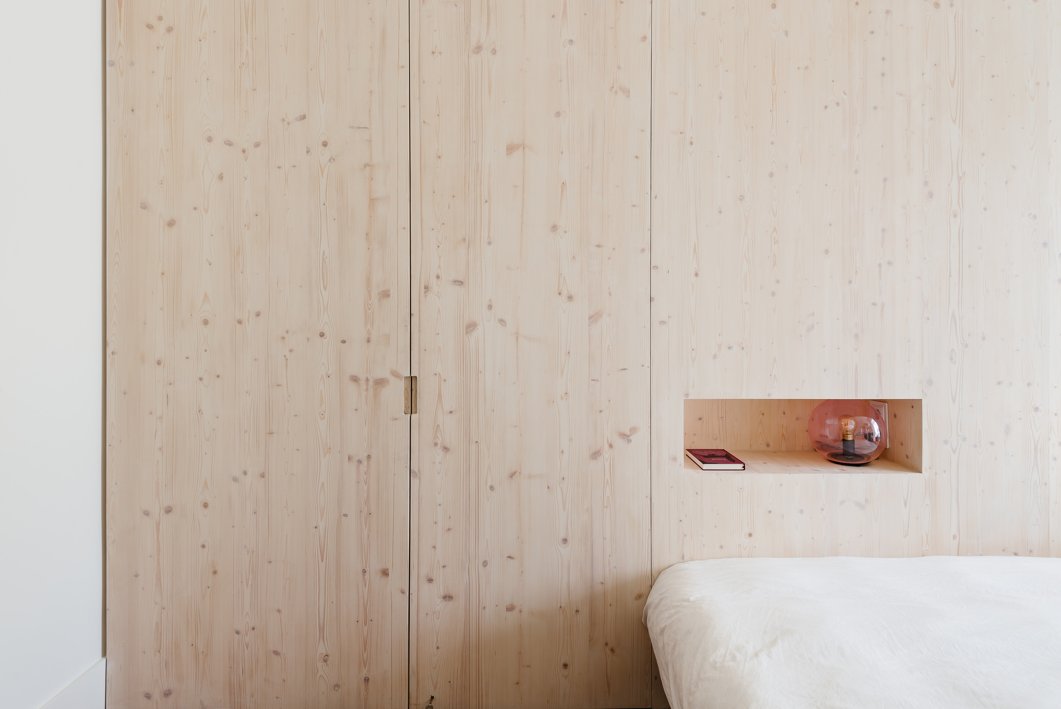
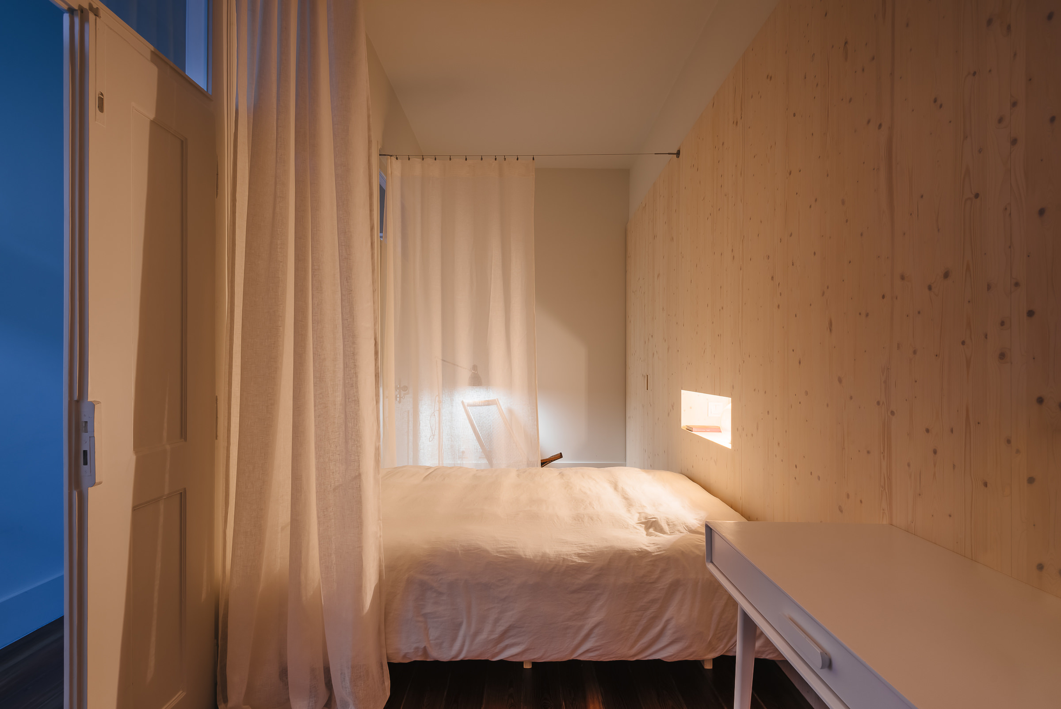
This is a small apartment, part of the Casa da Quinta da Arriaga, in Oeiras. The original house and its ancillary spaces, located along the western edge of the present-day Oeiras Municipal Garden, were divided into smaller units.
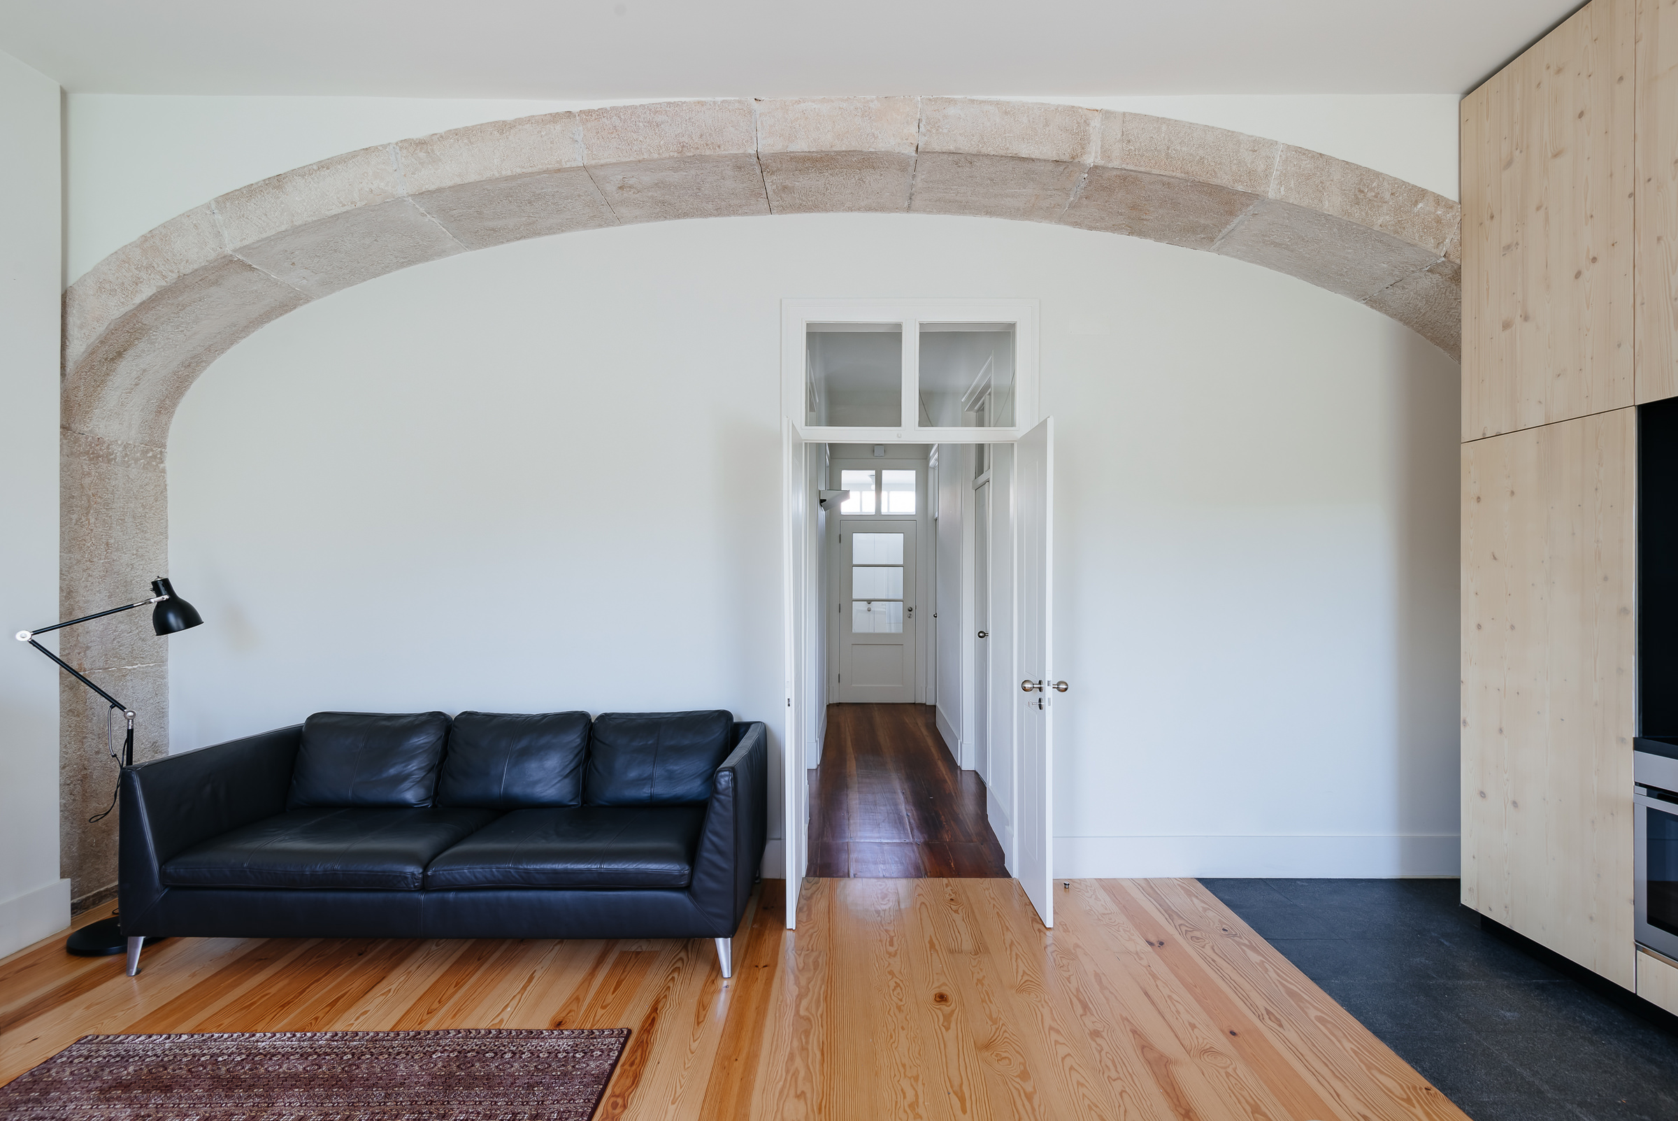
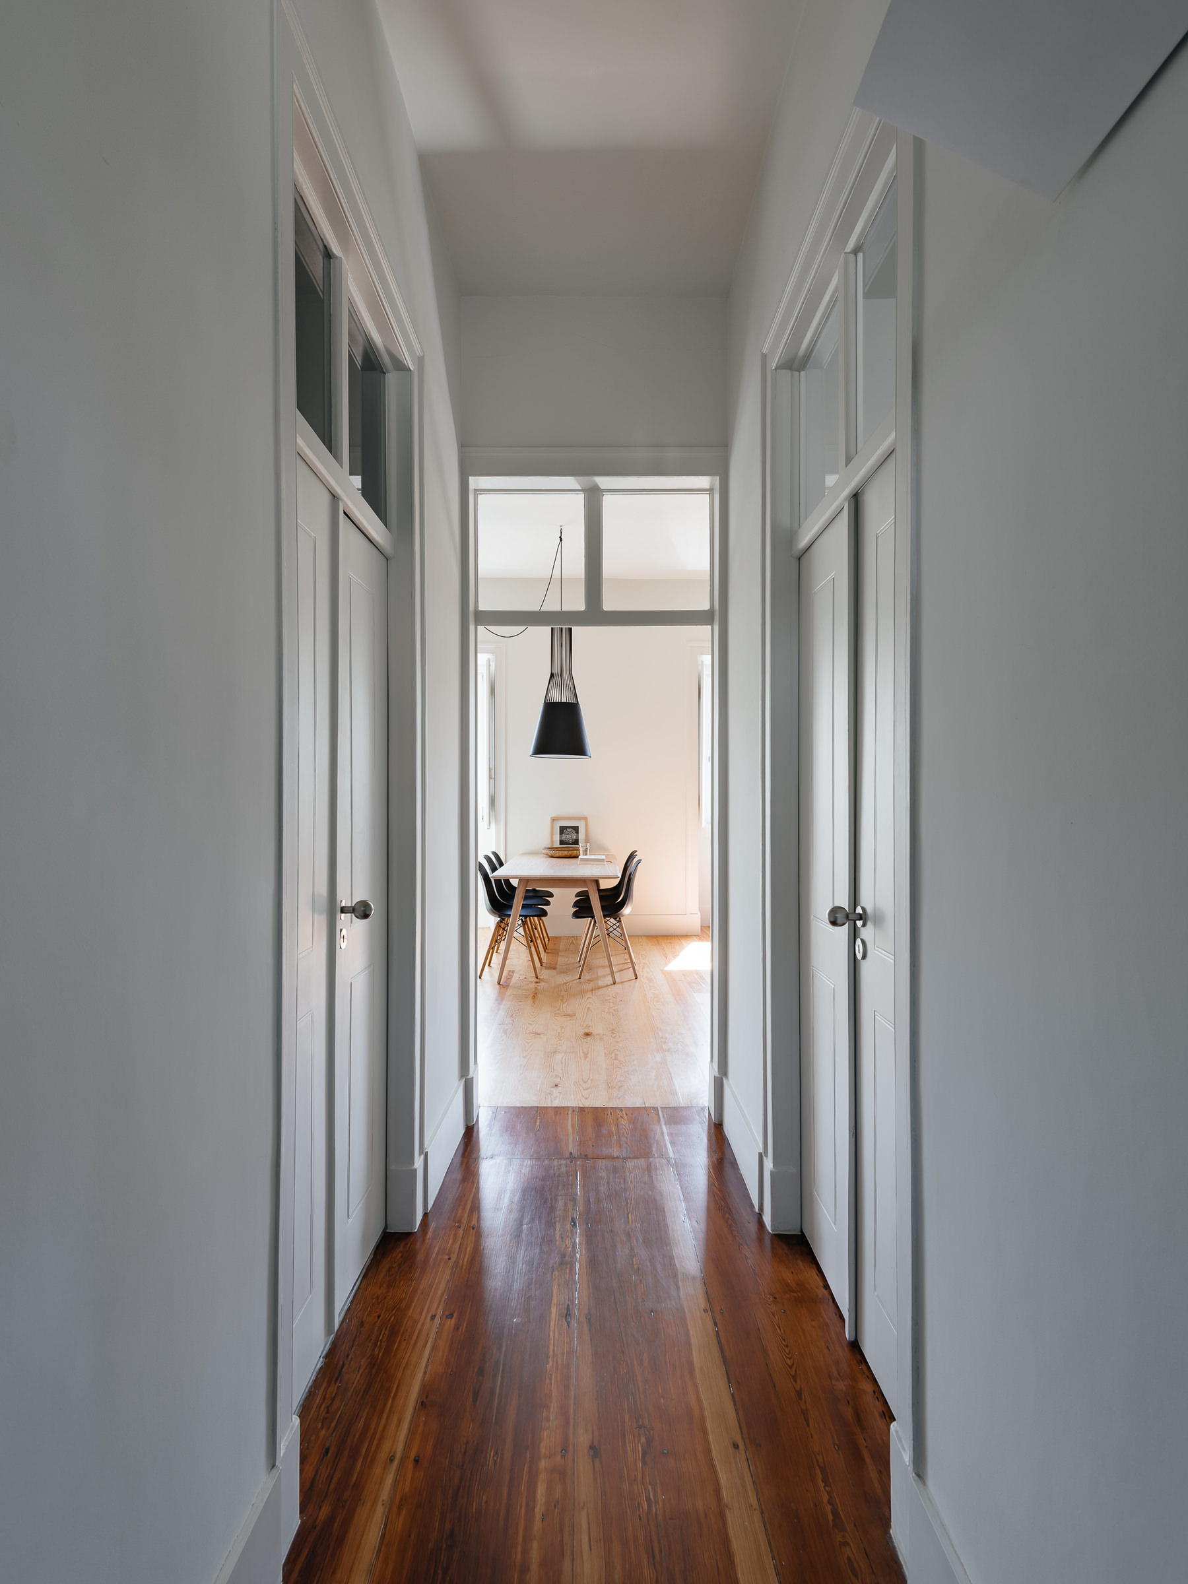
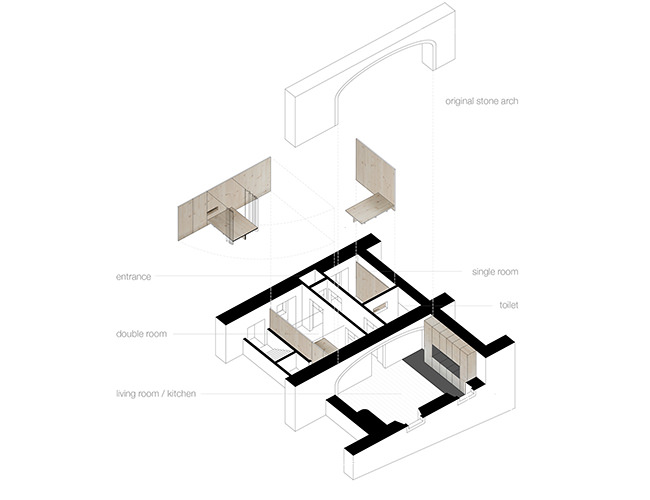
This unit, with independent access from the public street, overlooks the garden and the Ribeira da Laje at the rear. The apartment is divided into minimal spaces, crossed by a central corridor.
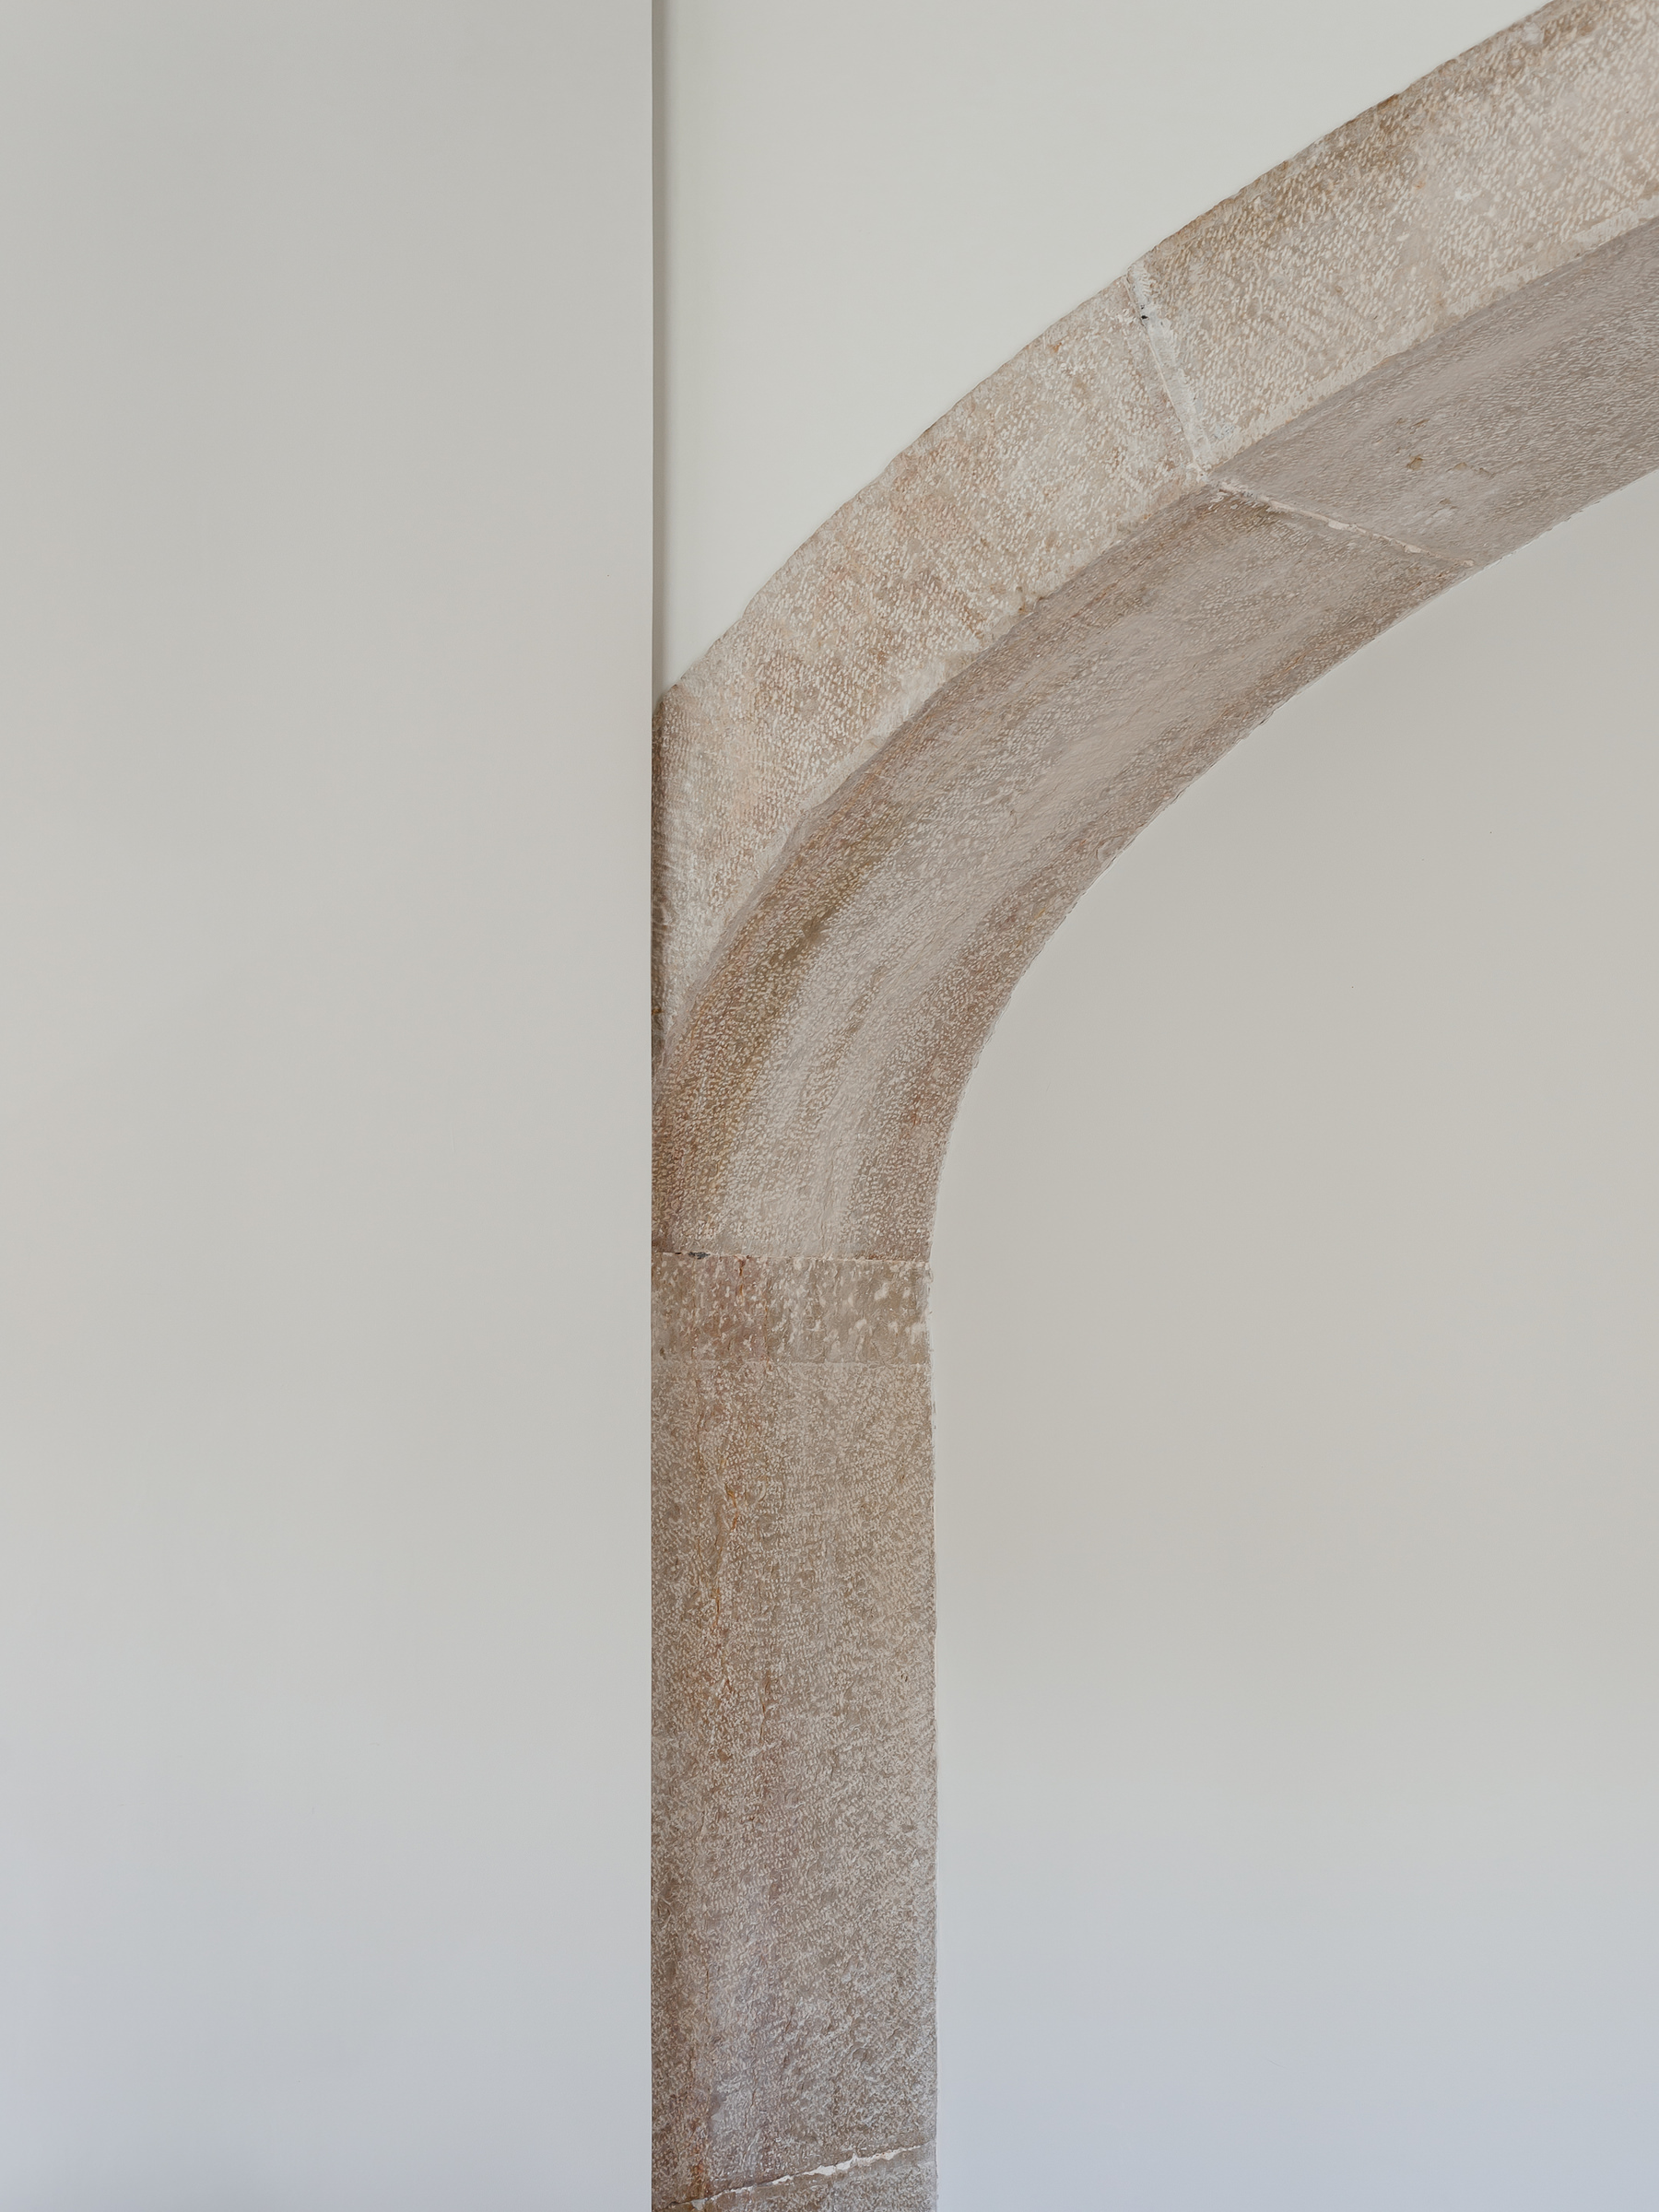
The preliminary surveys and research carried out on the building as part of the project revealed an old stone arch, concealed within recent partitions and ceilings, which formed part of the original structure of the building and became a central feature of the project. Together with the demolition of several non-structural walls, this made it possible to take advantage of the arch’s structure, creating a single space between the living room and the kitchen, resulting in a generous space that opens onto the trees of the Municipal Garden.
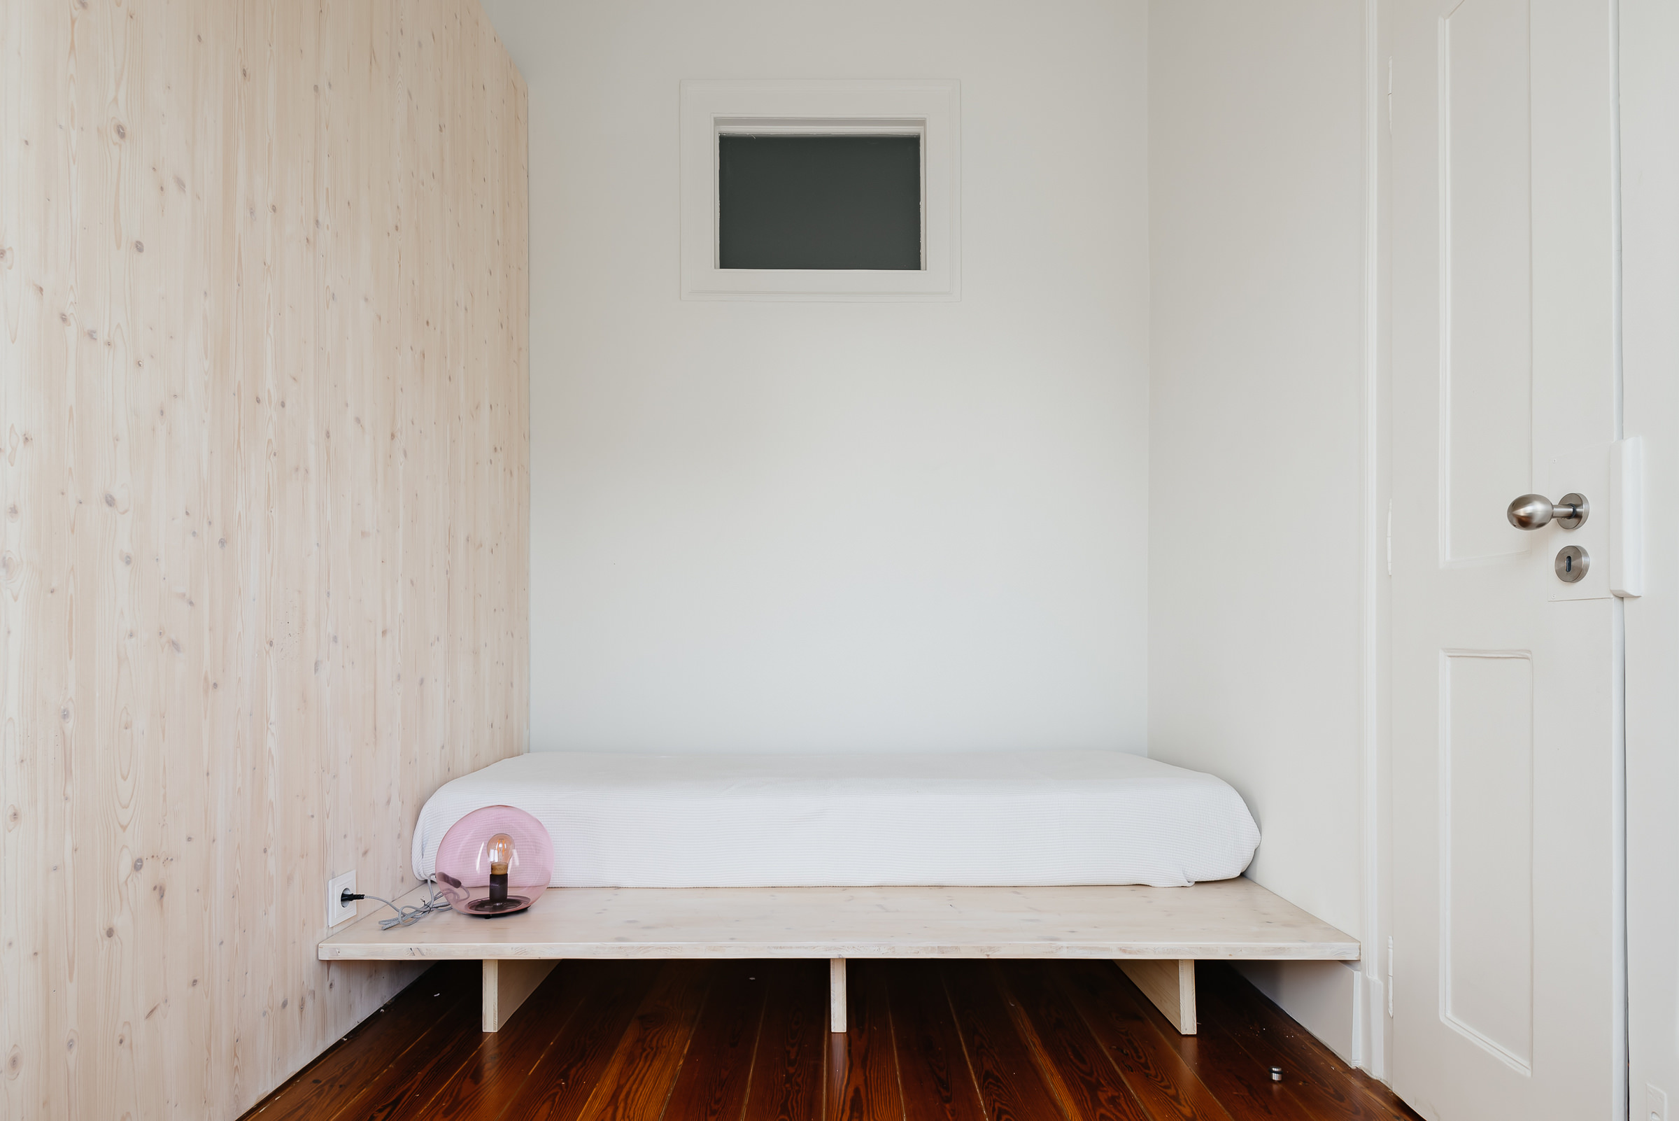
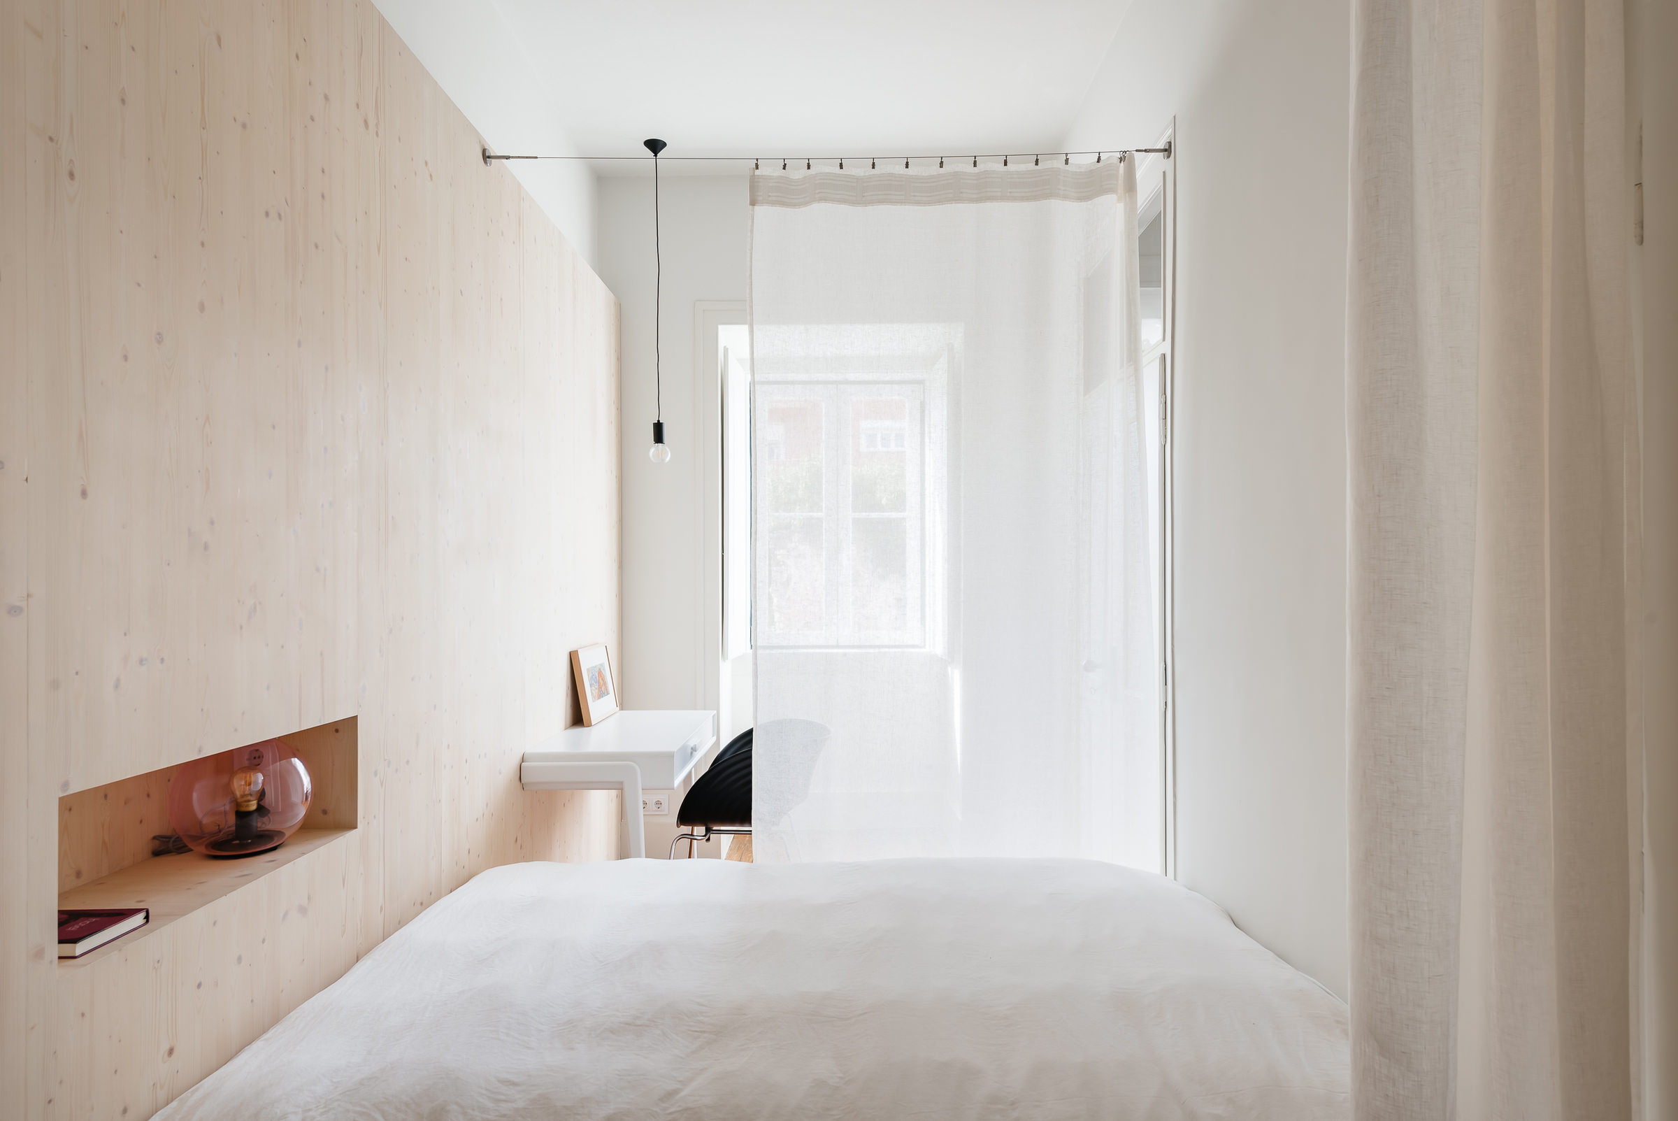
Through an exercise in constructive austerity and programmatic simplicity, the aim was to create a habitable structure that, within minimal compartments, would allow for open and clear spaces, with timber finishes identifying the contemporary intervention.