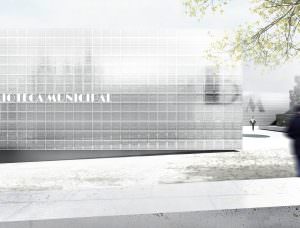
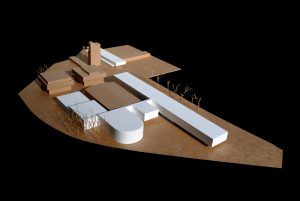
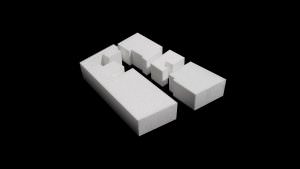
The former Casa Hipólito remains one of the most representative examples of a period in the history of Torres Vedras during which the emergence and expansion of several industrial facilities gave this urban fabric a distinctive character, articulating buildings of very different scales and functions in a remarkable hybrid of production, housing and worship. The […]
Read more →
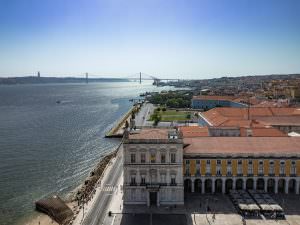
The project is intended to accommodate the Command structure of the Lisbon Fire Brigade (RSB), its reserve resources, and the Municipal Department of Civil Protection and Emergency Response (DMPCS). In addition, it retains the Lisbon Fire Brigade Training School and the Special Intervention Company, in either new or refurbished facilities. The programme is essentially technical […]
Read more →
The new building for the Missionary Institute of the Society of Saint Paul / Paulus Publishing House, in Benguela, accommodates the Institute’s residence and seminary, as well as the publishing house’s warehouse, bookshop and offices. It is a place for living and working that also serves as a space for welcoming and engaging with the […]
Read more →
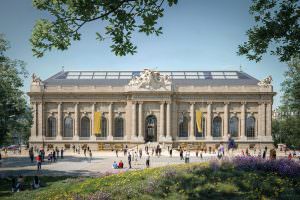
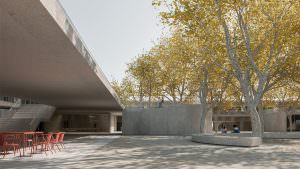
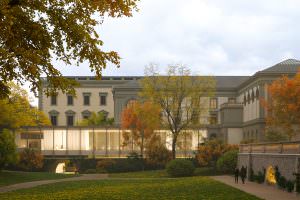
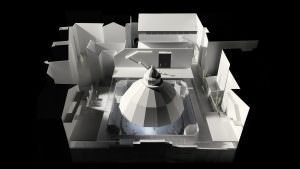
CONCOURS MAH, AGRANDISSEMENT ET RESTAURATION DU MUSÉE D’ART ET D’HISTOIRE
Read more →
This site stands as a reminder of the urban transformation envisioned by the Costa do Sol Plan, a vision that was never fully realised, yet identified this location as the ideal setting for a Sports Park, framed by a pine forest and open to the community. The school is organised into three distinct areas in […]
Read more →
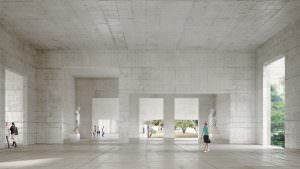
This project approaches the program with simplicity and logic, aiming to restore the original qualities of spaces that have been altered over time. Seeking to regain the 1905 volume, including the Senebier wing extension, and designing a large extension for the storage of collections beneath the central courtyard, the project aims for volumetric clarity, restoring […]
Read more →
In the design of the new complex, tradition and innovation are two fundamental aspects of the project. On the one hand, the proposal seeks to highlight the long history of the building and of the circus itself within its geographical context, reusing and restoring most of the principal architectural spaces and elements, adapting them to […]
Read more →
The design for the new museum should be anchored on the history and memory of the island. The proposed scheme starts with a wall, enclosing a territory. Inside, a robust single-storey structure defines a set of orthogonal spaces which confront the perimeter wall, oblique in response to varying surroundings. This wall layout generates a relational […]
Read more →
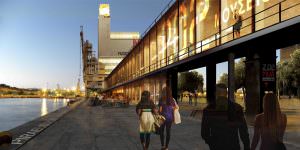
In a place such as Piraeus, upon the seemingly uniform ground of this harbour platform, the project explores the idea of a terrain rich in content, history and layers of accumulated traces over time—lost logics and marks whose meaning has gradually become diffuse. The proposal seeks to recover traces of the site’s construction history, incorporating […]
Read more →
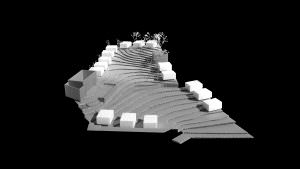
A site in the centre of the village, distinguished by its natural beauty and topography, which the project seeks to preserve and enhance, contains two pre-existing buildings in poor condition but with recoverable value and the potential to define strategies for the occupation of the site. Designed for independent older adults, the project values their […]
Read more →
Located in the centre of the village of Alvor, in Portimão, the project provides a holiday home for a traditional family on a long, narrow plot enclosed by the surrounding buildings, with only a narrow frontage connecting it to the public realm. The site is fully occupied. The ground floor is conceived as a single, […]
Read more →