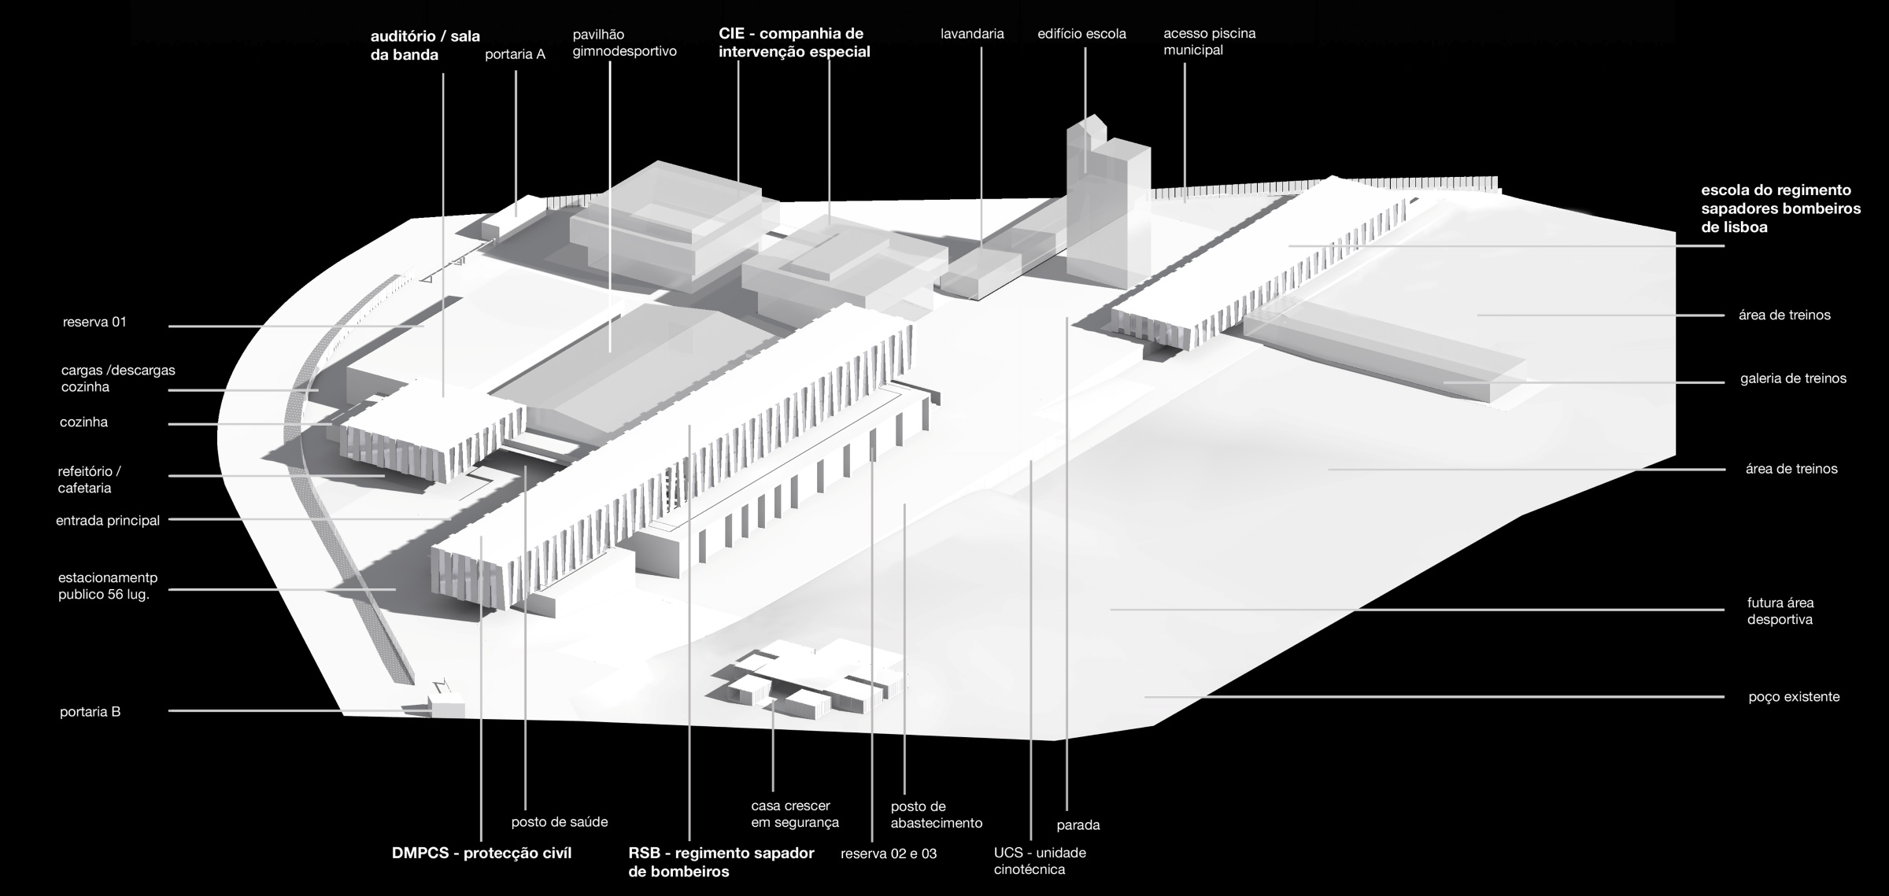
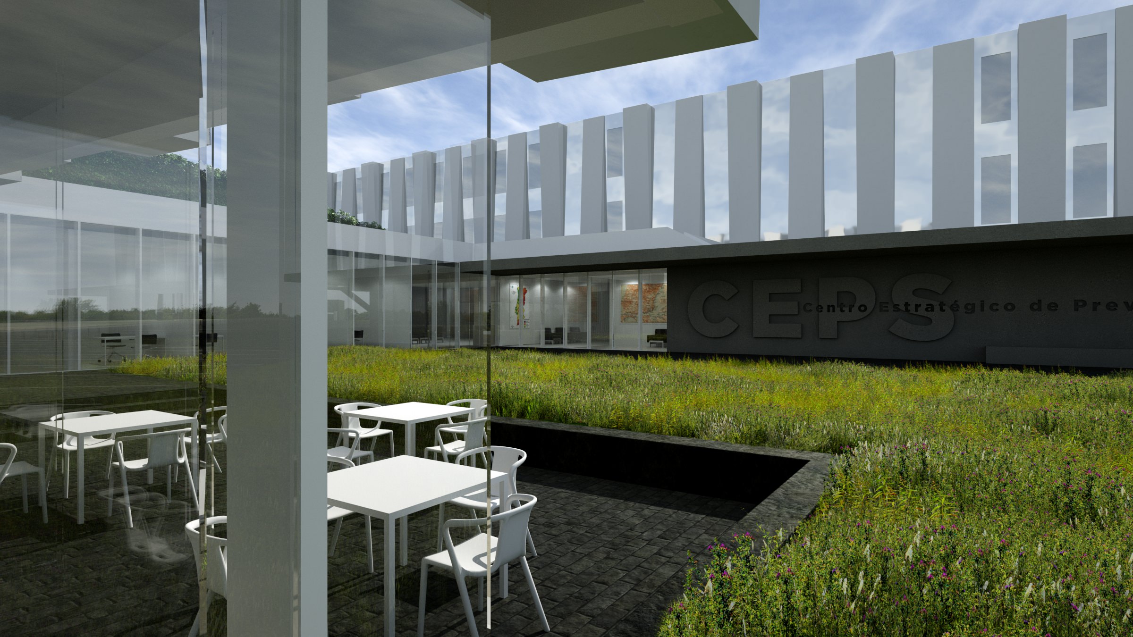
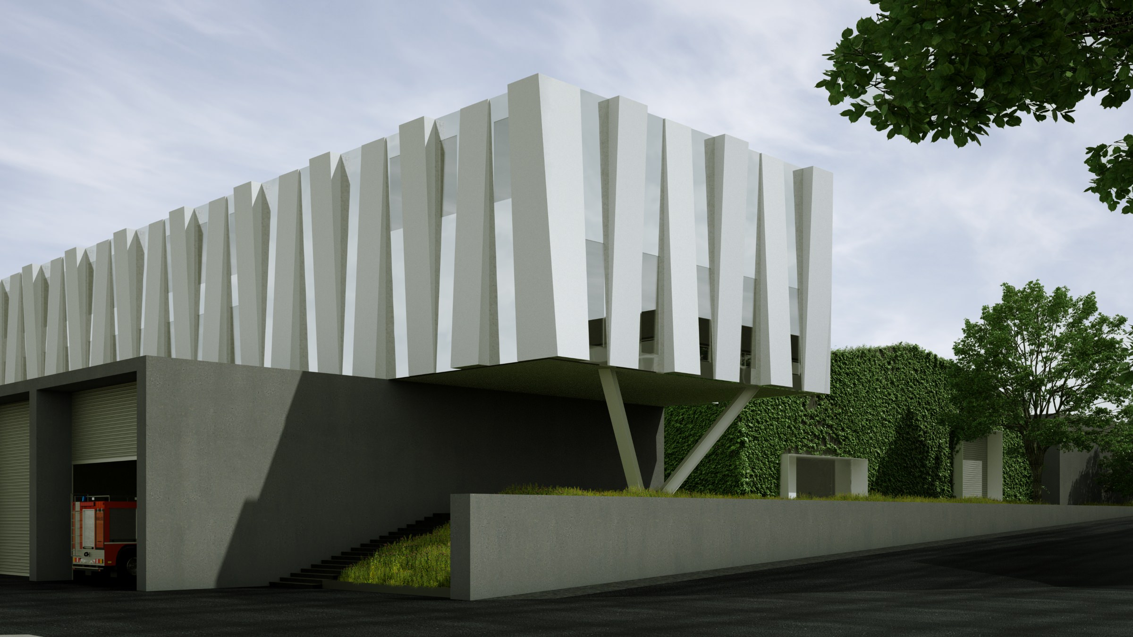
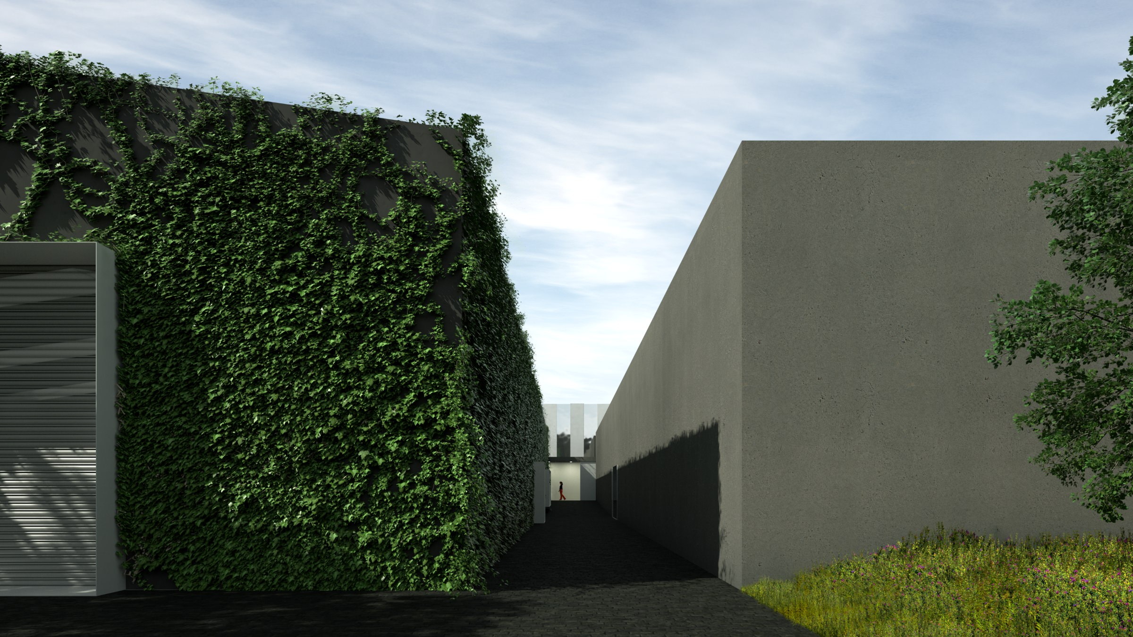
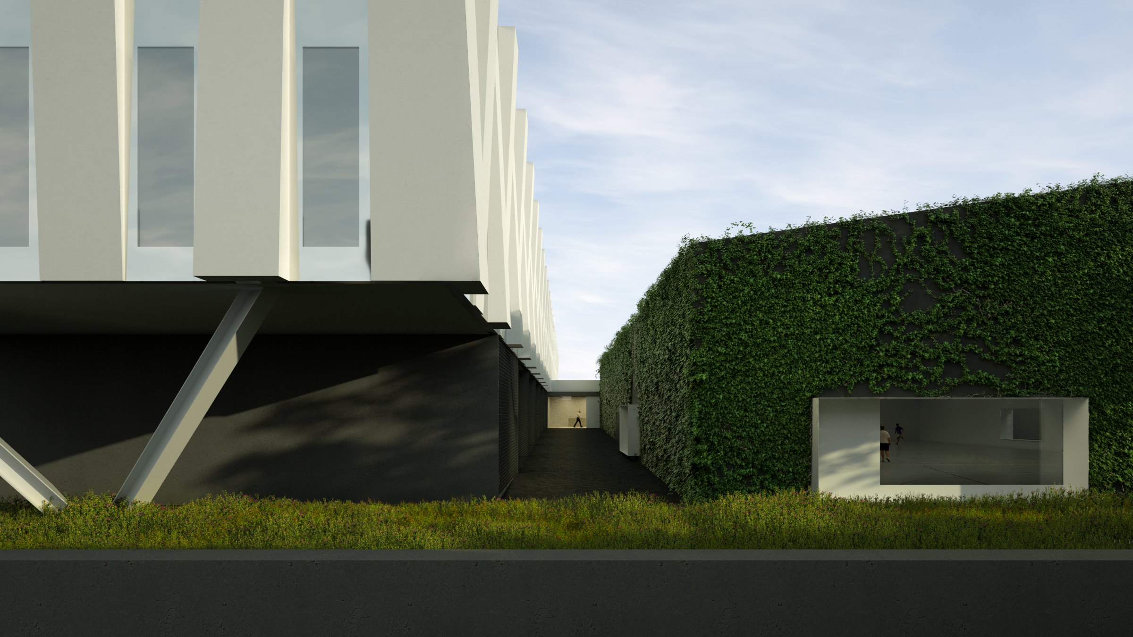
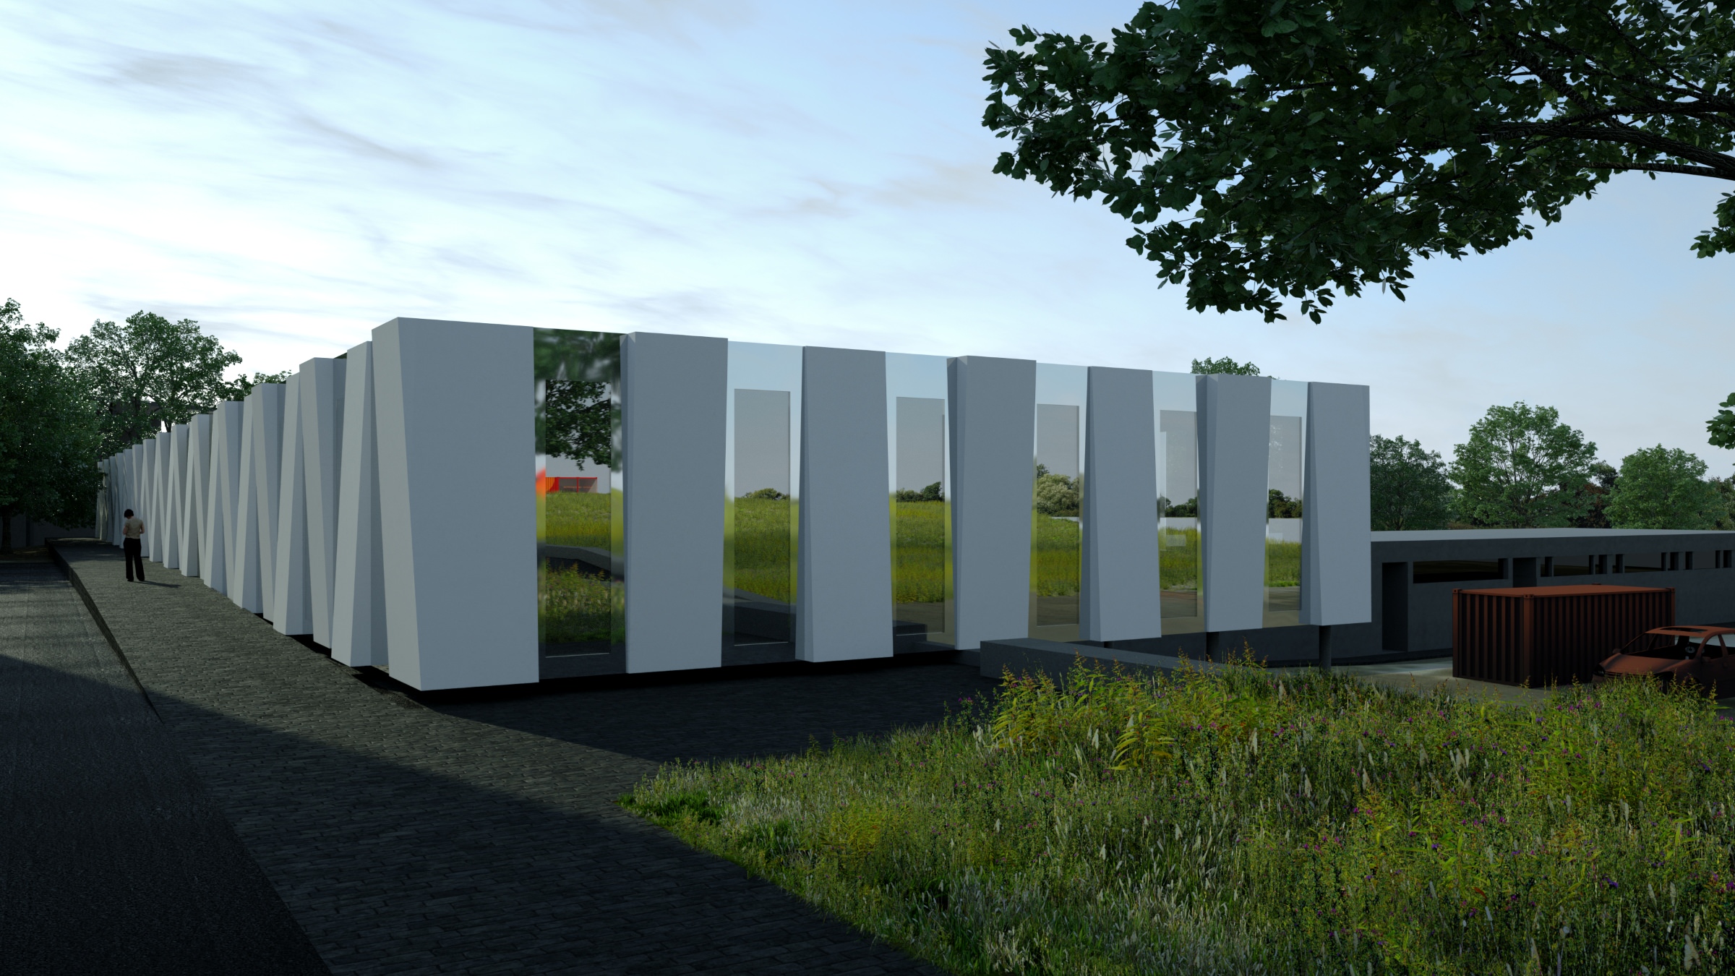
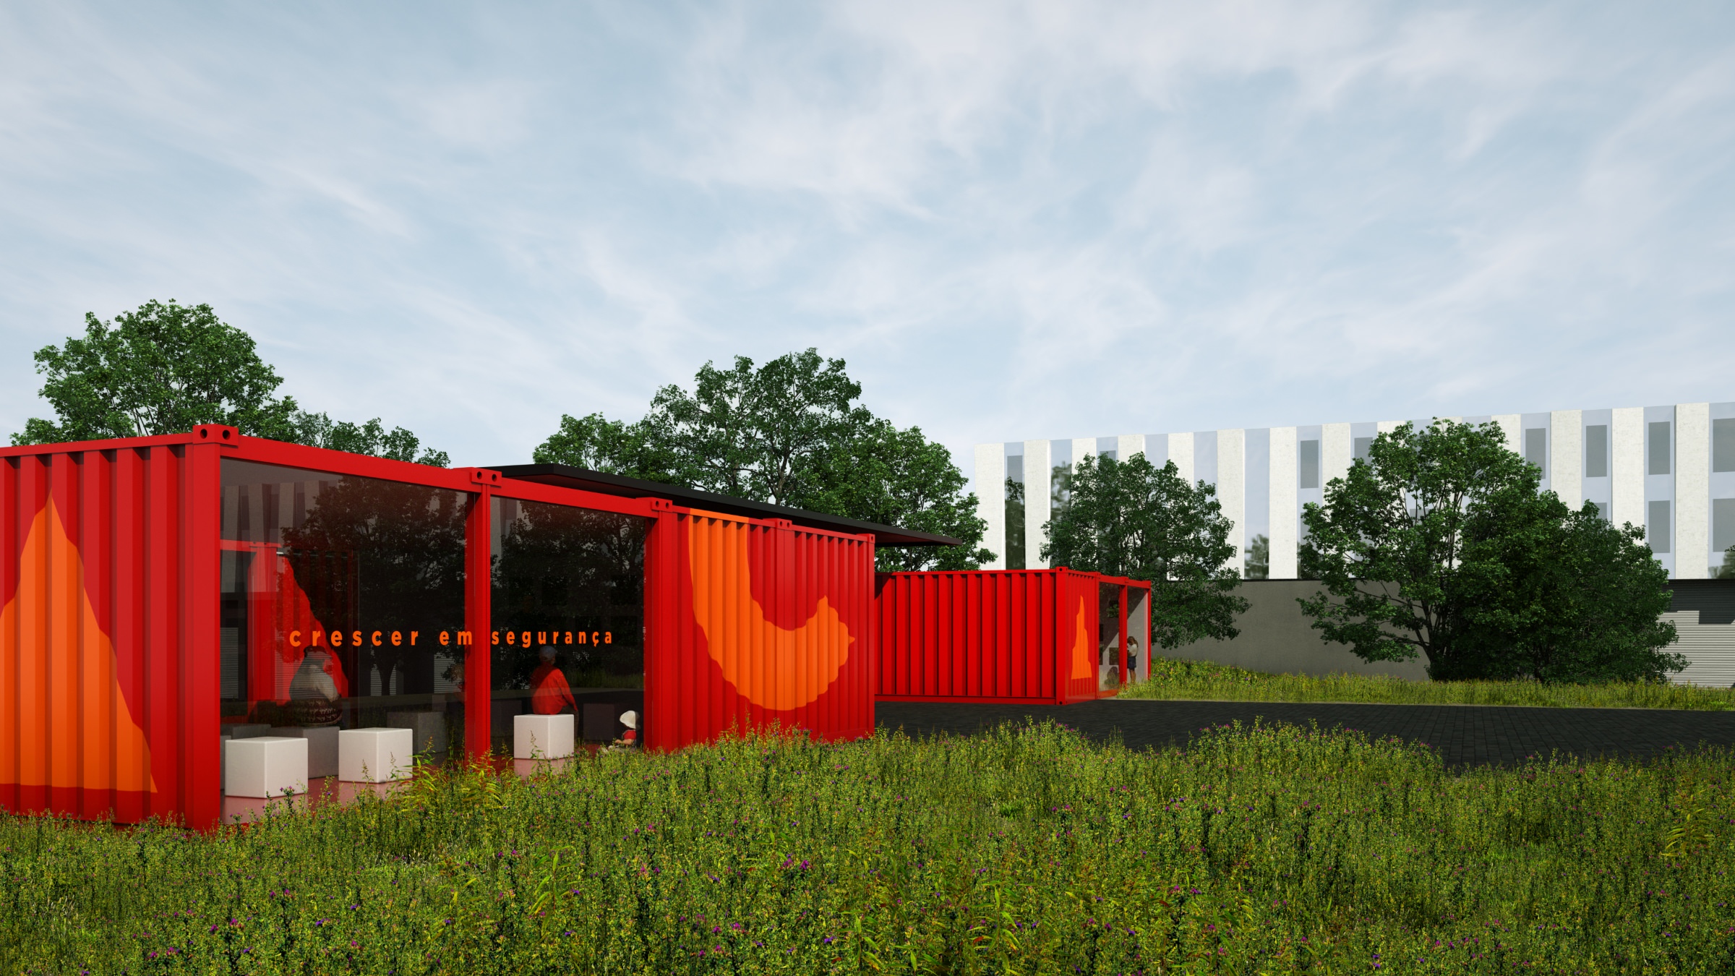
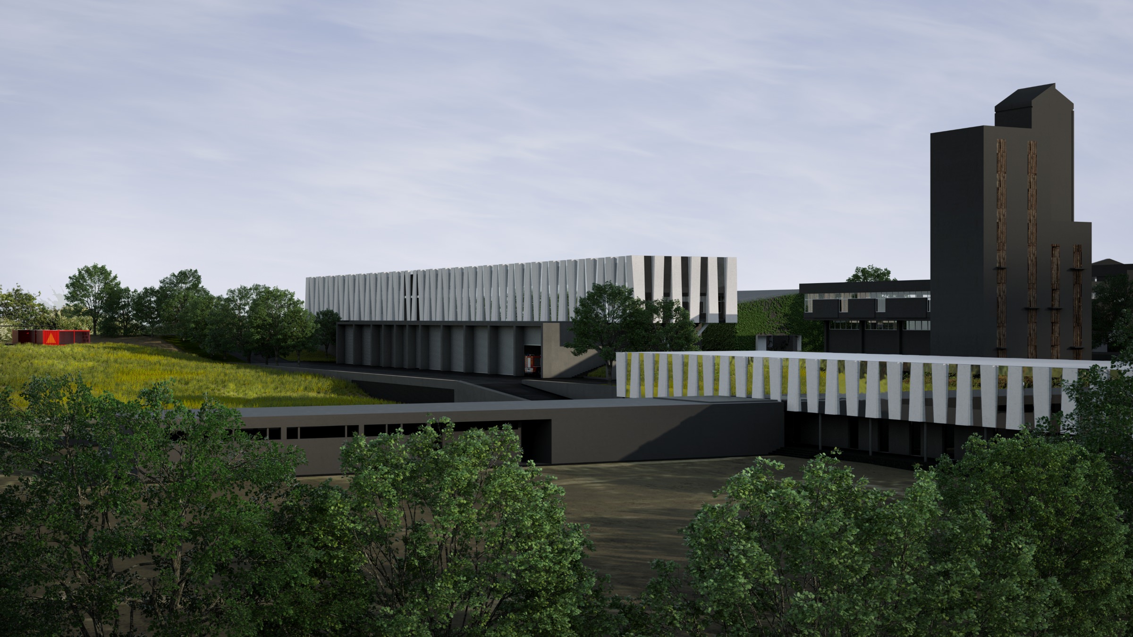
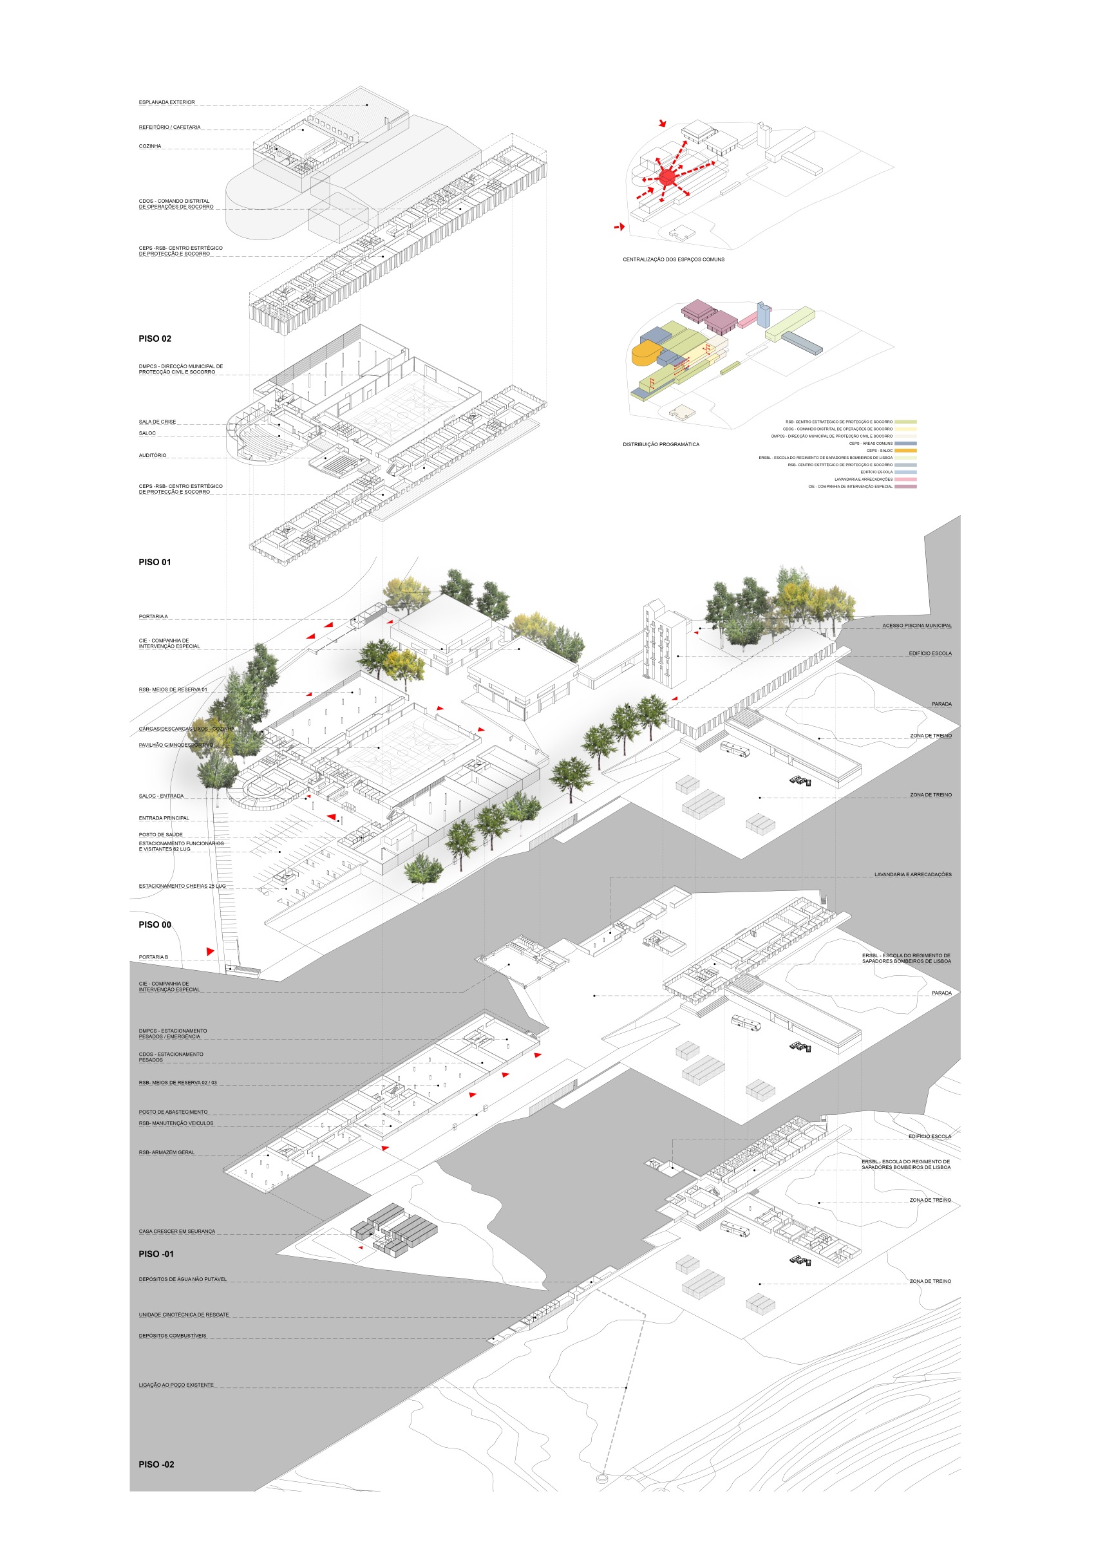
The project is intended to accommodate the Command structure of the Lisbon Fire Brigade (RSB), its reserve resources, and the Municipal Department of Civil Protection and Emergency Response (DMPCS). In addition, it retains the Lisbon Fire Brigade Training School and the Special Intervention Company, in either new or refurbished facilities. The programme is essentially technical in nature, and the project has been approached accordingly, prioritising operational performance, efficiency and safety.
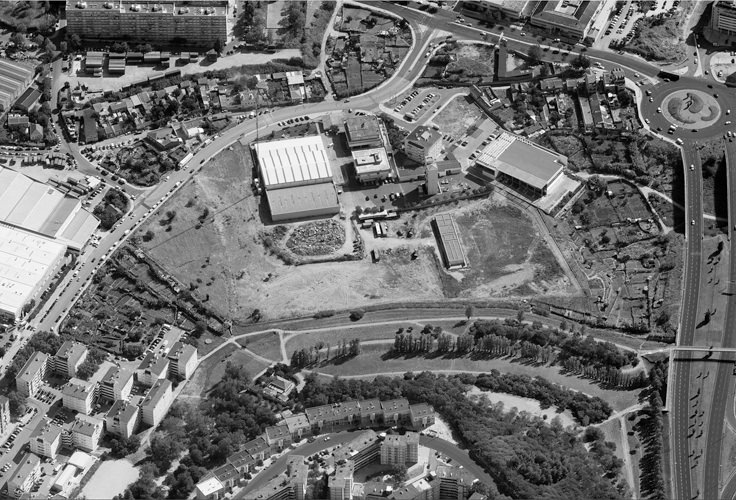
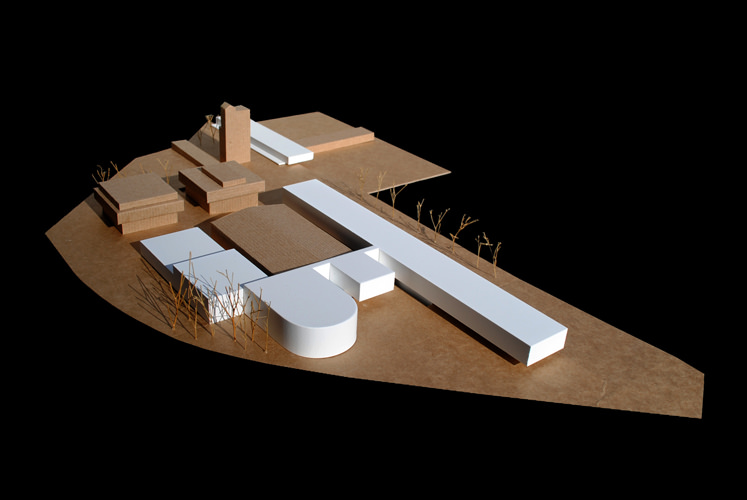
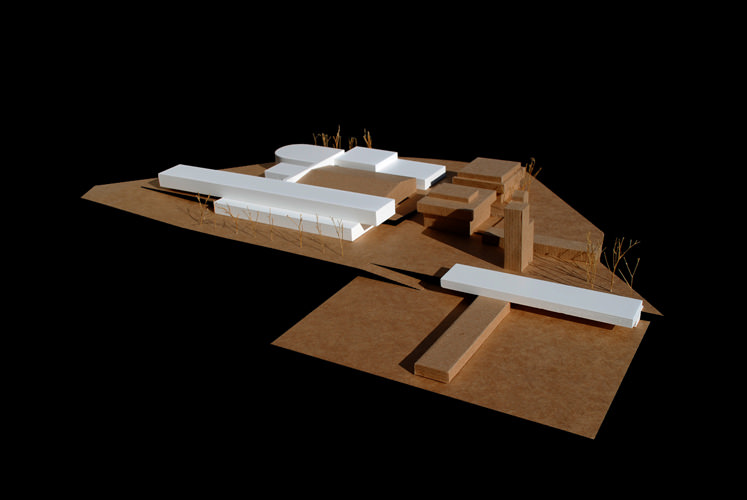
The proposal seeks a rational occupation of the site and a highly efficient functional distribution, strengthening the connections between the different site levels and the relationship between the new and existing buildings. The programme is organised into functional “typologies”, breaking down the large scale of the development while achieving maximum efficiency in the management and operation of the complex.
The first element that unifies the entire complex is the large supporting platform, extending across the whole project area. It is a highly operational technical platform, with a clear reference to airport infrastructure, where only technical personnel and vehicles are permitted to operate. It is conceived as a continuous plane that resolves the site’s varying topography while allowing for a high degree of flexibility and freedom of use. This platform is complemented by landscaped areas and tree planting along the operational routes, creating leisure spaces that connect seamlessly with the Bela Vista Urban Park.