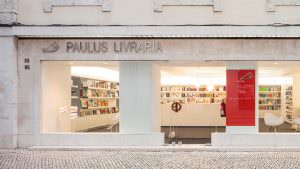
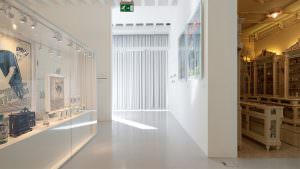
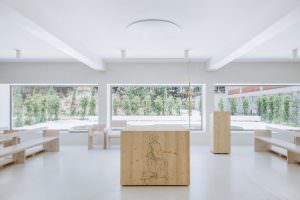
The project to redesign the existing bookshop space has as its main objective the creation of a new identity for a traditional and classic religious product, capable of unifying the various bookshops within the network. To innovate and update without neglecting the message of the publishing project, through clear and luminous spaces, versatile enough to […]
Read more →
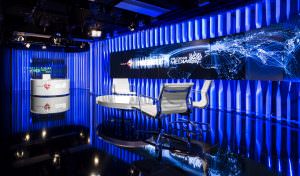
In an audiovisual world, increasingly dominated by virtual reality, the concept for this project is that the studio space – perceived through the television screen as well as by the users of the space – be, itself, the generator of the program identity, overlapping the tv graphics on screens. Achieving this one can find different […]
Read more →
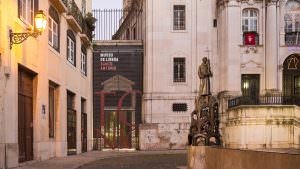
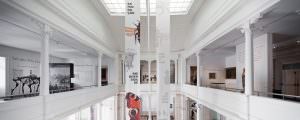
It is located in the historic centre of Lisbon, on the boundary between the Pombaline Downtown district and the Alfama neighbourhood. The new Museum occupies the site of the previous one—an area adjacent to the church—and is extended into the adjoining space, part of a residential building originating from the city’s post-earthquake reconstruction programme. The […]
Read more →
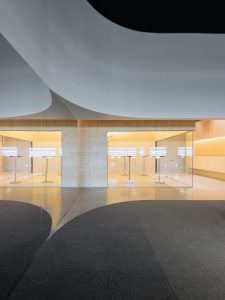
The project comprises two lounge spaces located in different areas of Lisbon Airport, conceived to be recognisable as expressions of the same underlying concept. This concept was intended to convey a clear and unmistakable sense of place, representative of Lisbon and Portugal. As its foundation, the project draws on Fernando Pessoa’s text What the Tourist […]
Read more →
The project aims to improve communication and clarity within the public spaces of the main building, including the circulation areas, shop and café, as well as the creation of a small auditorium for informal events. The premises evolved throughout the process: the auditorium and café were not built, but the same process also included an […]
Read more →
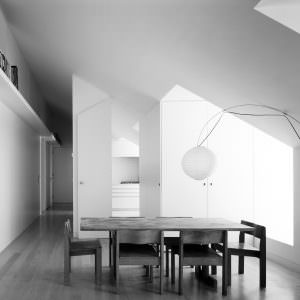
The client’s brief was to transform a run-down attic space into a contemporary apartment and terrace. The existing volume was retained, respecting and reinforcing the history of the building, while the construction methods, materiality and suitability for the ambitions of the new use were renewed. A clear division between private and social areas was proposed. […]
Read more →
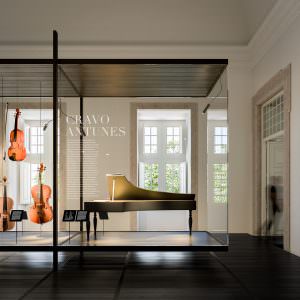
The installation of the National Museum of Music in a building whose very origin is rooted in music was the ideal way to enhance the existing collection through its connection to Mafra’s condition as a building-instrument. This idea, which appears sporadically in recent architectural history, is already evident in this eighteenth-century construction, which incorporates complex […]
Read more →
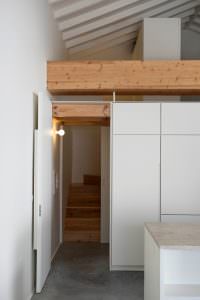
A former agricultural warehouse, in the rural outskirts of Lisbon, is transformed into a private residence for a young couple. A single, archetypal volume is retained, reusing the existing functional openings while introducing a new, more deliberate one. Inside, a lightweight timber structure creates new elements—a staircase, a cupboard and a horizontal plane forming an […]
Read more →
The Museum is located on the ground floor of a contemporary, multifunctional office building. The occupation and definition of the exhibition space stemmed from an interest in keeping the existing slab visible, creating a bright, white environment that would reinforce the idea of an interior boundary and distinguish the museum from the building’s remaining uses. […]
Read more →
This is a chapel within a private residence, belonging to the members of the Missionary Institute of the Society of Saint Paul. Its commission is founded on principles that are not always aligned: it is the central space of a house composed of many houses; a place for prayer and communication; a space of intimacy […]
Read more →