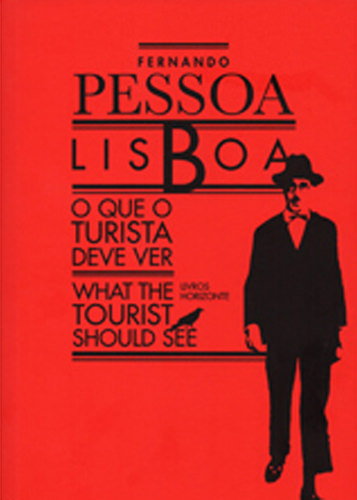
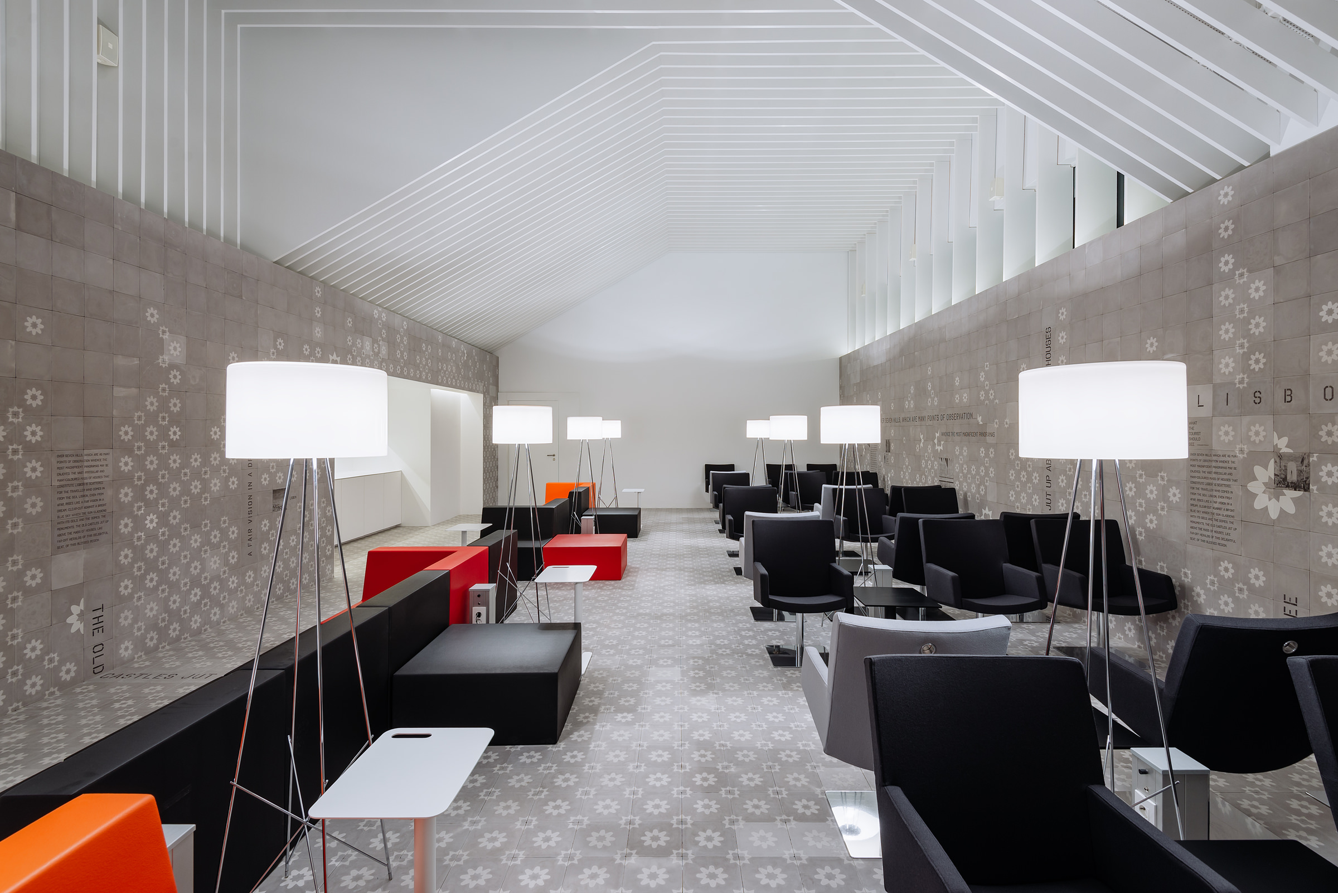
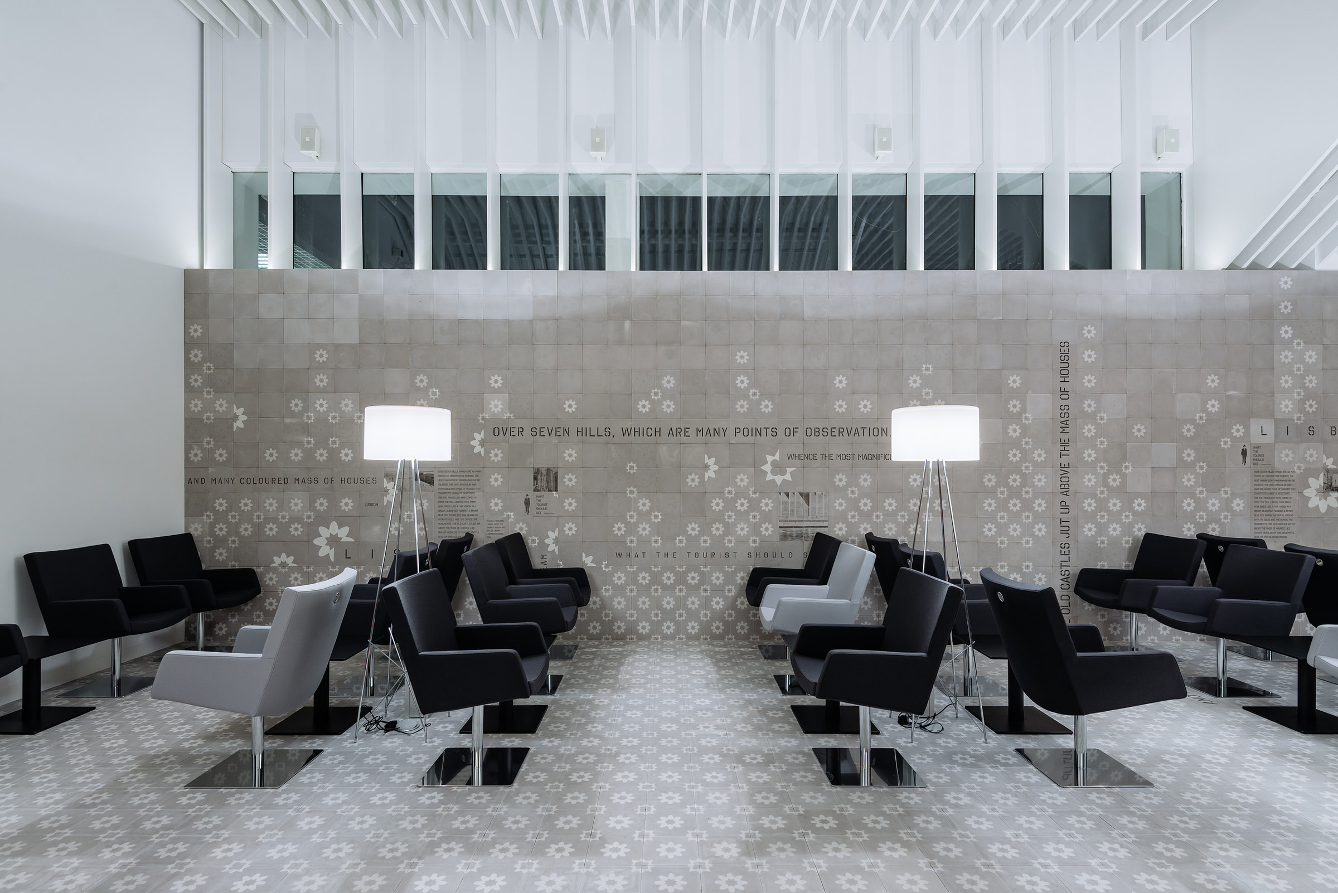
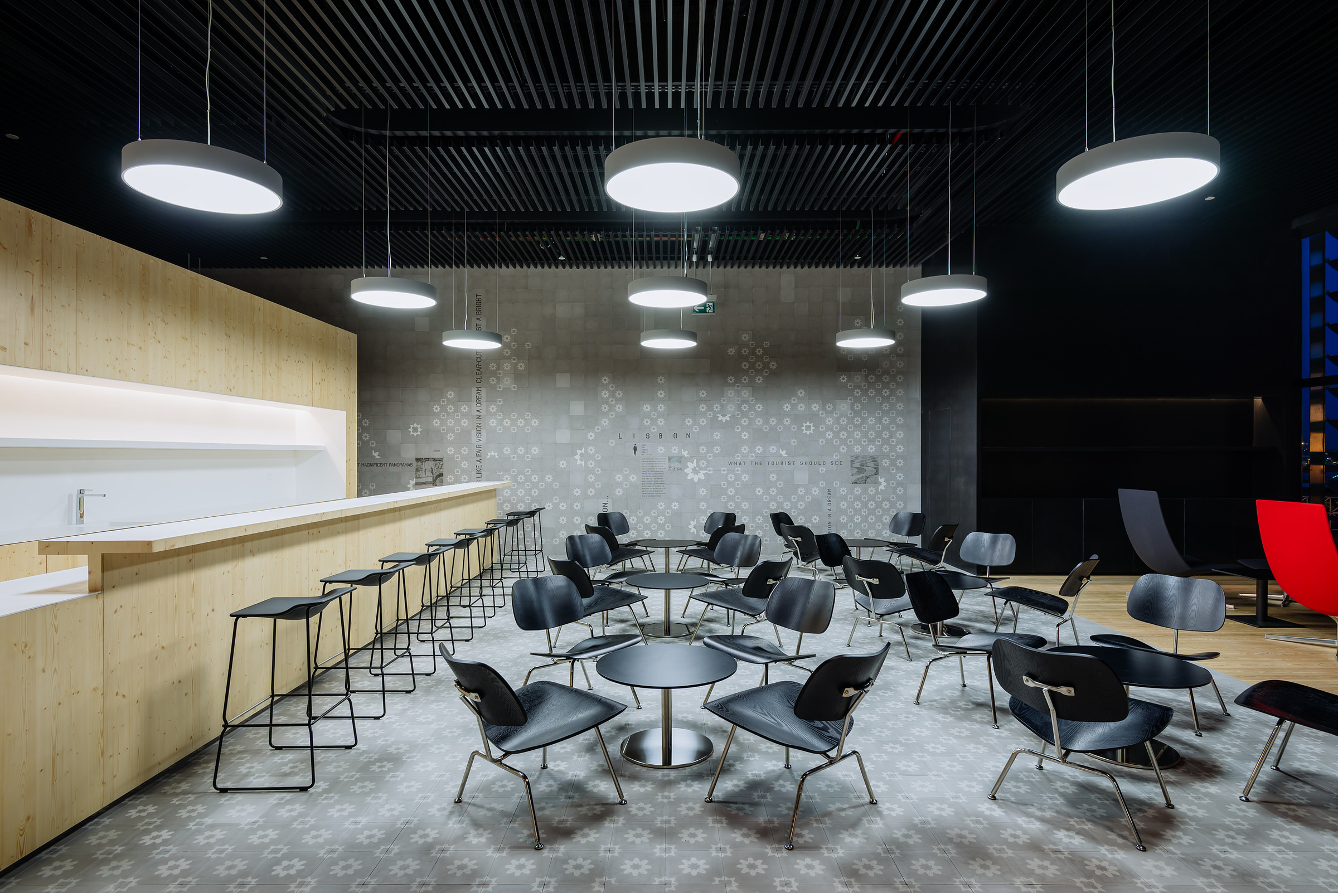
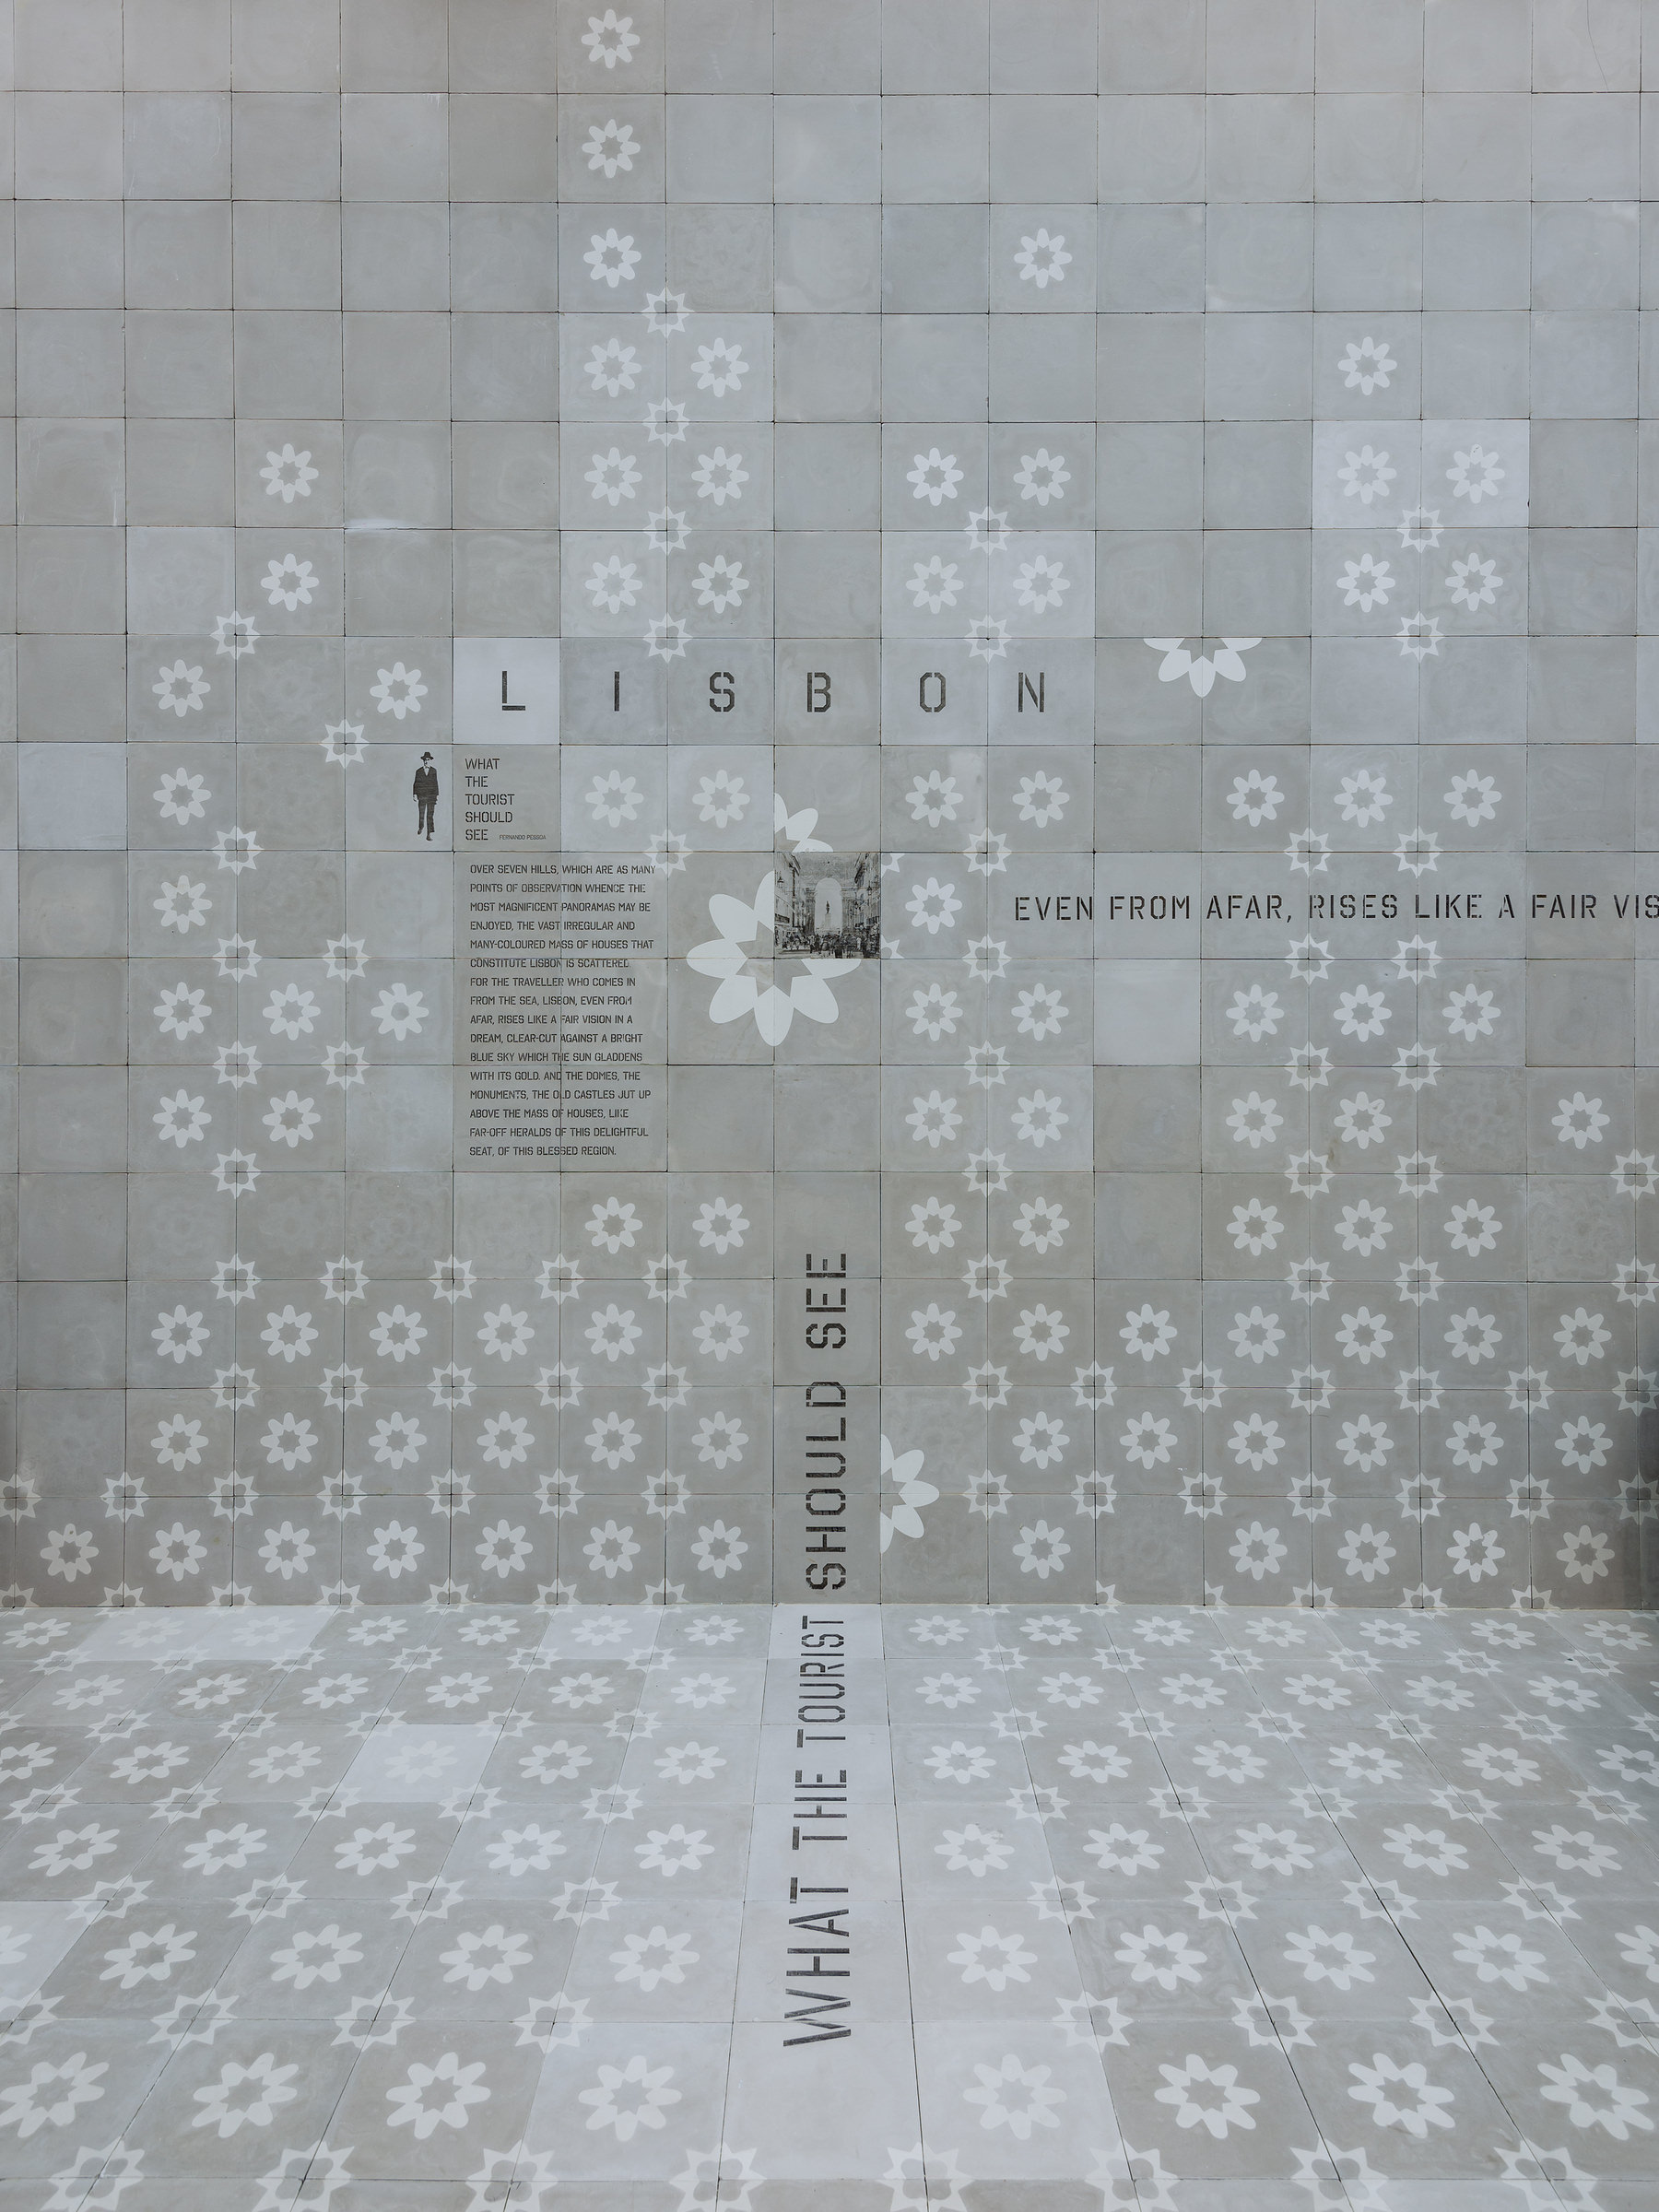
The project comprises two lounge spaces located in different areas of Lisbon Airport, conceived to be recognisable as expressions of the same underlying concept. This concept was intended to convey a clear and unmistakable sense of place, representative of Lisbon and Portugal. As its foundation, the project draws on Fernando Pessoa’s text What the Tourist Should See, written with the same purpose and, significantly, originally in English. Together with the use of custom-designed hydraulic mosaic tiles, this text creates the project’s defining identity.
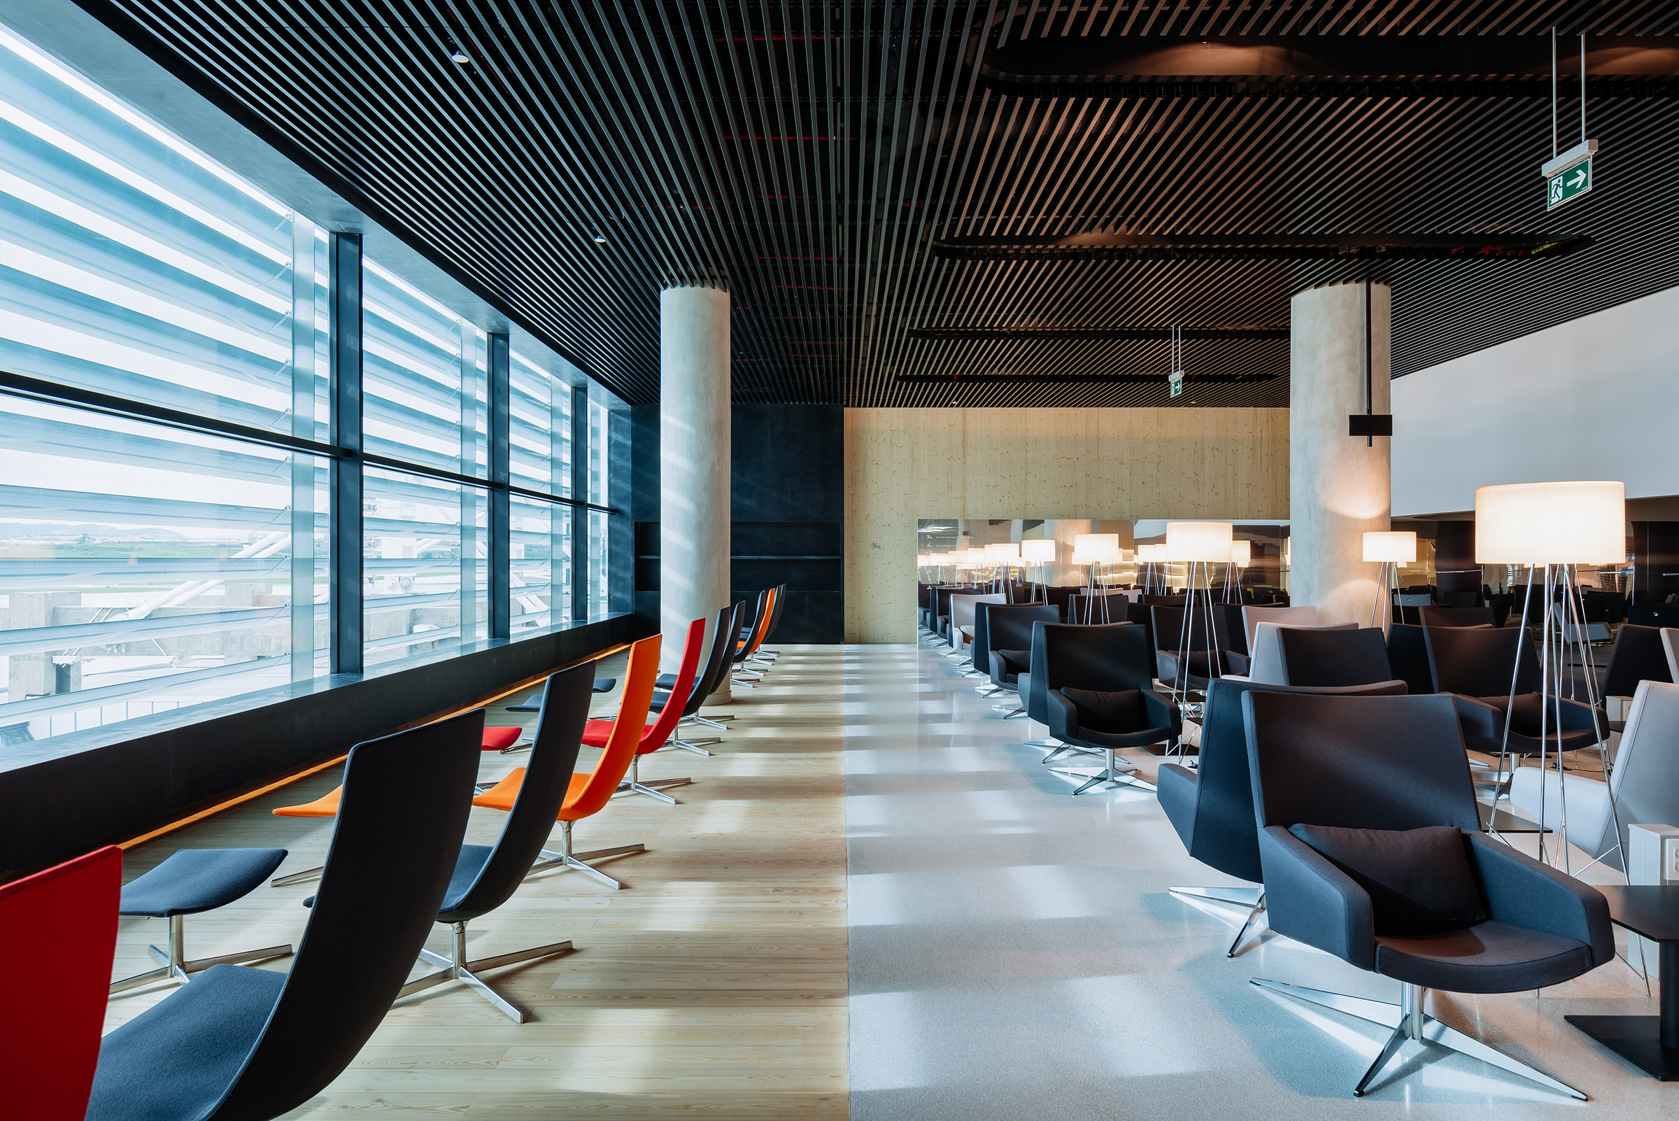
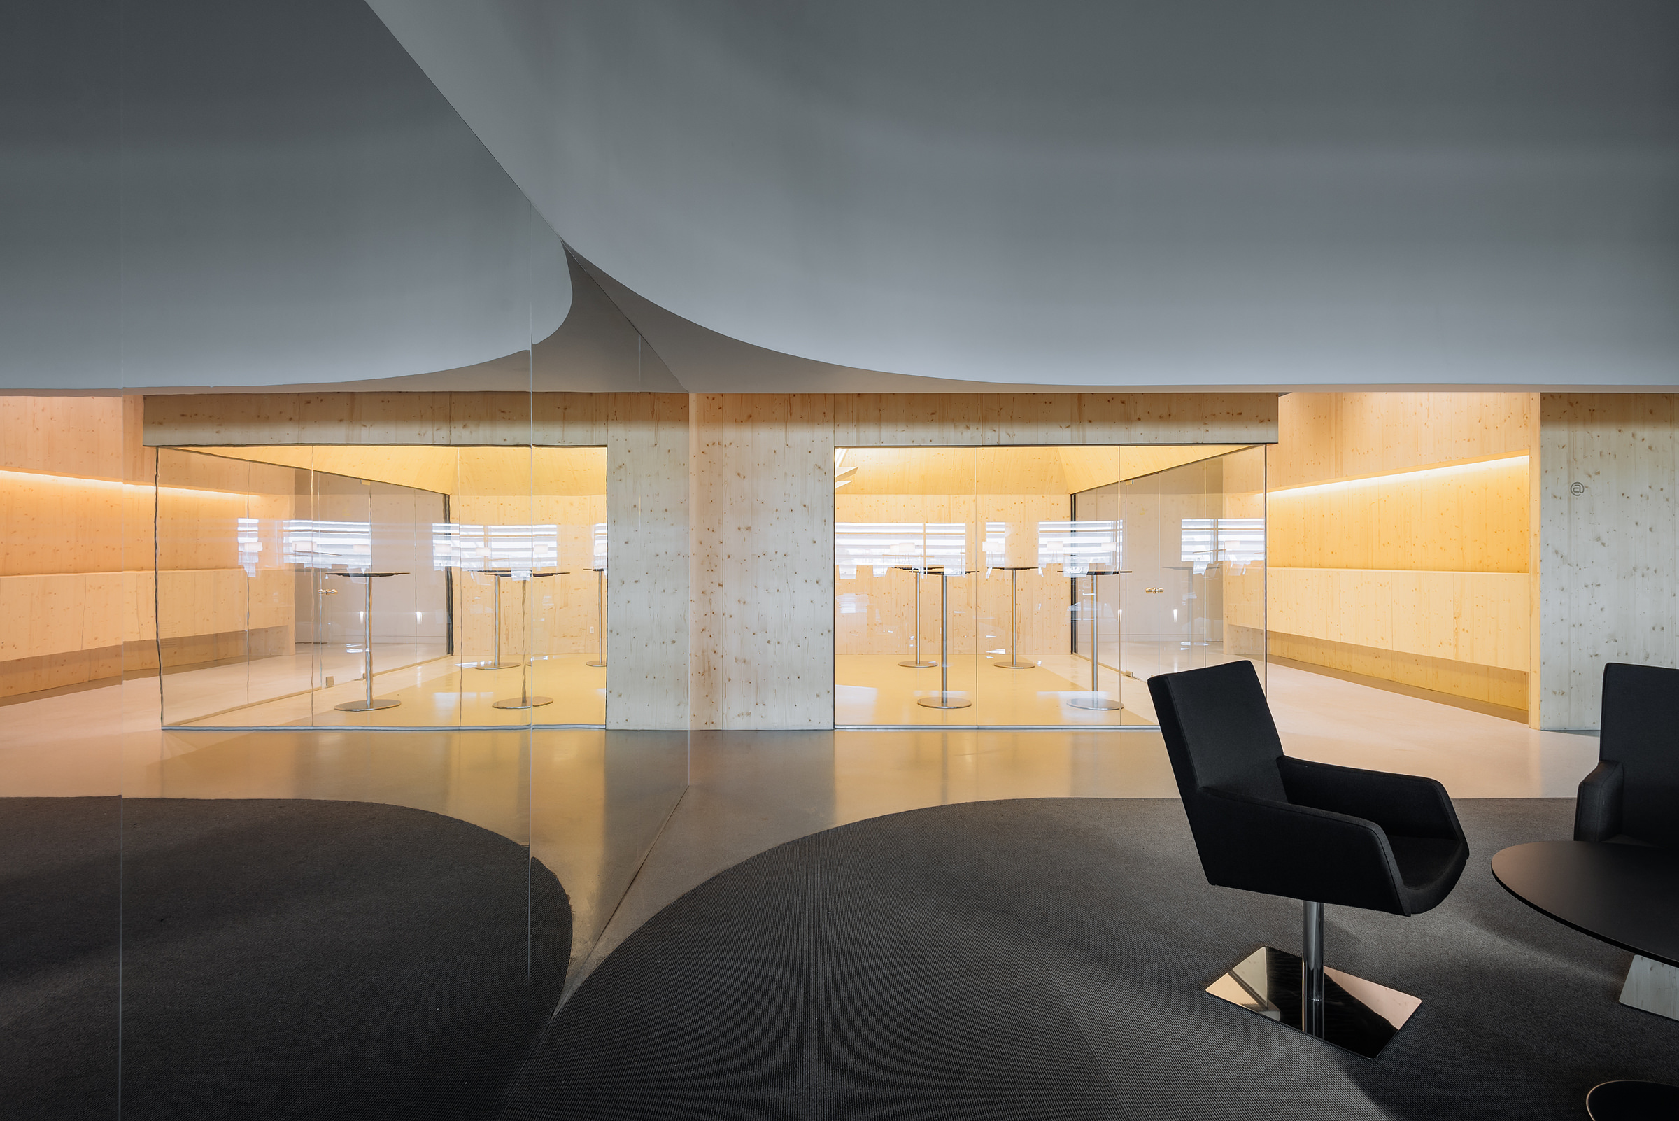
The principal lounge is characterised by its large glazed façade overlooking the airport runways. This condition, and the experience it provides, became the primary determinant of the arrangement of the various lounge areas. The project proposes a range of distinct environments while maintaining an open and fluid space, free from compartmentalisation.
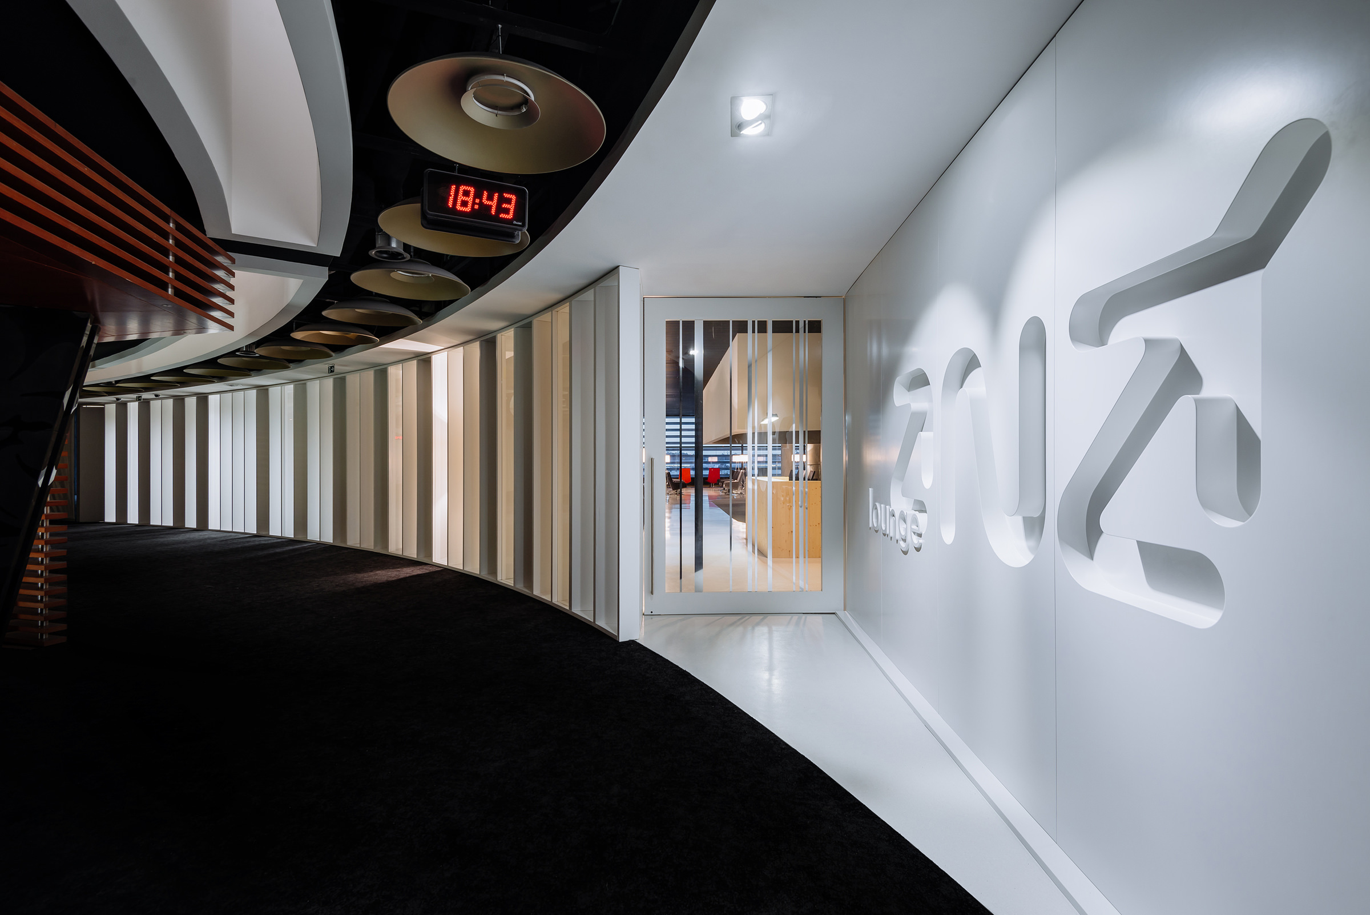
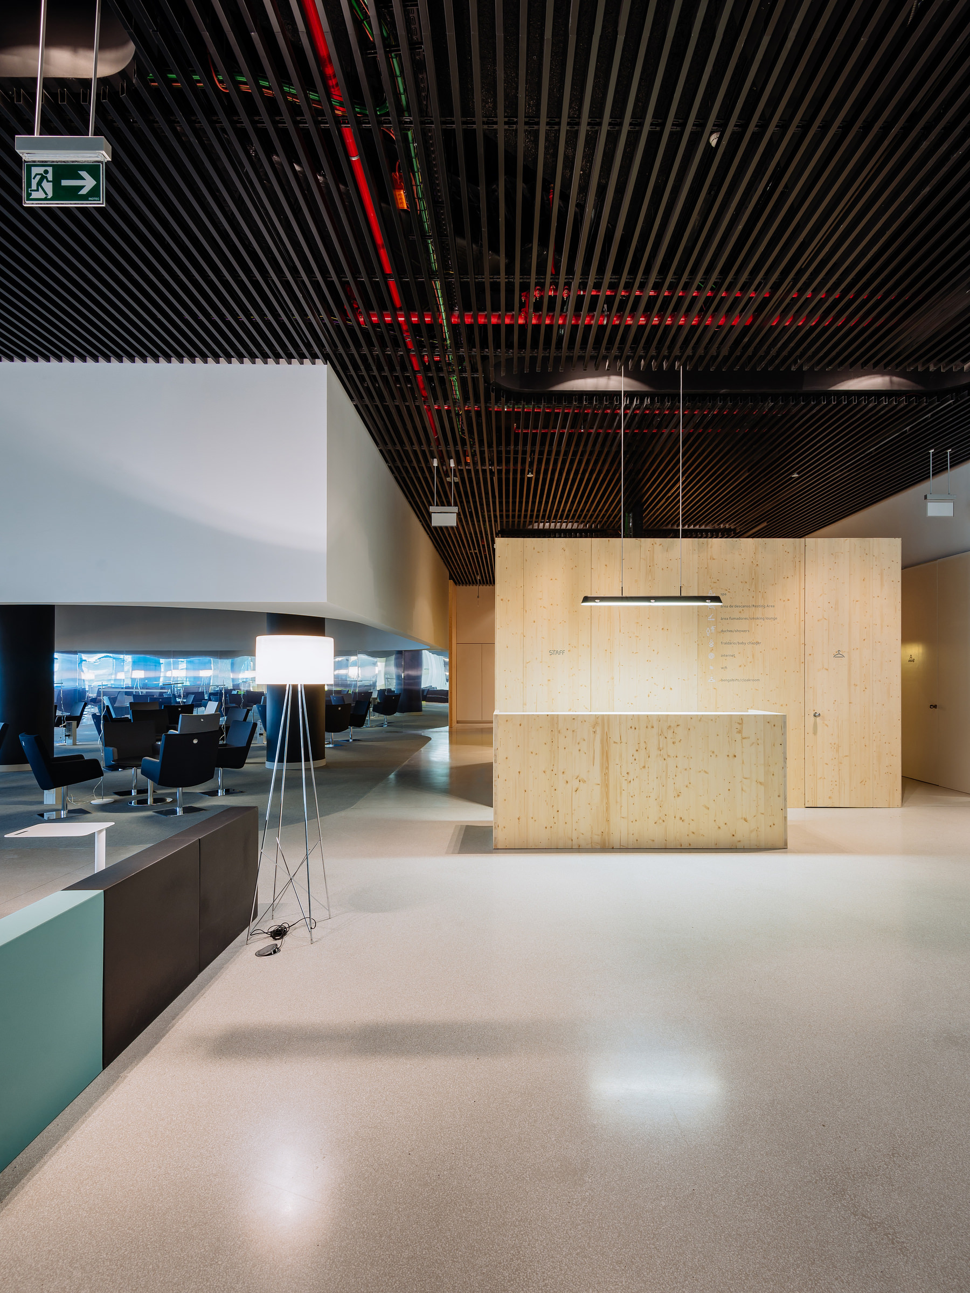
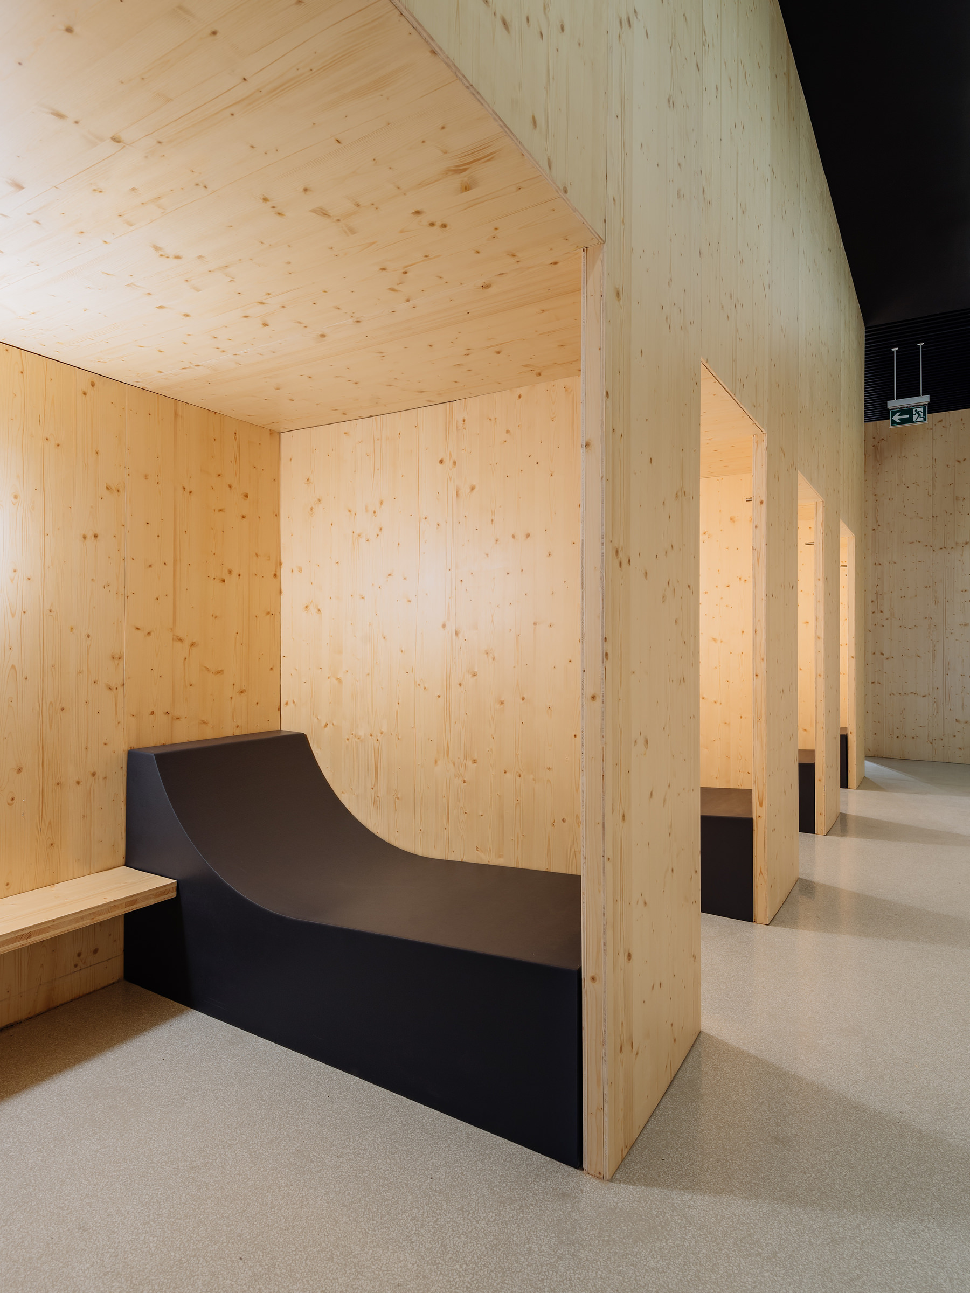
The glazed entrance is accompanied by a screen that ensures the privacy of lounge users while making the space identifiable from the adjacent retail areas. The reception desk controls access to the support areas and sanitary facilities. Within the lounge, three distinct seating areas are organised: a self-service area with bar facilities; a larger space oriented towards the dominant glazed façade, where the furniture defines different modes of use, suitable for working, short stays or relaxation; and a projection area, defined by a suspended volume positioned above eye level and permeable to circulation, with specific lighting and acoustic control. A further relaxation area provides a more private and secluded environment, while remaining visually open.
The second lounge, smaller in scale and never opened to the public, follows the same design principles in a more compact setting.