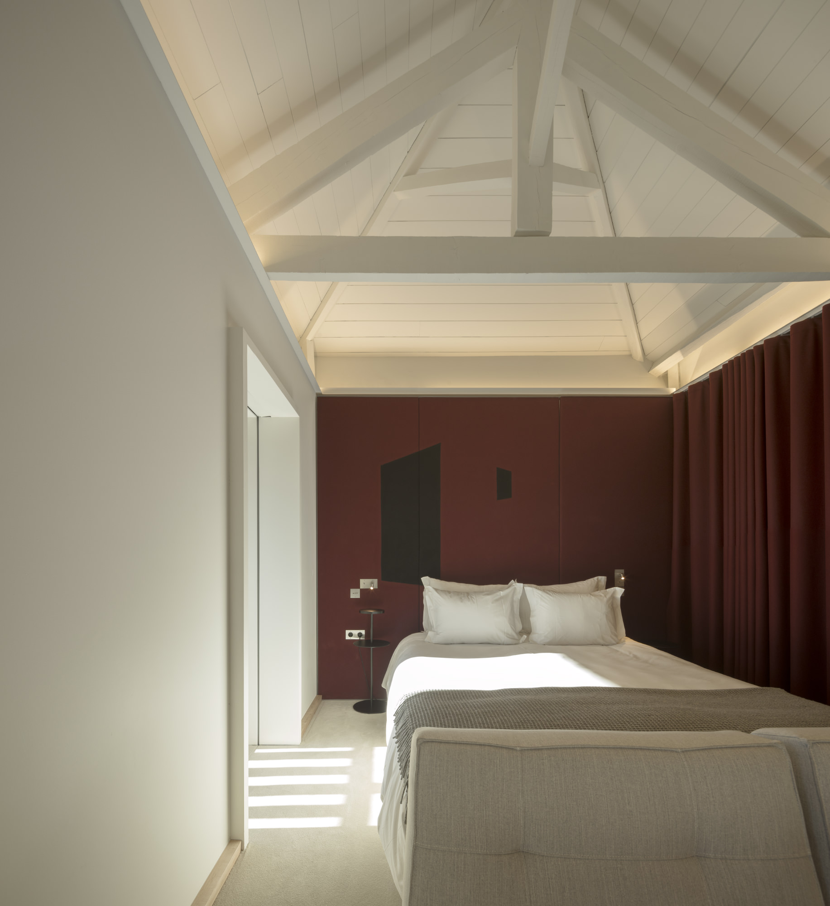
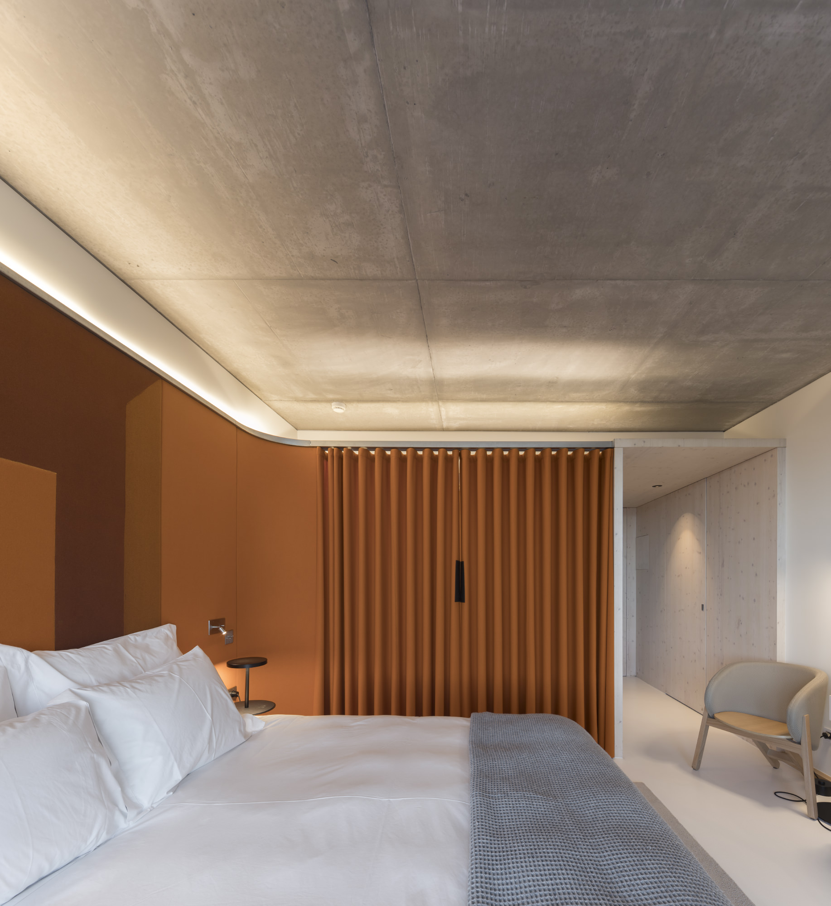
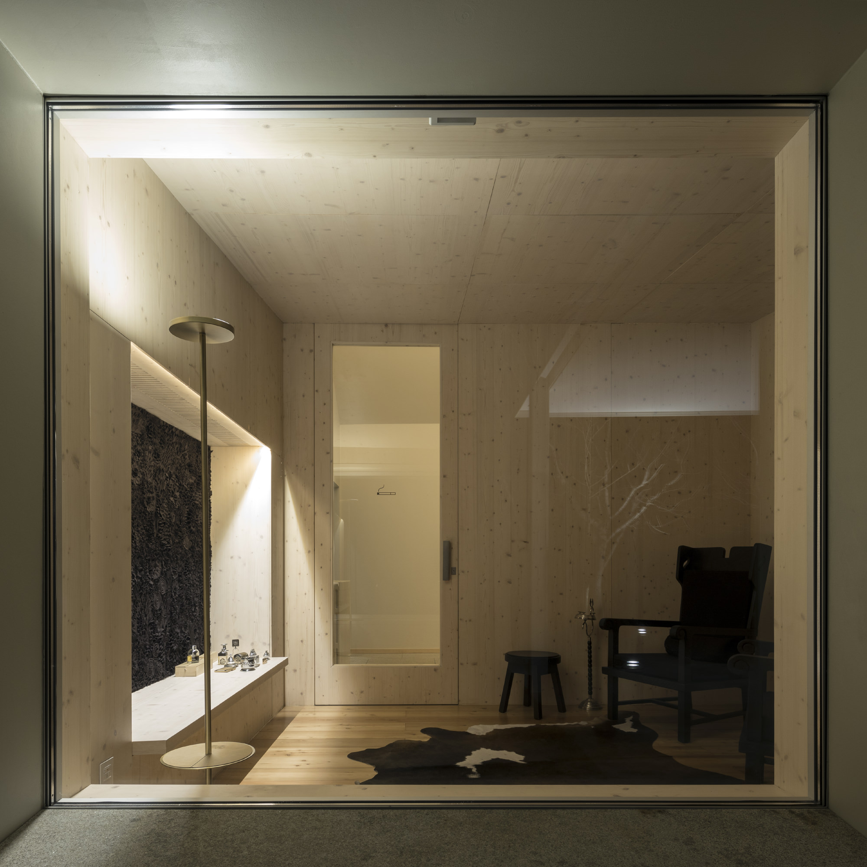
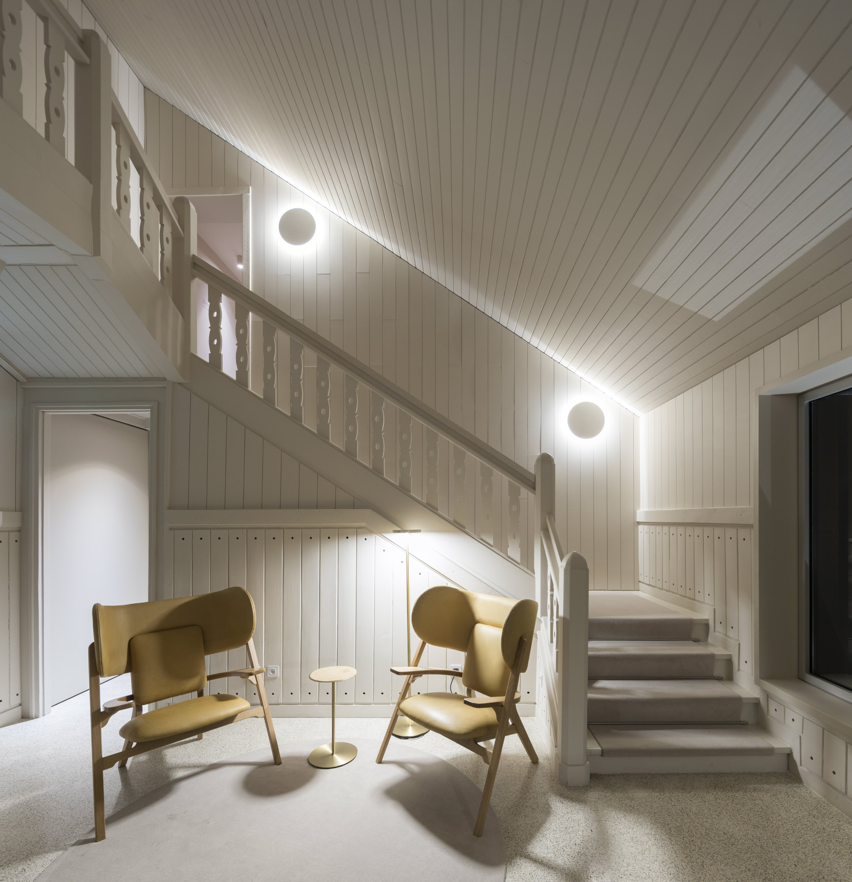
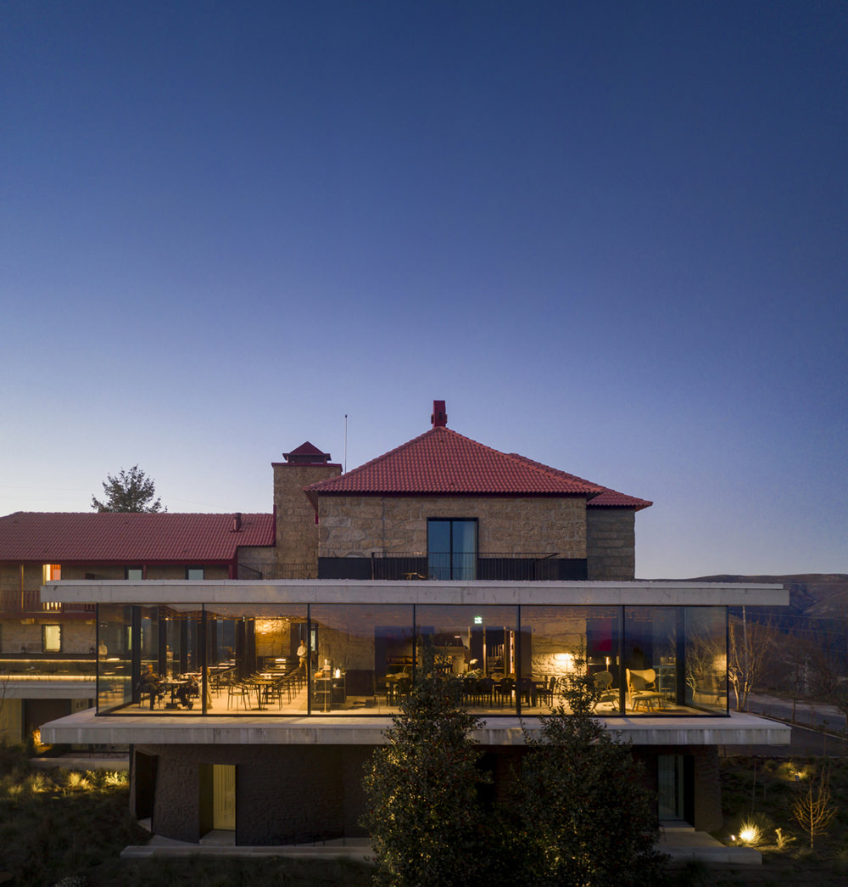
The origins of the present-day Casa de São Lourenço date back to the 1940s, when Salazar’s regime promoted the creation of seven small hotels with the aim of celebrating the culture and traditions of Portugal’s different regions, combining the work of modern architects with traditional building practices and vernacular materials.
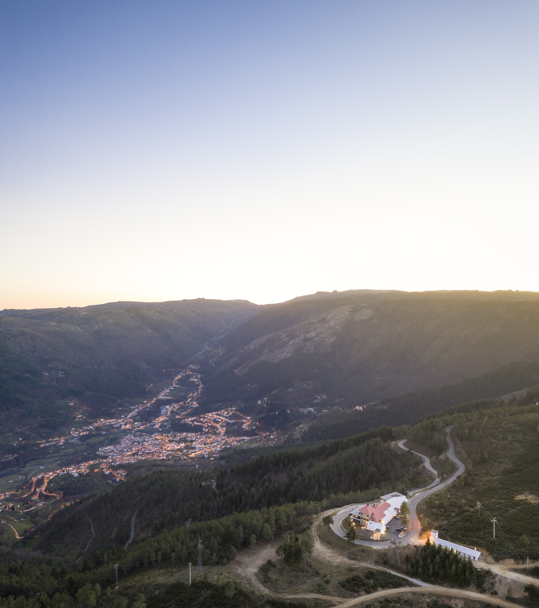
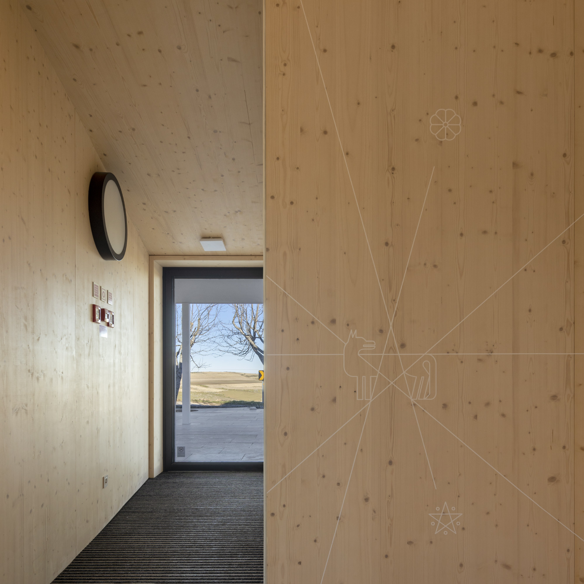
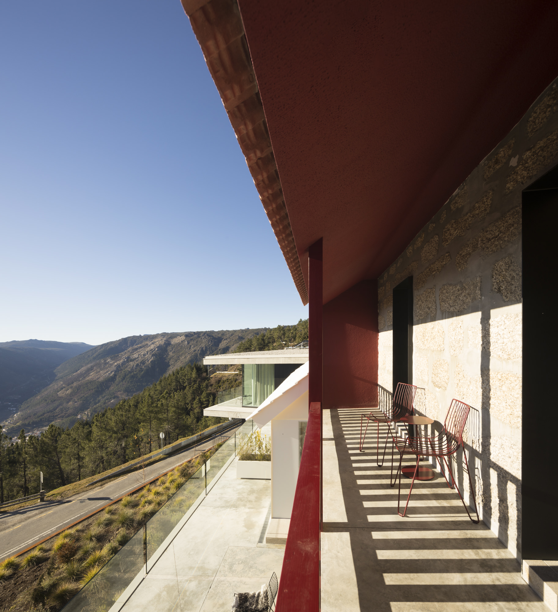
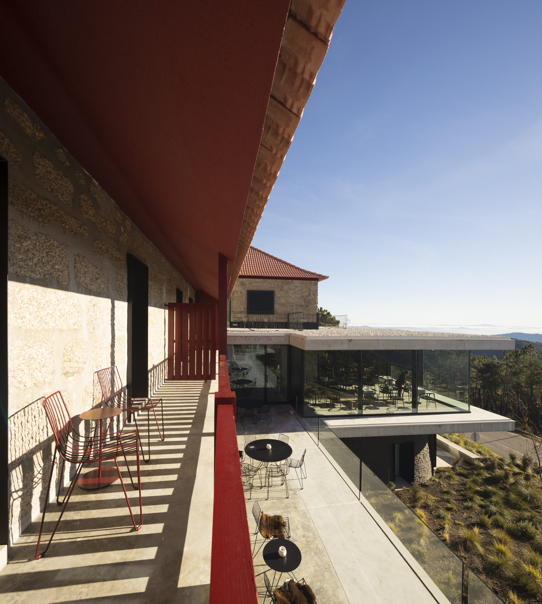
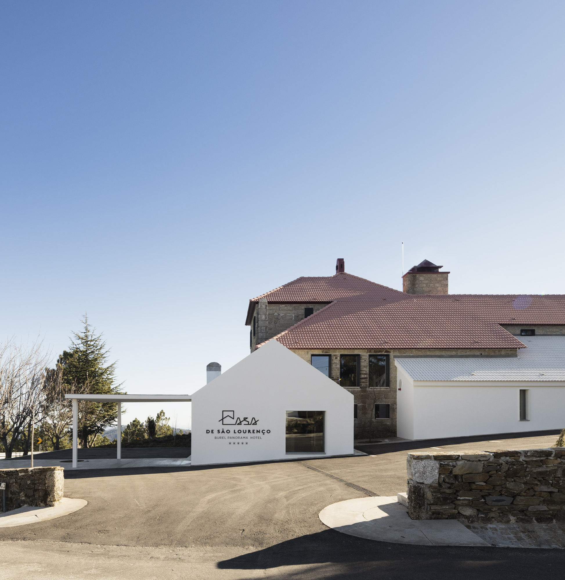
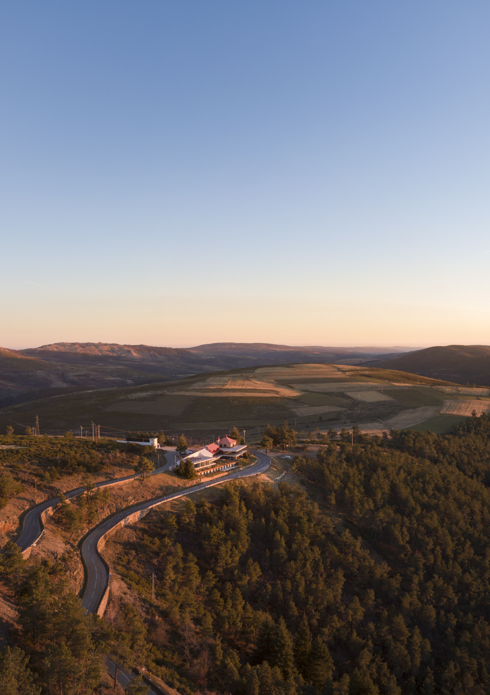
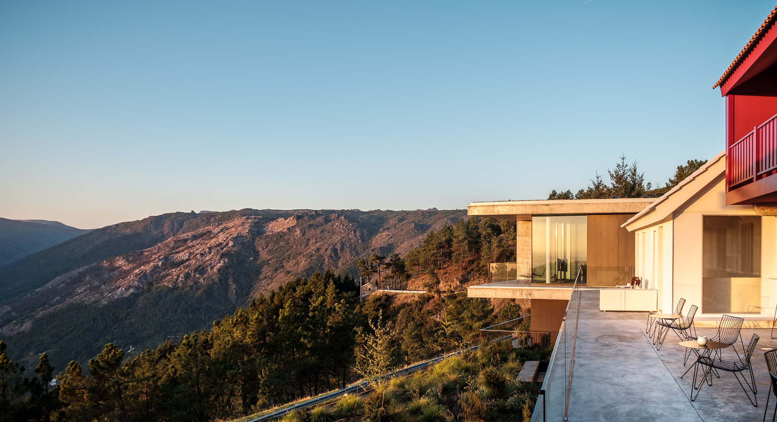
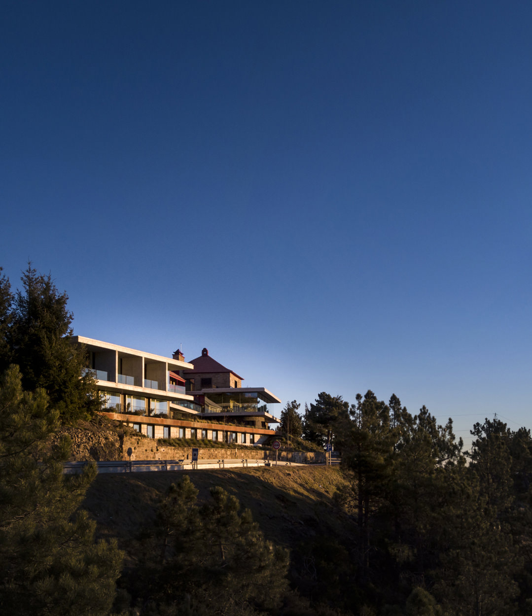
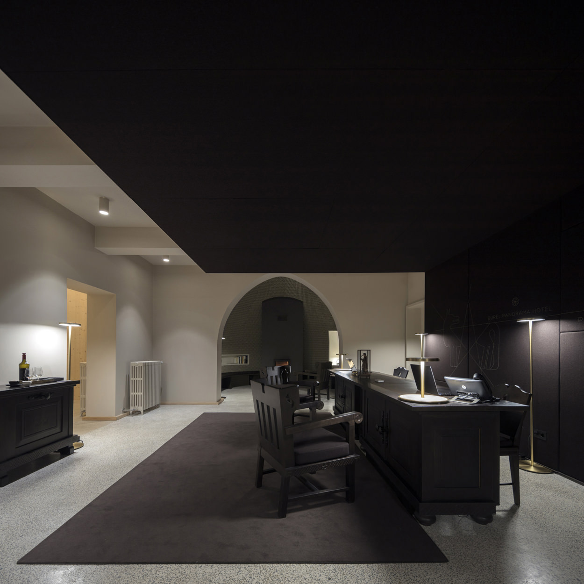
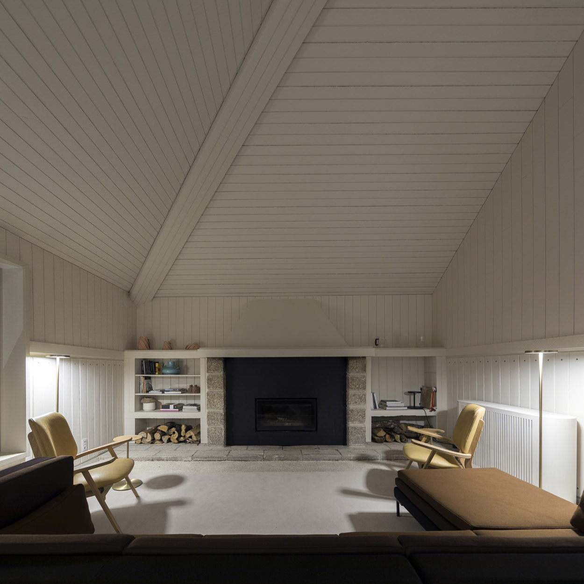
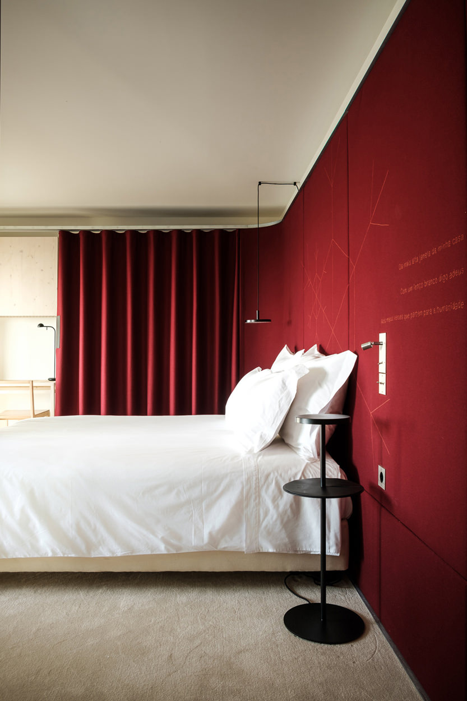
The São Lourenço Inn, inaugurated in 1948 and designed by Rogério de Azevedo, was built in the heart of the Serra da Estrela, at an altitude of 1,200 metres and approximately 800 metres below the summit. The original building, skilfully positioned on the inside of a sharp bend in the road, is entered from the upper level and opens onto the opposite side, overlooking the mountainside and the spectacular Zêzere Glacial Valley. It was a simple building, constructed in granite and schist masonry, with long overhanging roofs extending into terraces and balconies while, inside, the spaces gathered around a series of fireplaces. The interior design and furniture were entrusted to Maria Keil, who created several bespoke pieces, all unmistakably marked with her “Starred She-Wolf” pictogram.
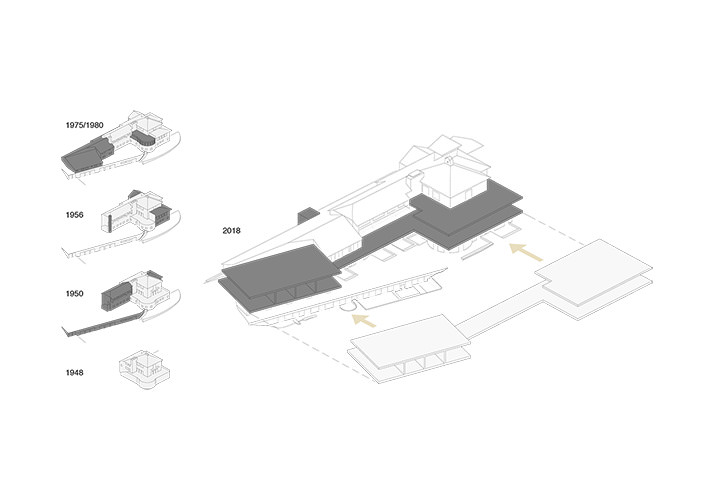
Originally comprising only four guest rooms, the building was extended during the following decade. The most significant addition from this phase was the timber-covered veranda overlooking the valley. From the 1970s onwards, successive extensions resulted in a series of arbitrary and architecturally poor additions, indiscriminately imitating isolated aspects of the original design. Gradually, the building became fragmented and labyrinthine, losing its character, comfort and the close relationship with the landscape that had originally defined it.
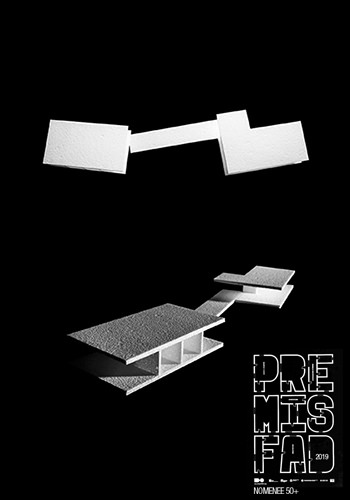
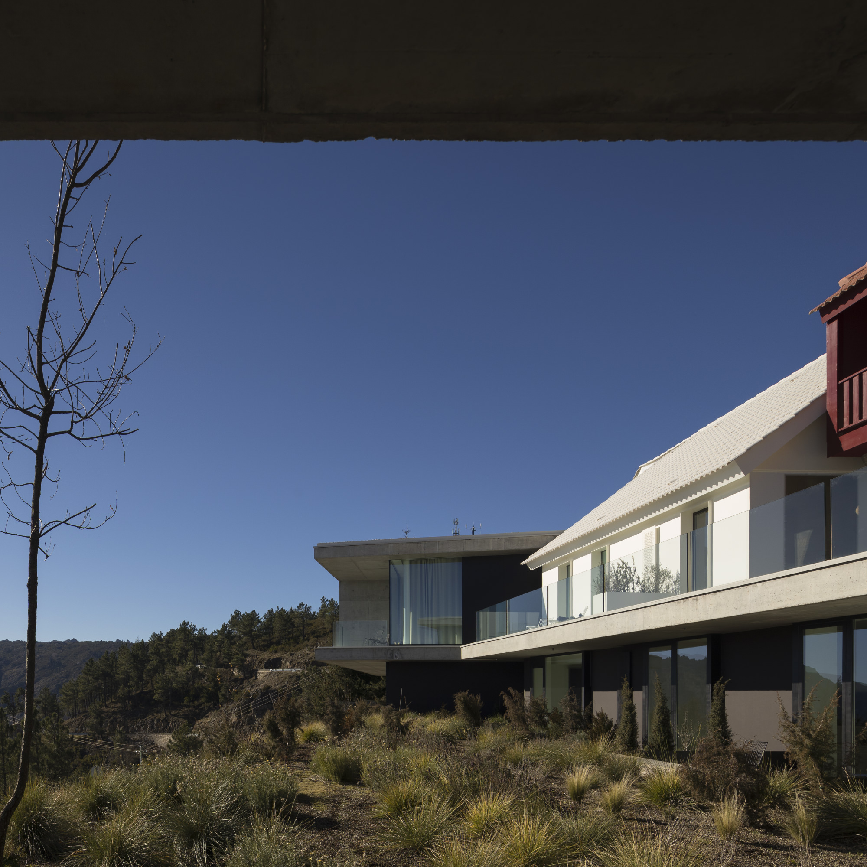
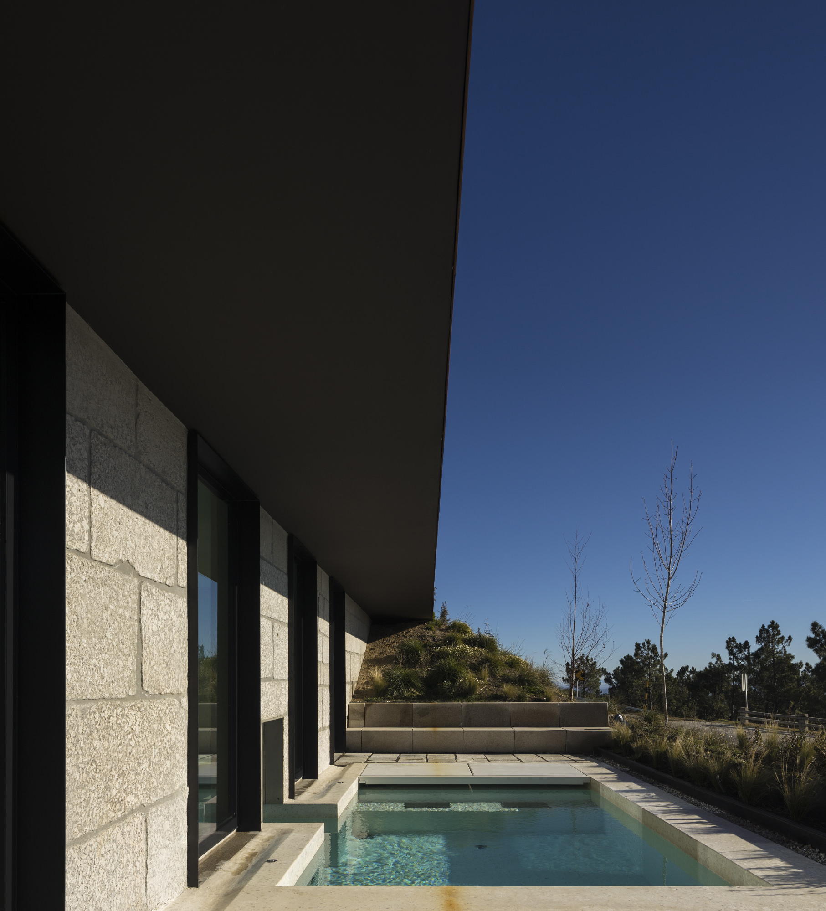
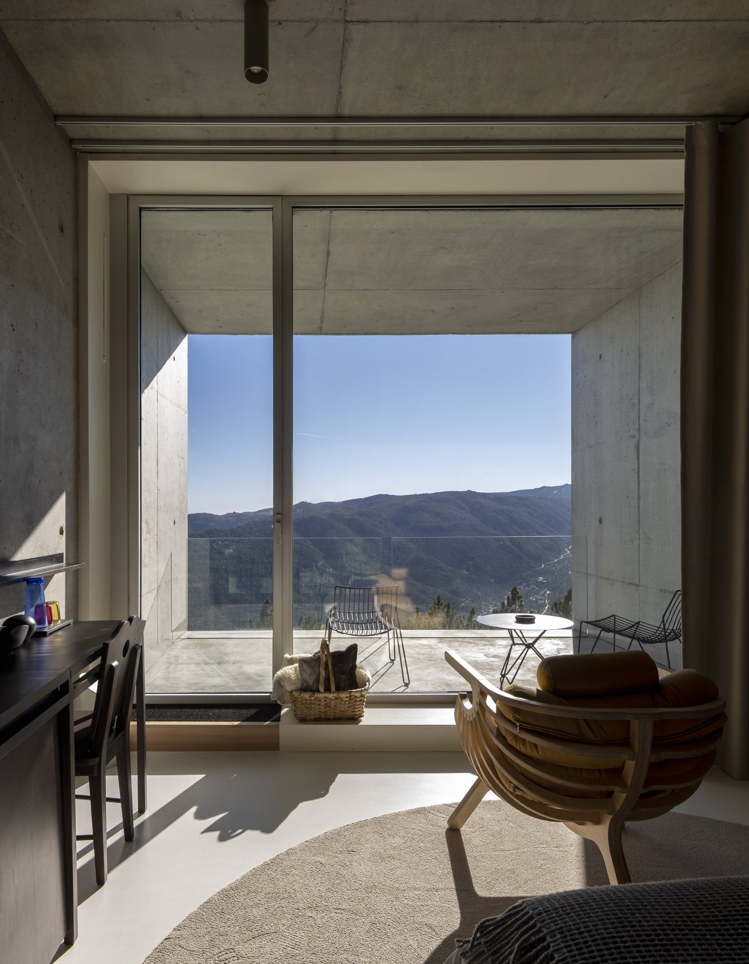
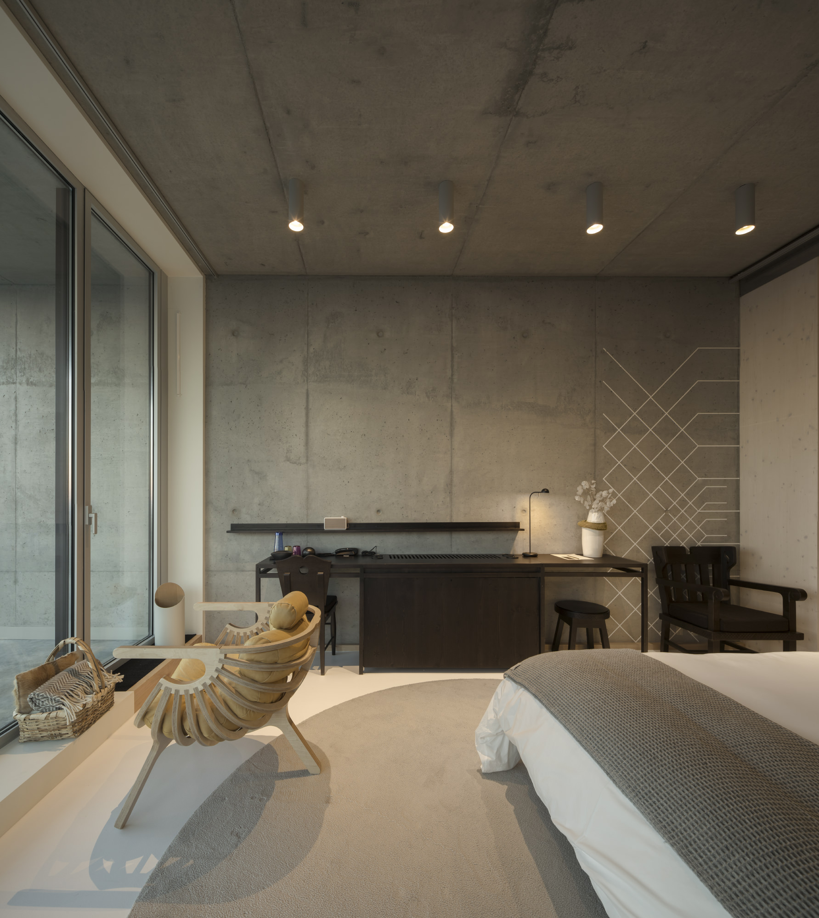
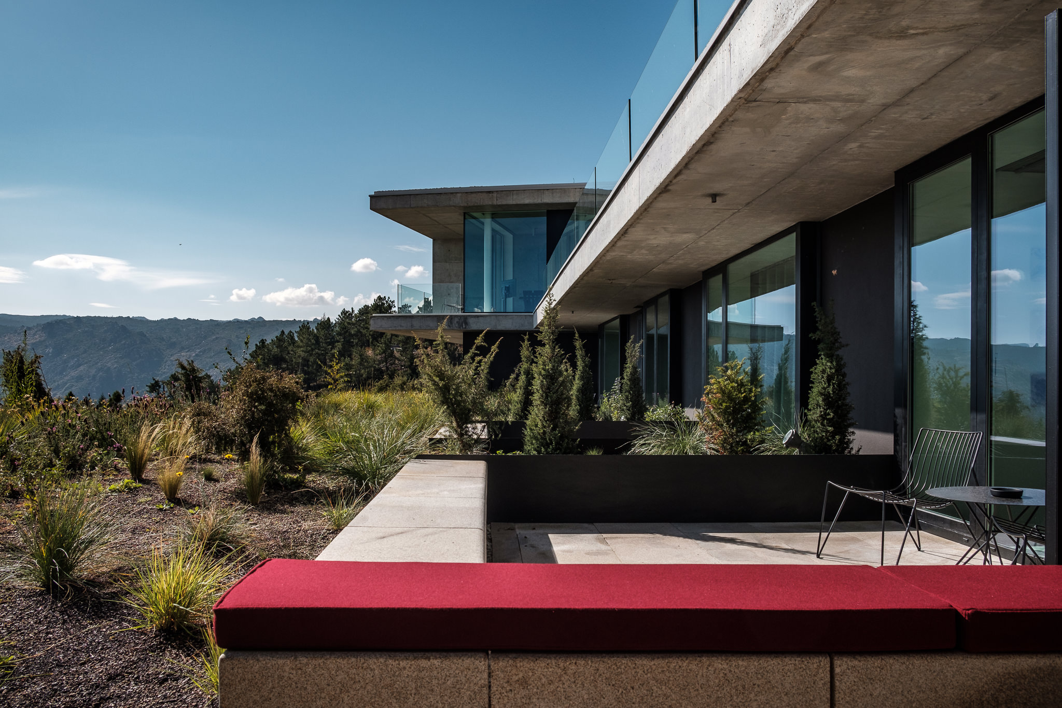
The current intervention is based on a careful analysis of this legacy, clarifying the different phases of the building’s construction. The later extensions are unified by a white exterior finish. Spread across the landscape, this neutral and homogeneous mass is clearly distinguished from—and pays homage to—the original building, which remains expressed in exposed stone masonry. The new interventions are executed in exposed concrete, unifying the complex while meeting the requirements of the contemporary project.
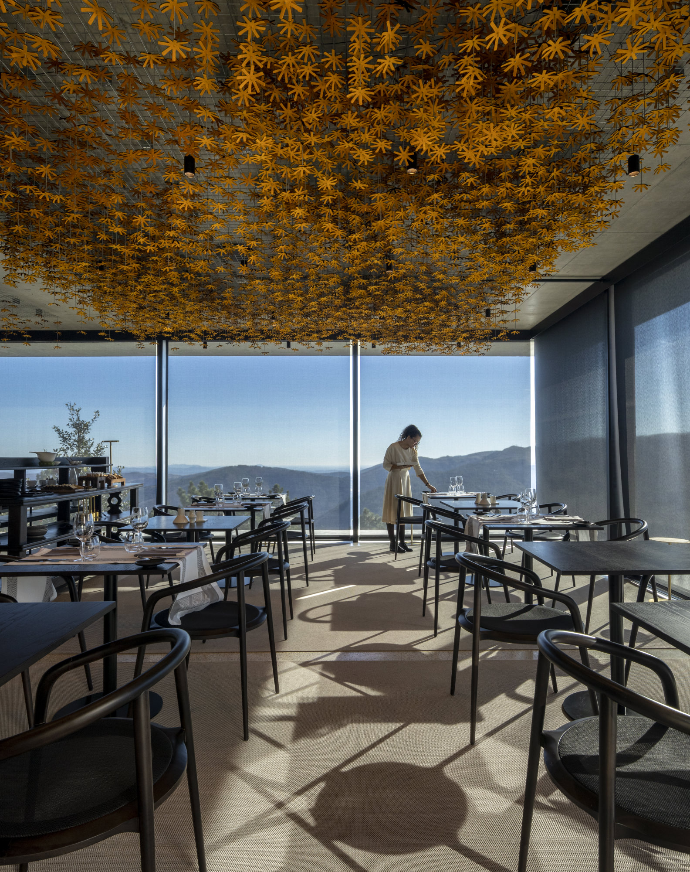
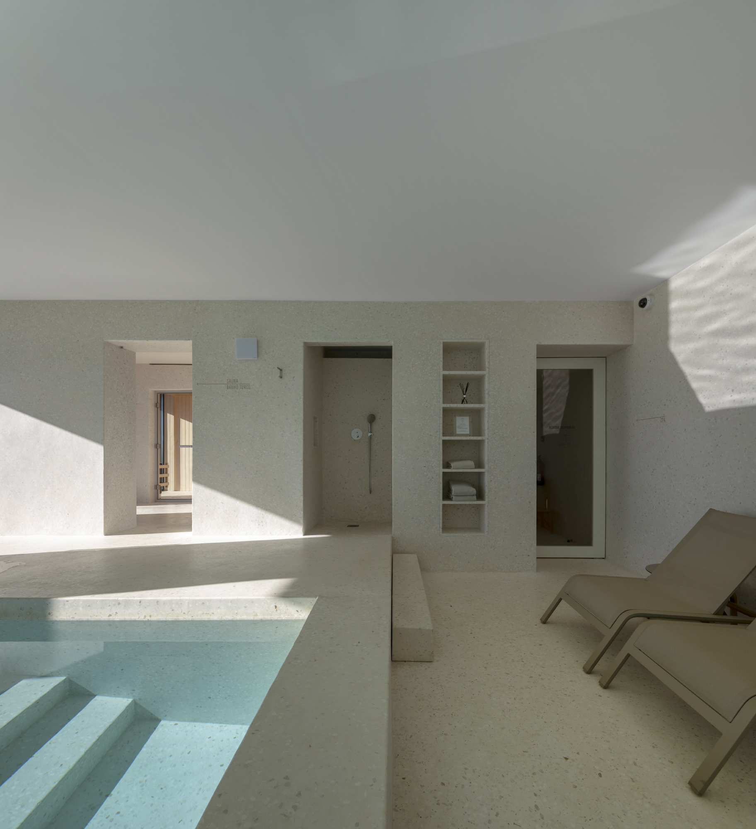
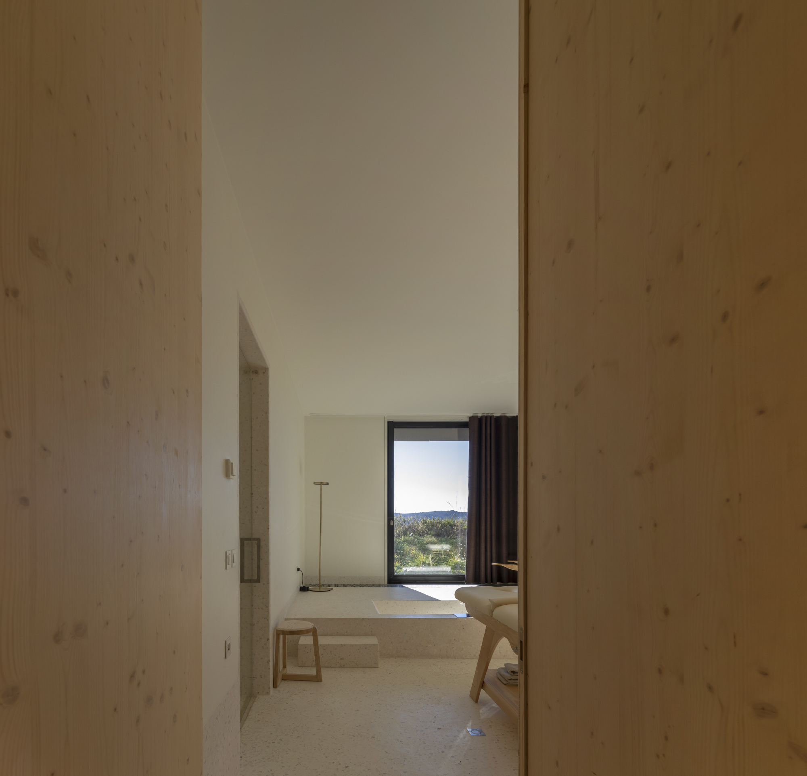
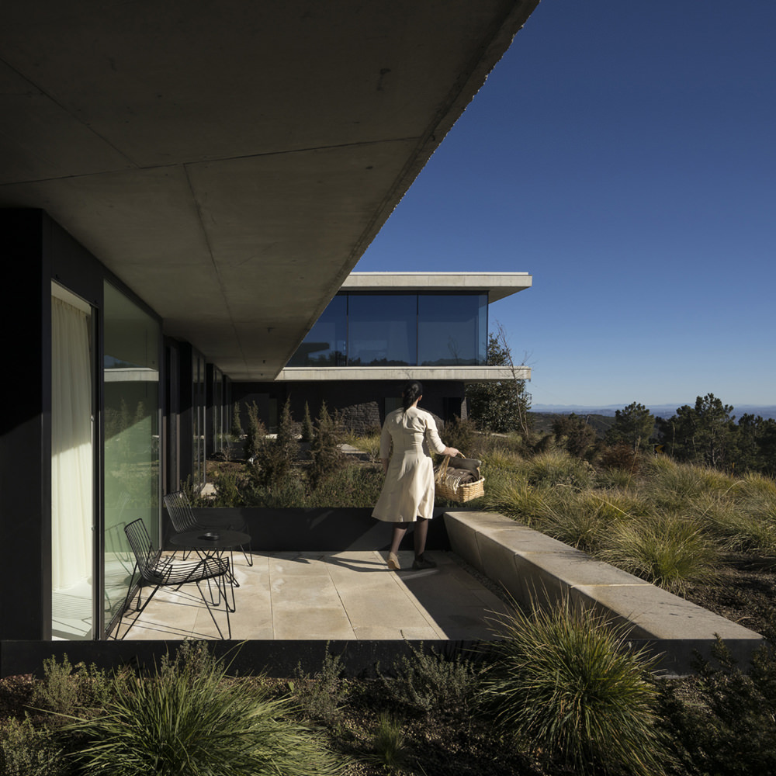
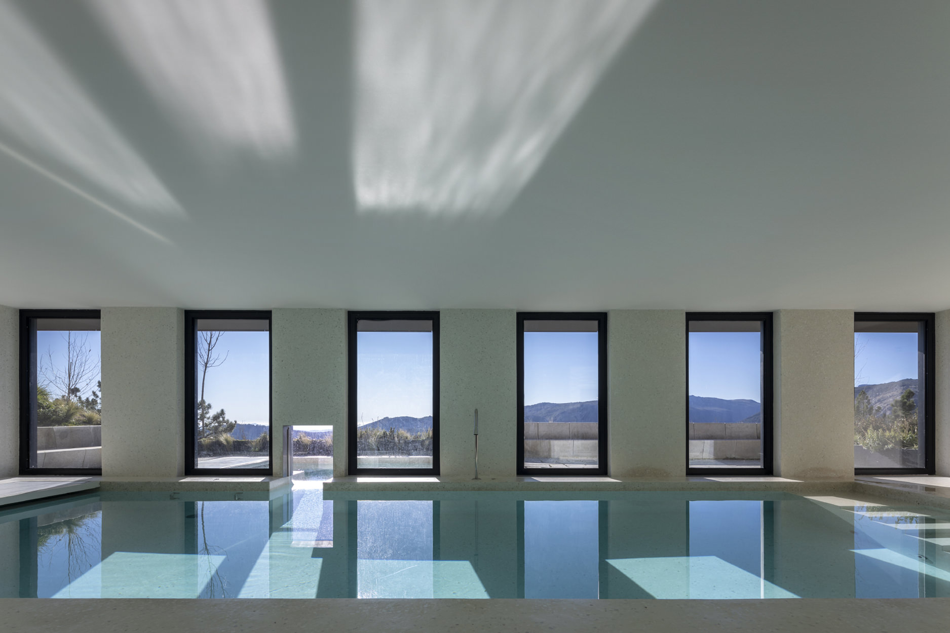
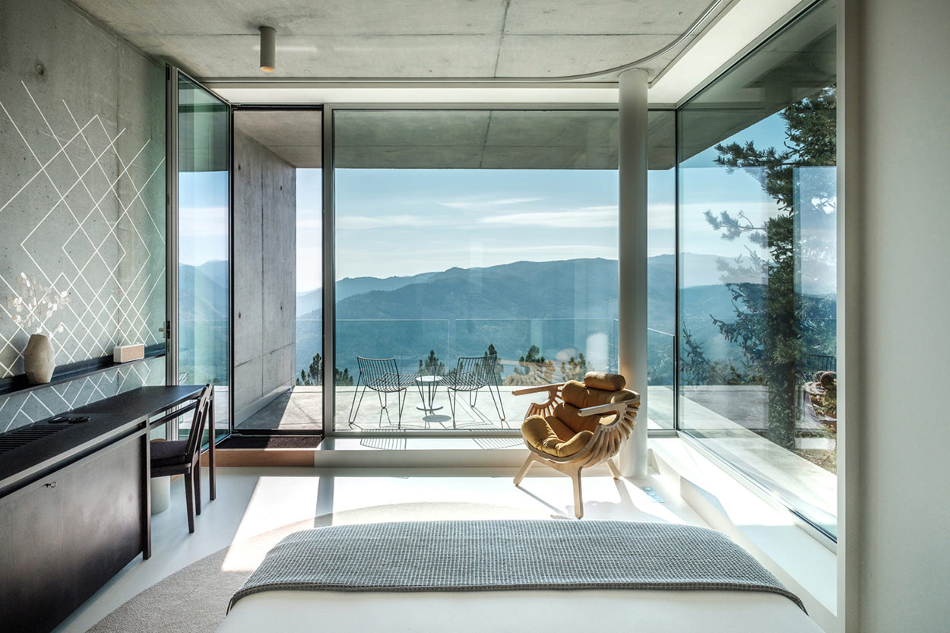
The concrete elements act as mediating devices between the interior and the landscape, re-establishing the relationship between guests and their surroundings from every part of the hotel. A simple and rational geometry allows for large glazed openings and generous outdoor spaces in every guest room and social area. On the south-facing elevation, a new lower level has been created to accommodate the spa. Embedded into the mountainside, this space establishes a new line of contact between the building and the slope, restoring the site’s original topography while reducing the visual impact of the hotel’s overall volume on the surrounding landscape.