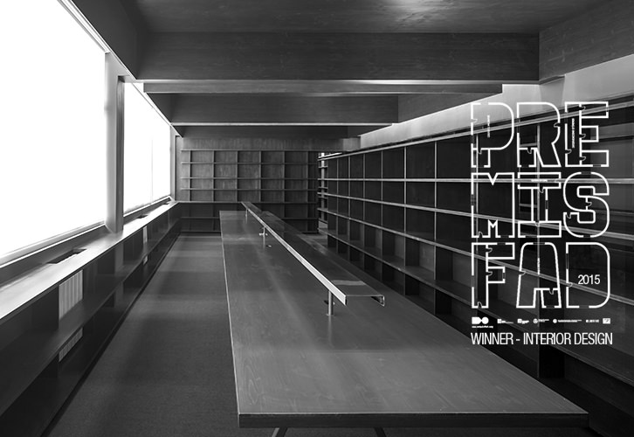
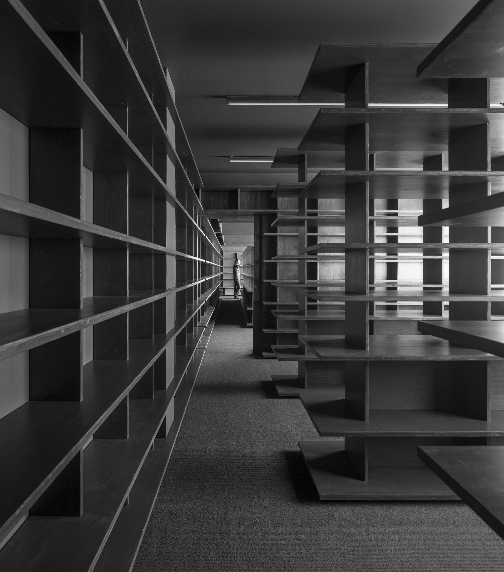
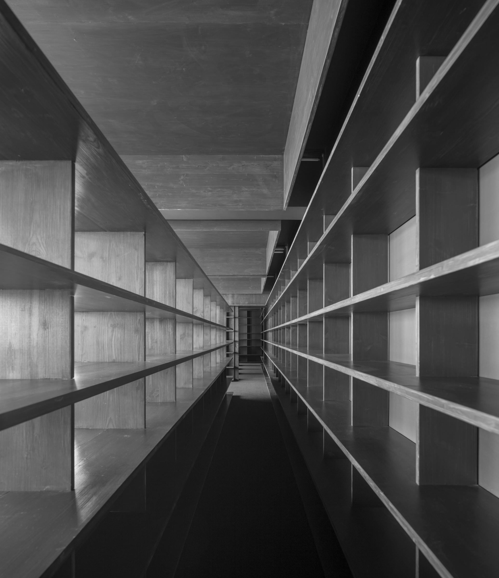
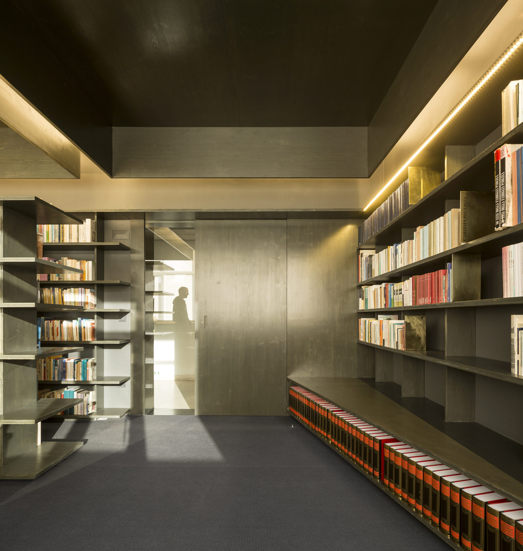
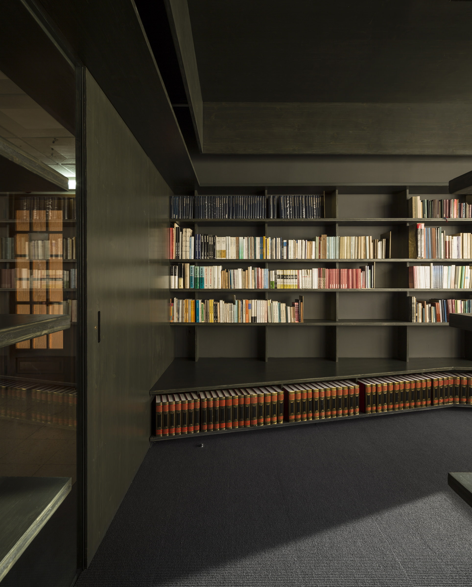
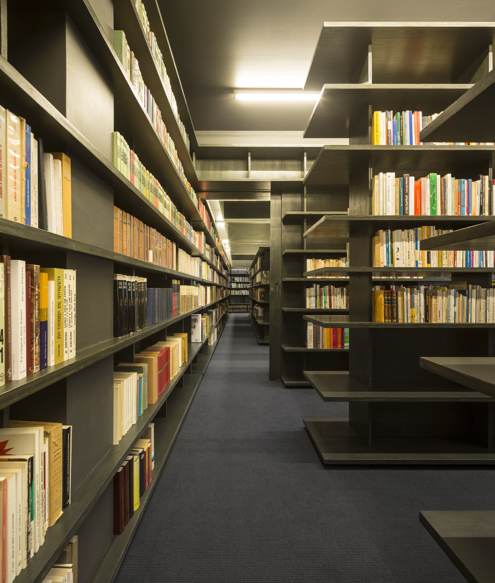
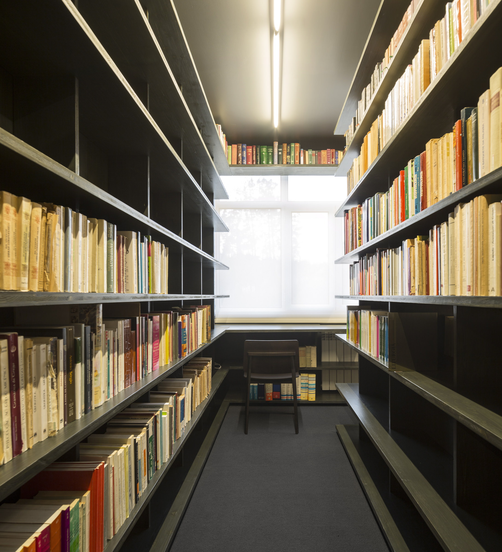
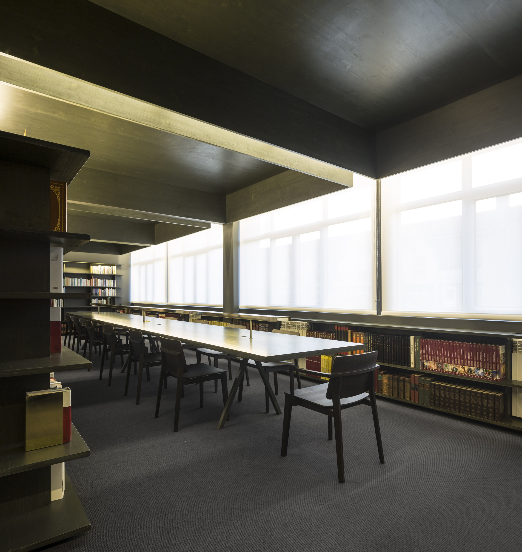
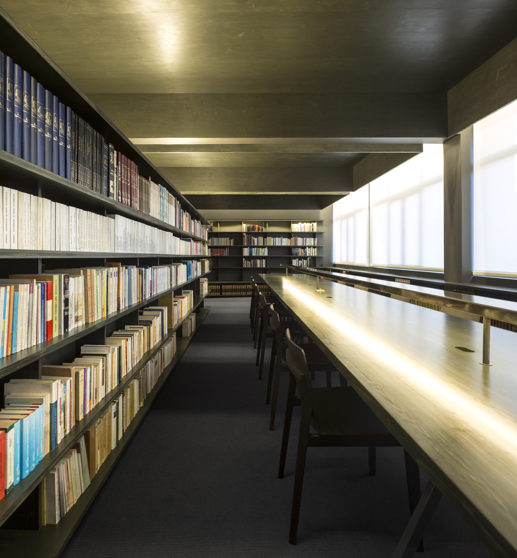
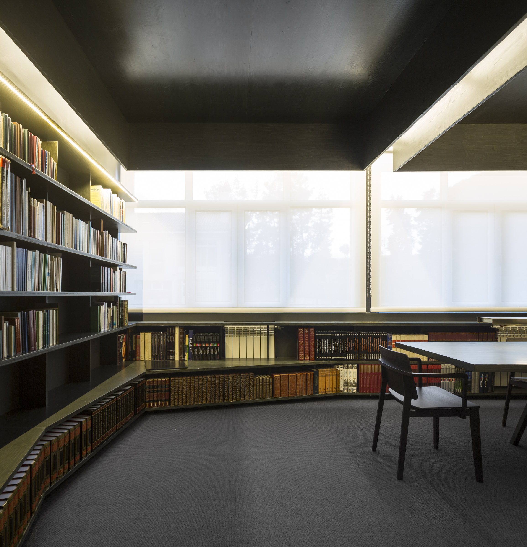
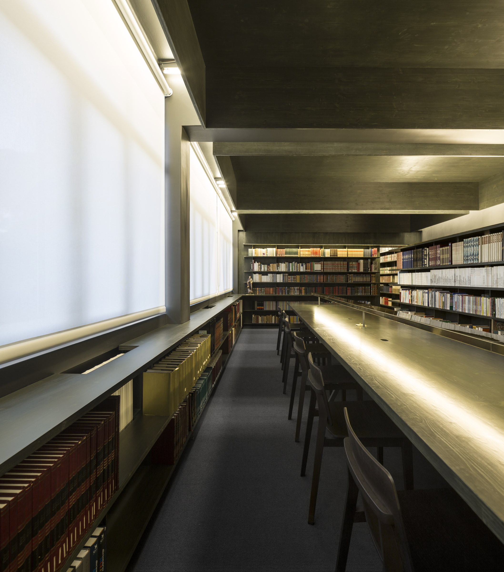
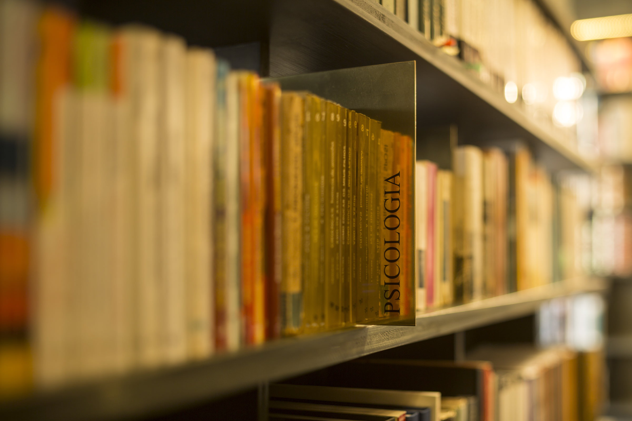
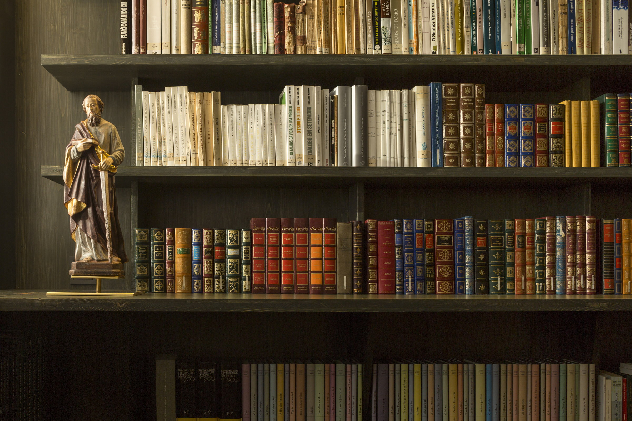

In an unremarkable building on the outskirts of Lisbon, intended for the private use of a religious community, a library is conceived as an exceptional space: a place for study, research, work and meetings, comprising a reading room and a storage room.
The geometry of the ceiling brings order to the existing, undistinguished structure; colour invites silence and serenity, while the use of timber reinforces a sense of scale and warmth. An austere and rigorous spatiality was sought, in which the books define the surrounding and personalised atmosphere.
São Paulo Library
Apelação, Loures, Portugal
2014
prémis FAD interiores 2015
client
Sociedade de São Paulo
photography
FG+SG