


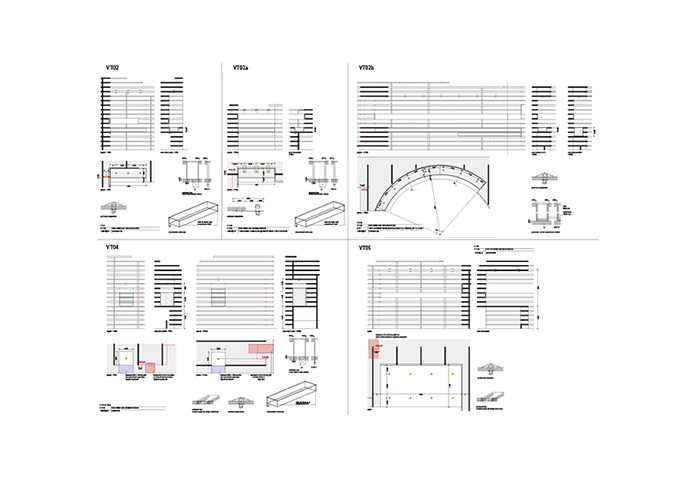
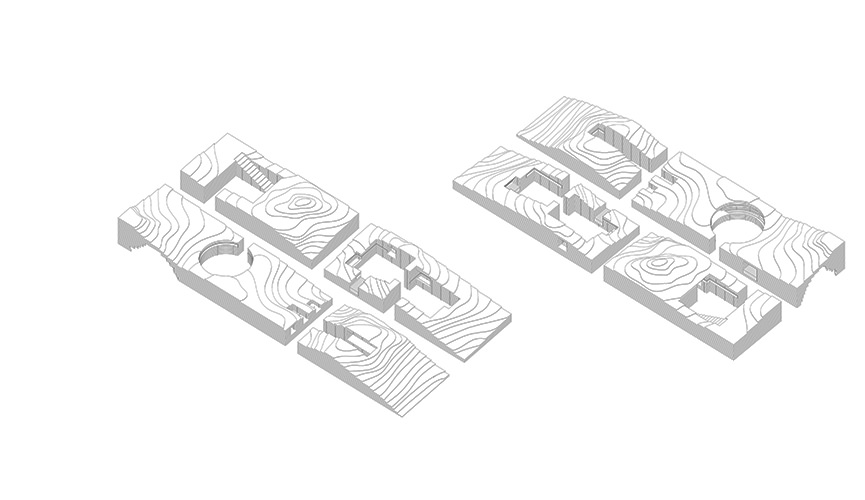
The exhibition is conceived as a journey through a topographic model. It presents an abstract representation of a typical archaeological site, where rigorous geometries and measurements are methodically laid over the natural terrain, marking and defining it.
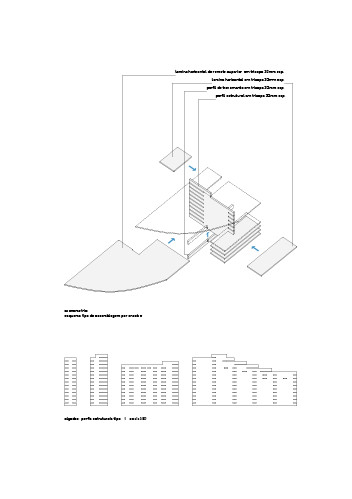
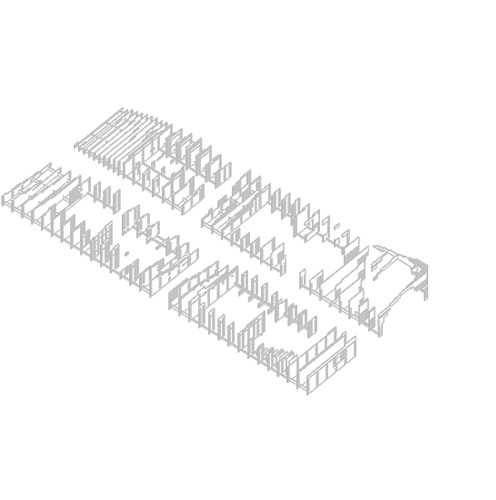
The structure is composed of large-scale timber planes, juxtaposed and interlocked to create a scenographic topography that supports all exhibition content, integrating display cases, multimedia tables, models, graphic panels and lighting.
Within this constructed landscape, circulation routes, exhibition spaces and contemplative moments are defined, resulting in four distinct volumes that follow the exhibition narrative established by the curatorial script. Between opacity and transparency, the exhibition gradually reveals itself as each exhibition section is discovered.